

1,337 Square Feet

Austyn

Isabella
Tour our new homes in Lomas Encantadas Vistas
Contact our team to schedule a private community tour.
Mon - Sat: 10am-6pm
Sunday: Closed
Walk-ins Welcome, No Appointment Needed
Main Office & Warranty (505) 842-1700
2 Bathrooms
3 Bedrooms
2 Garage Spaces
The Clovis floorplan at Lomas Encantadas Vistas in Rio Rancho, New Mexico is a thoughtfully designed single-story home that delivers modern comfort, open-concept living, and exceptional value. With approximately 1,337 square feet, 3 bedrooms, and 2 bathrooms, this home is ideal for first-time buyers, downsizers, or anyone seeking a low-maintenance new construction home near Albuquerque.

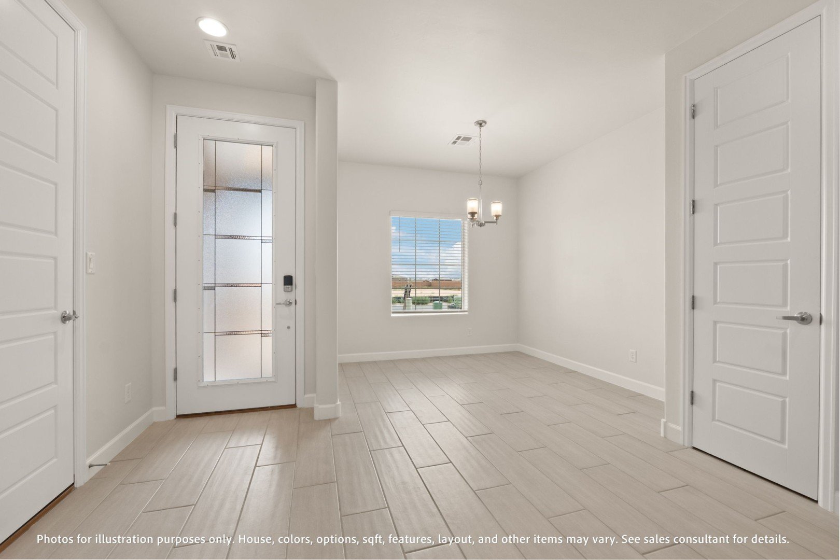
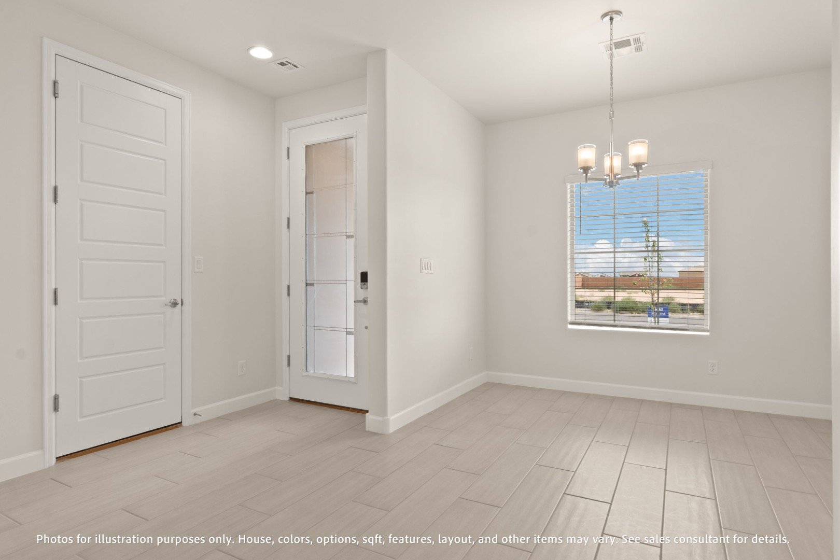

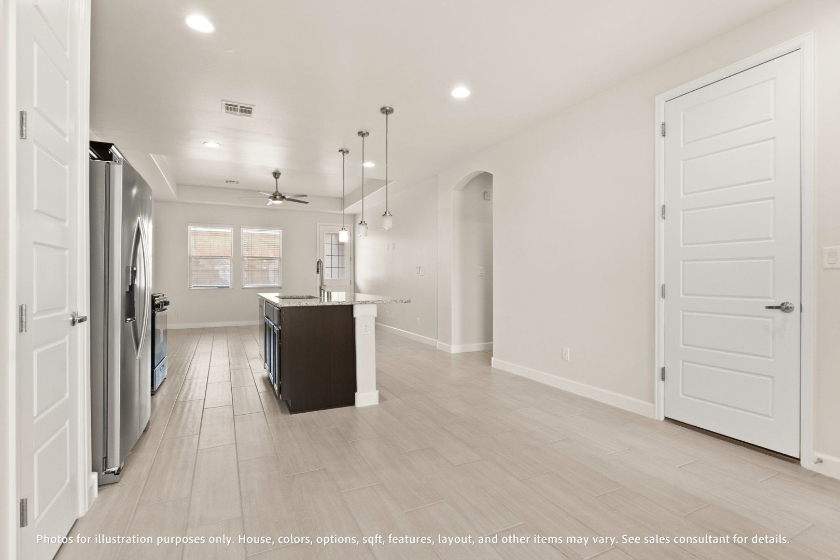
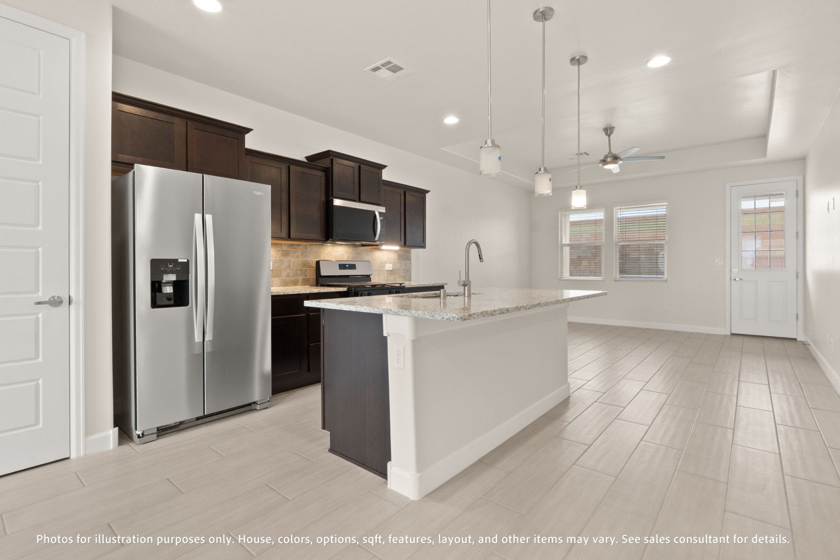
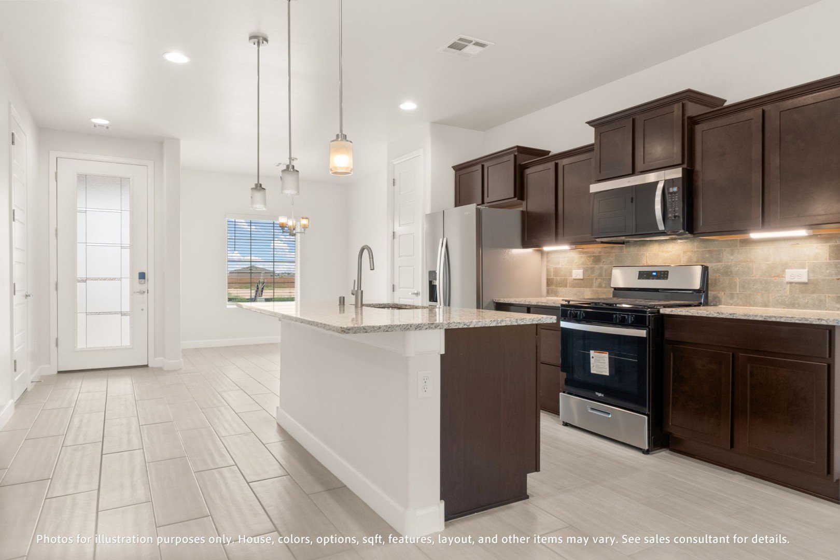

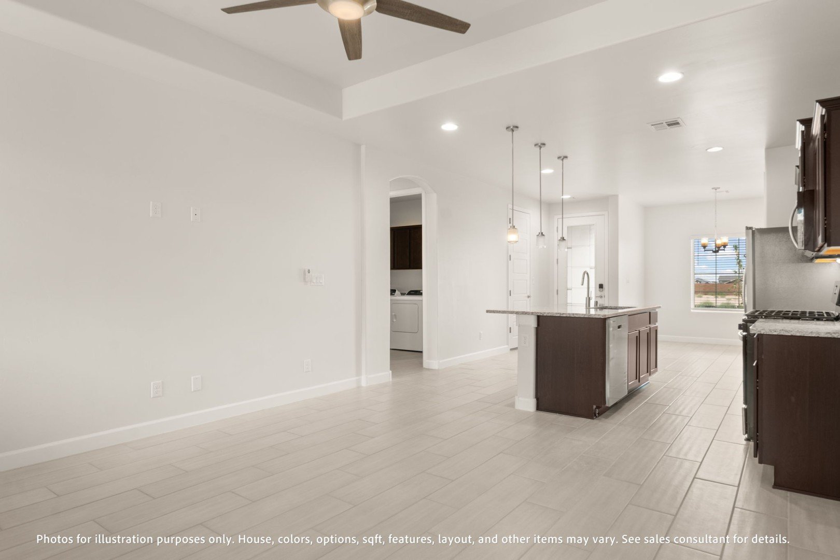
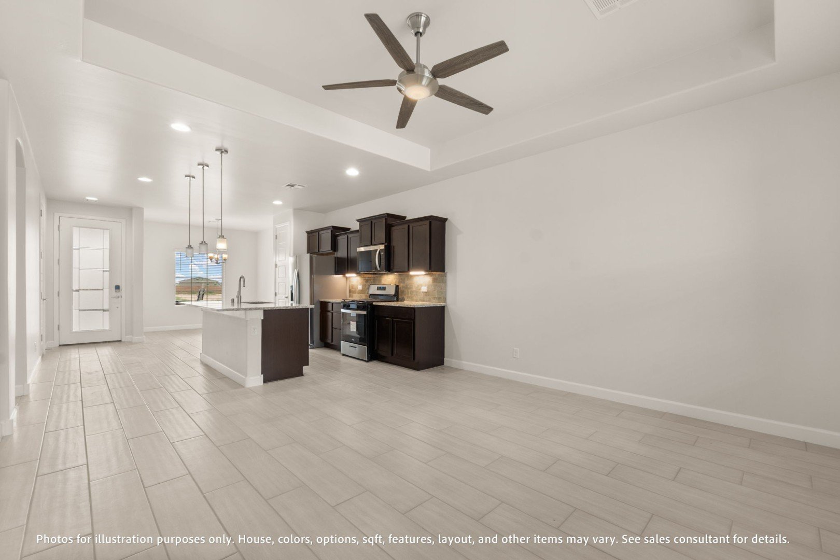
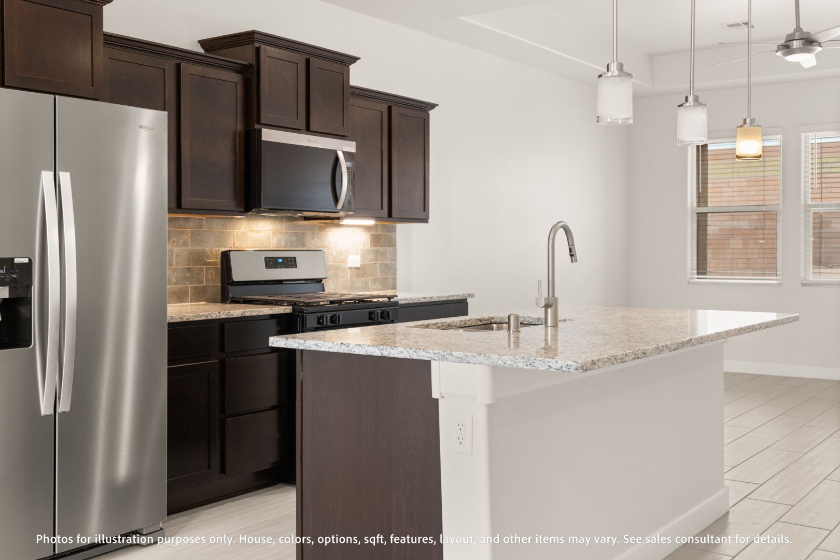
Designed with efficiency and livability in mind, the home opens into a bright and connected great room, kitchen, and dining area, creating a seamless layout that maximizes both space and natural light. The open-concept design allows for easy flow throughout the home, making it perfect for everyday living and entertaining.
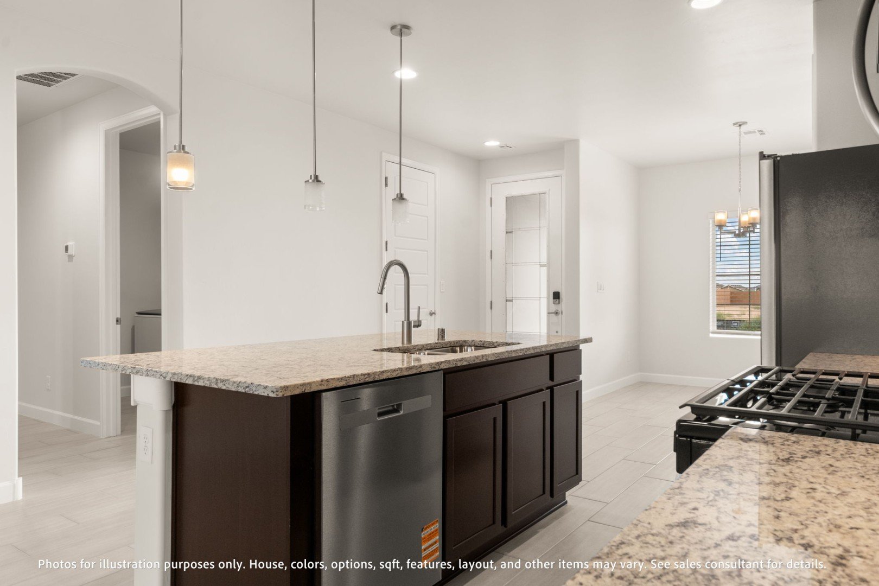
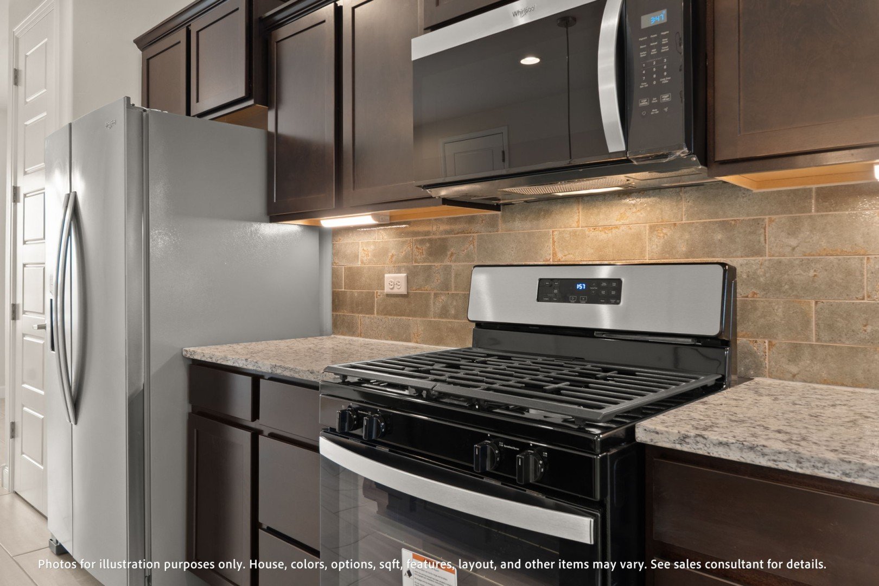
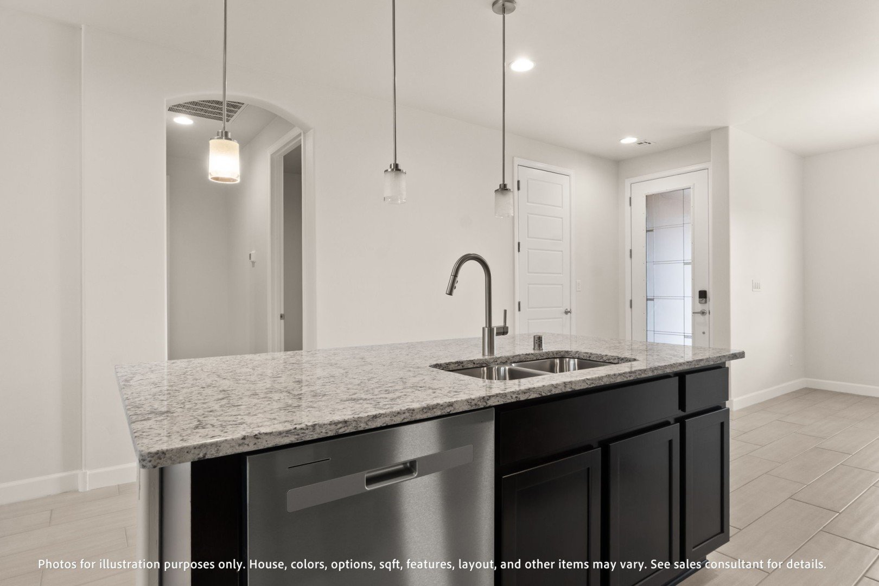

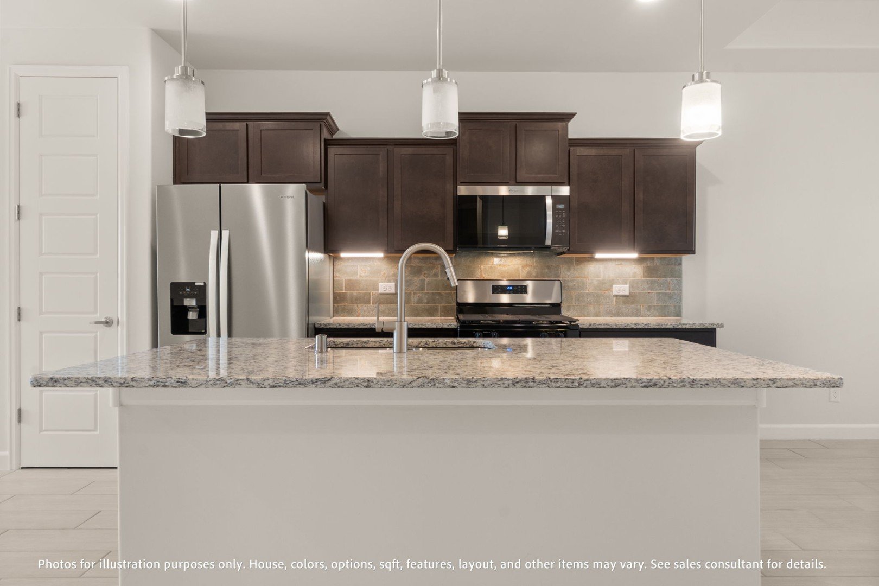
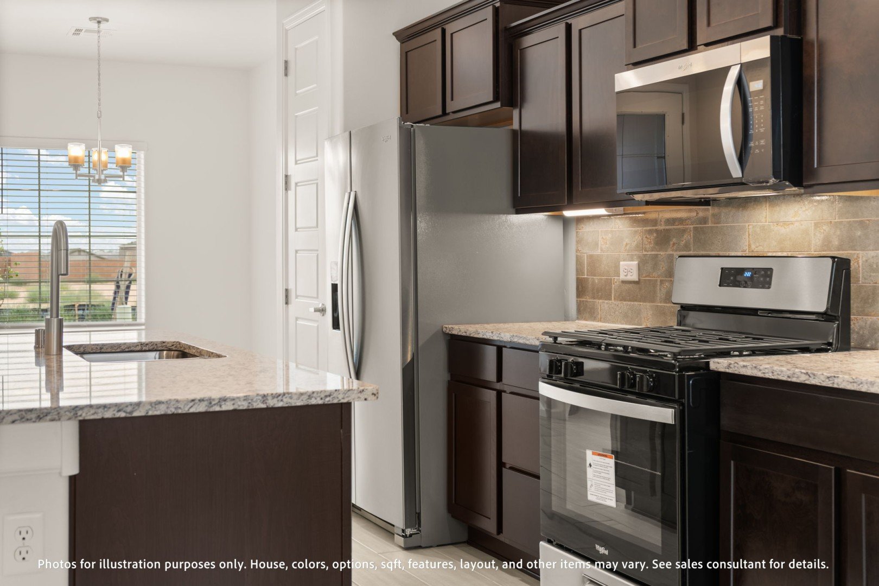
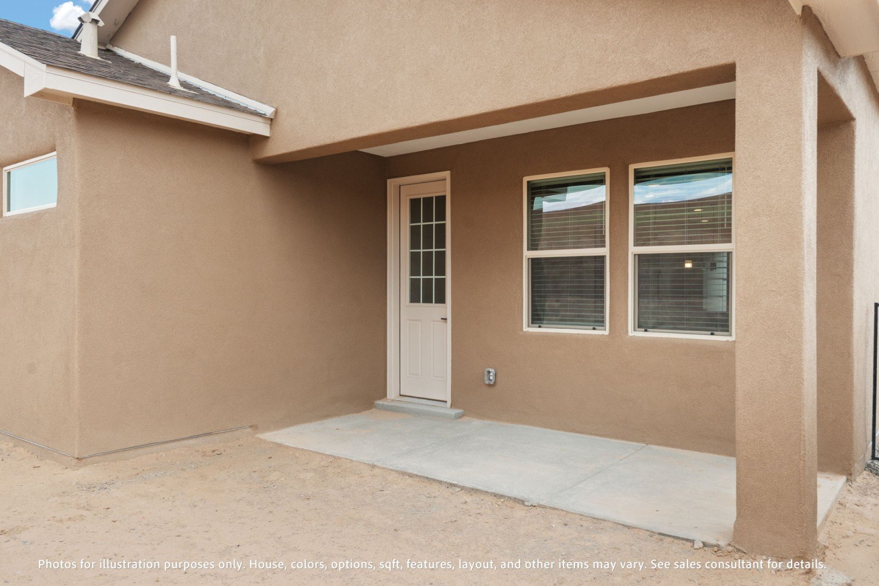
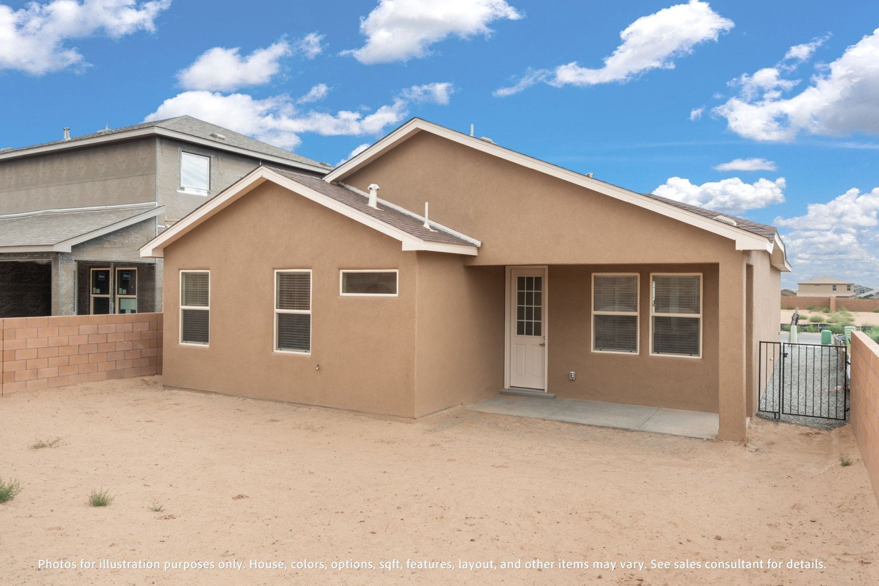
At the heart of the home, the kitchen connects directly to the great room, offering clear sightlines and a functional layout that keeps everyone connected. The great room overlooks the backyard and includes access to a standard covered patio, enhancing indoor-outdoor living, a key feature for Rio Rancho buyers.
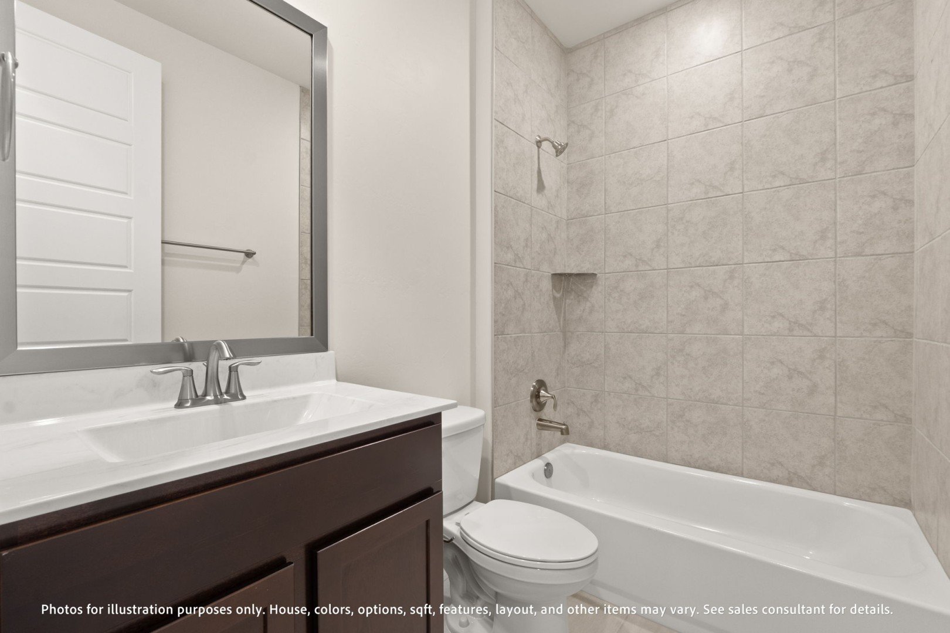
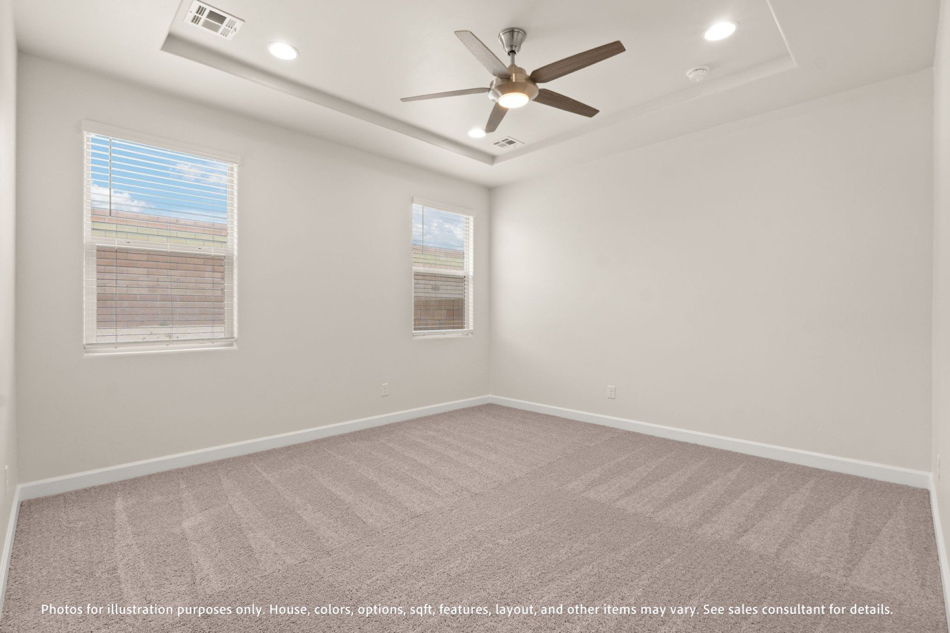
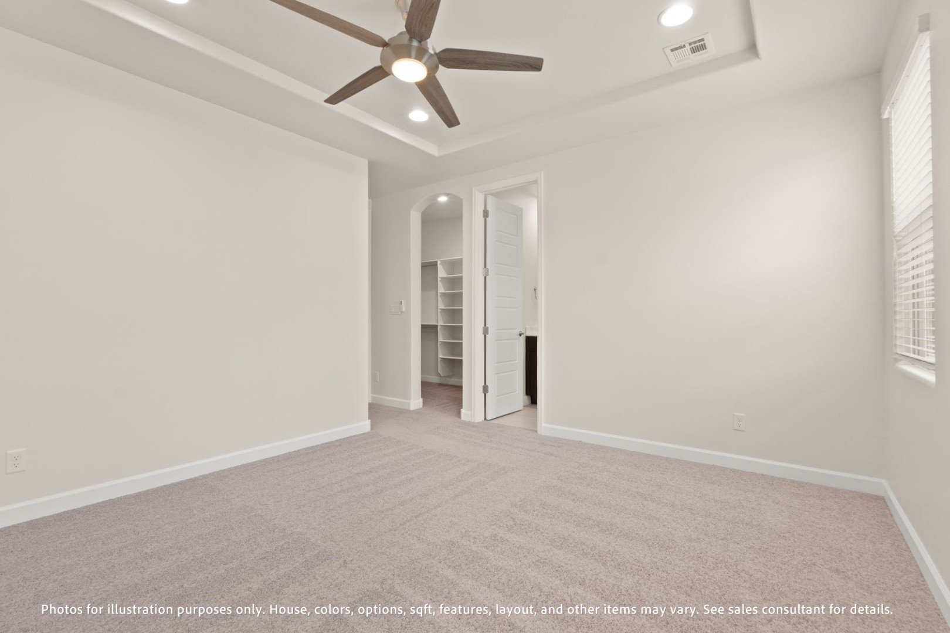
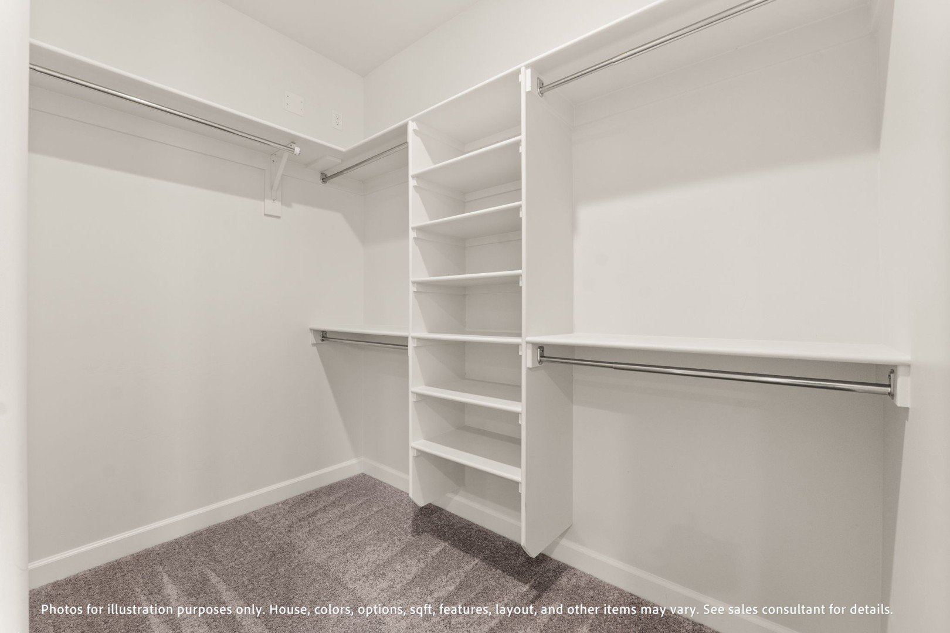
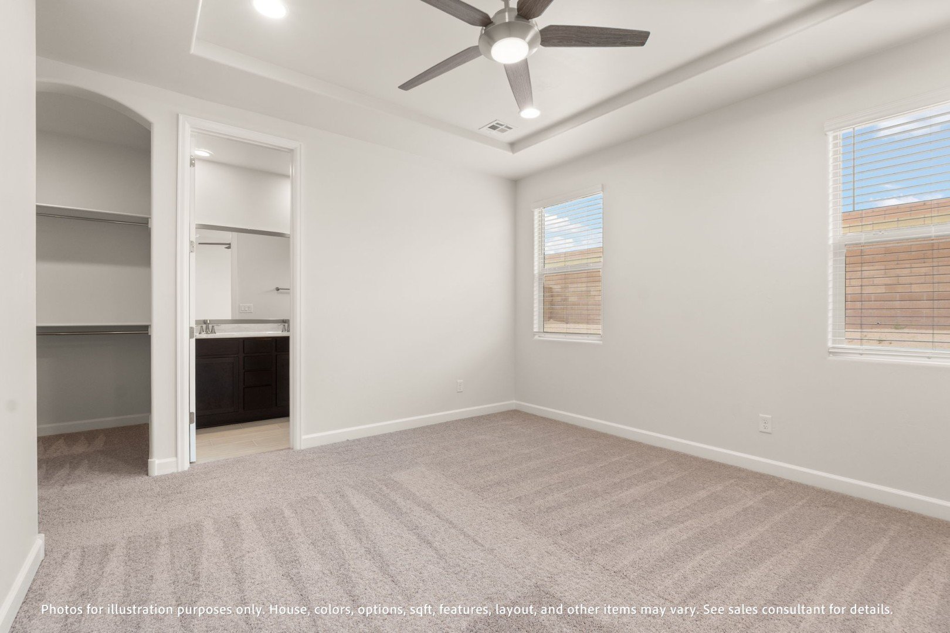
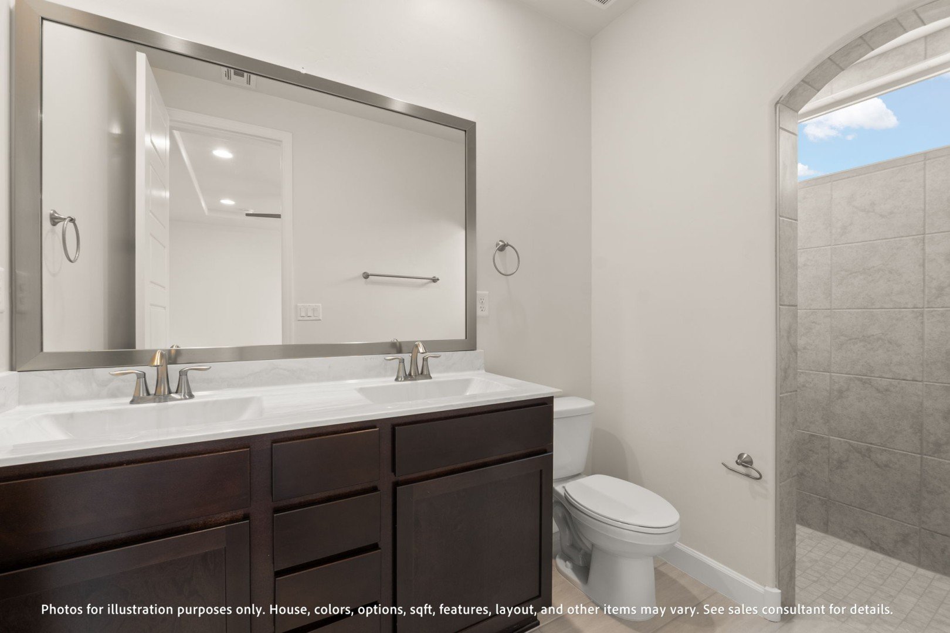
The owner’s suite provides a private retreat, featuring a spacious bedroom, walk-in closet, and a well appointed bath with dual sinks and an oversized shower. Designed for both comfort and convenience, the primary suite creates a relaxing space within the home.
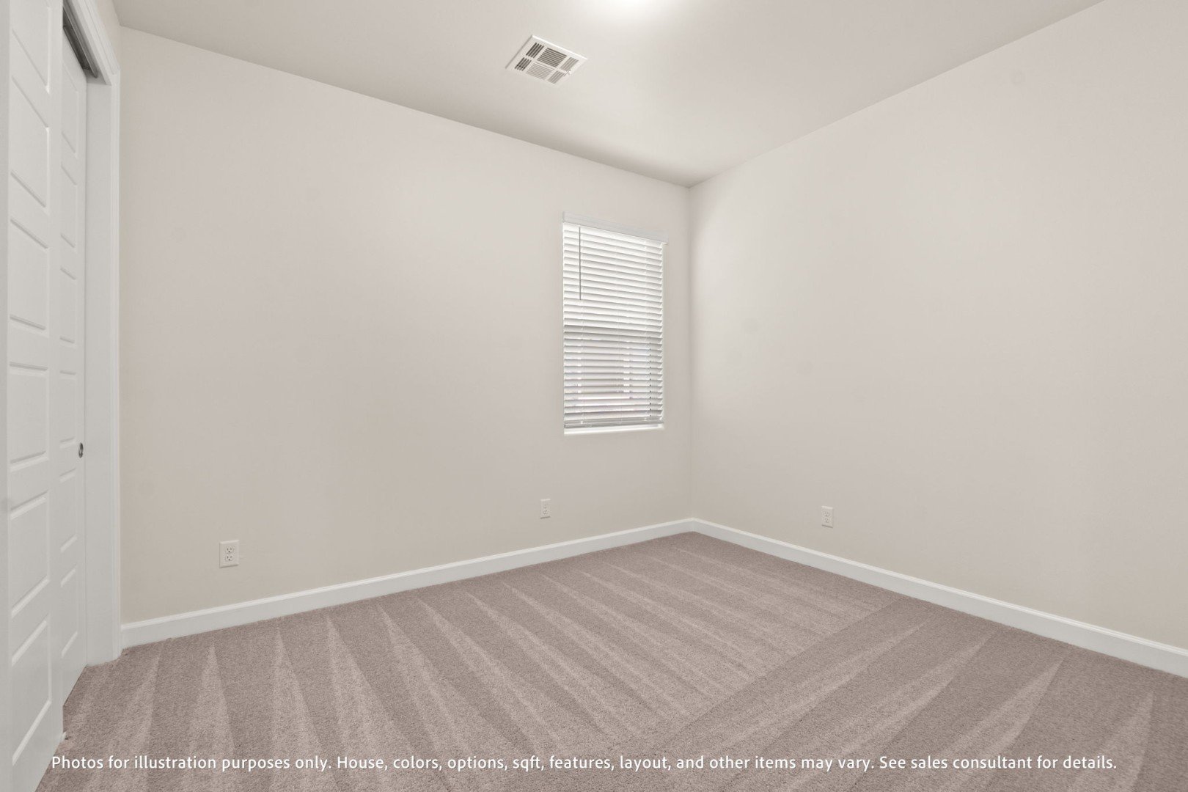
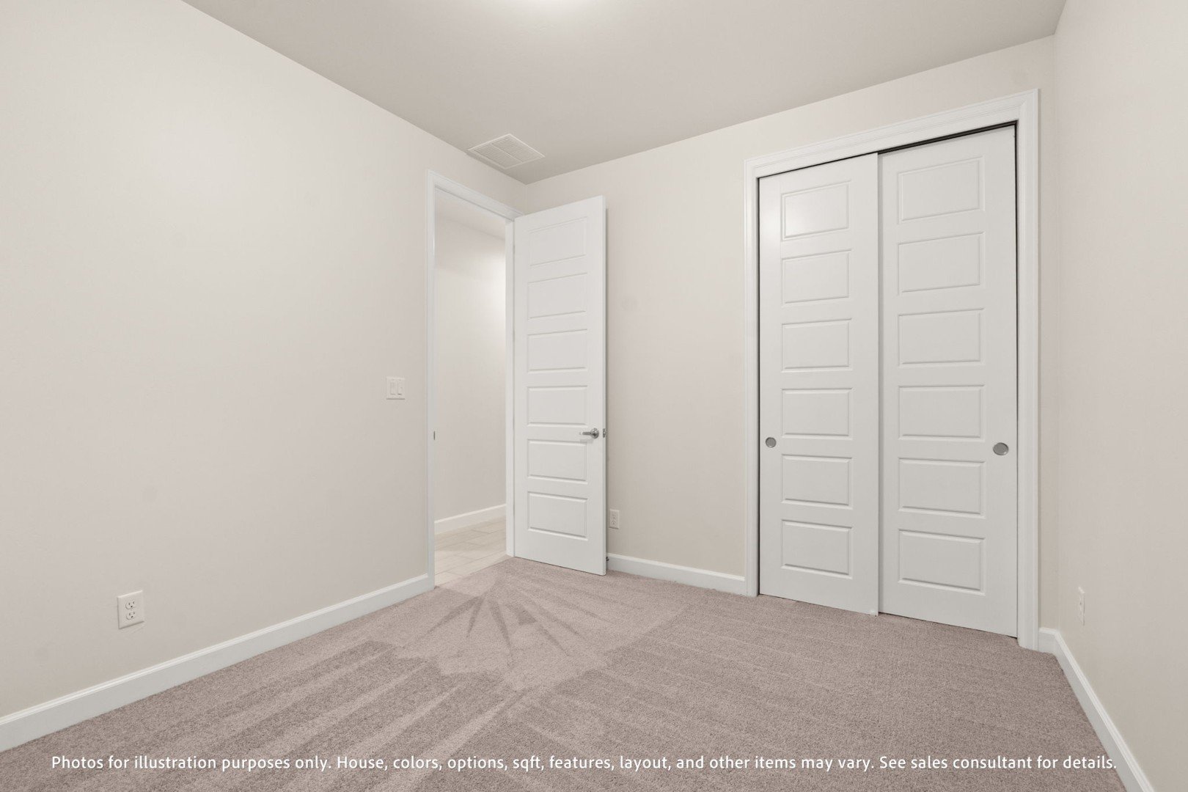
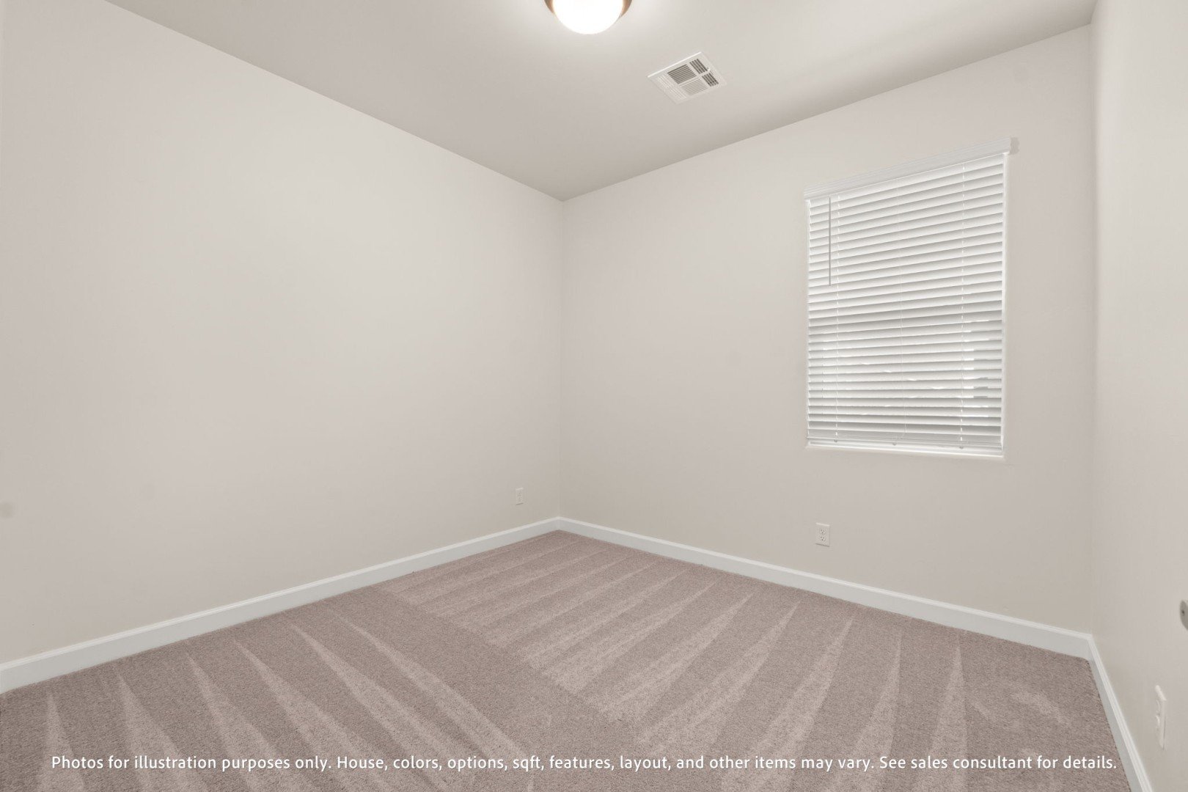
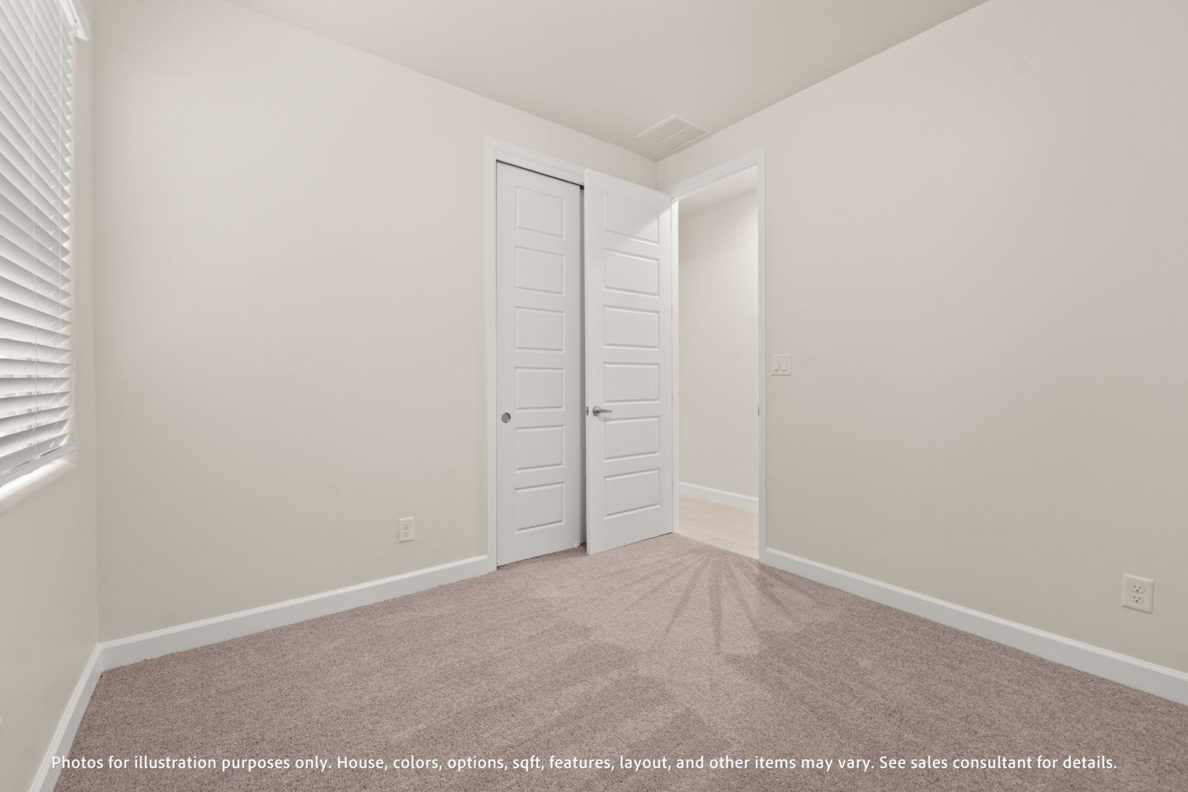
Two additional bedrooms are thoughtfully positioned, offering flexibility for family members, guests, or a home office, making the Clovis plan adaptable for a variety of lifestyles.
Highlights of this home
- Approximately 1,337 square feet
- 3 bedrooms, 2 bathrooms
- Open-concept great room, kitchen, and dining
- Bright, airy layout with abundant natural light
- Standard covered patio for outdoor living
- Private owner’s suite with walk-in closet
- Dual vanities and oversized shower in primary bath
- Two-car garage
- Energy-efficient construction
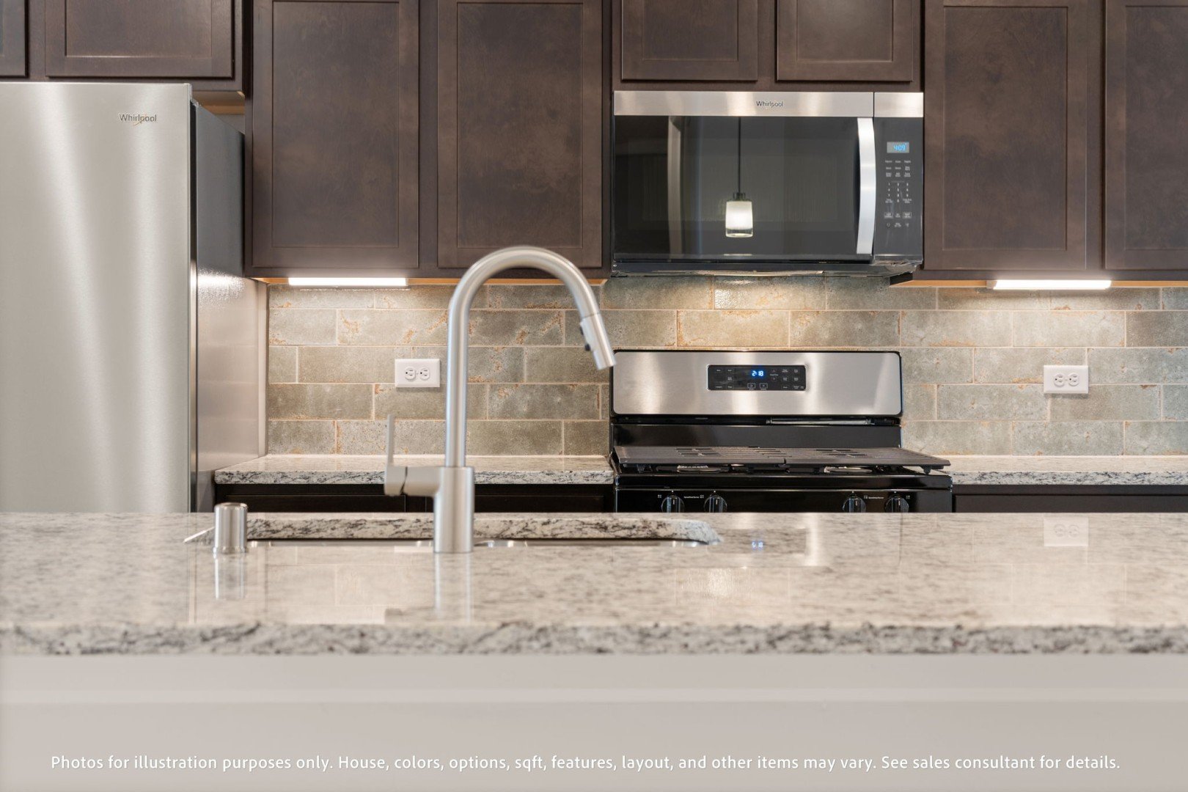
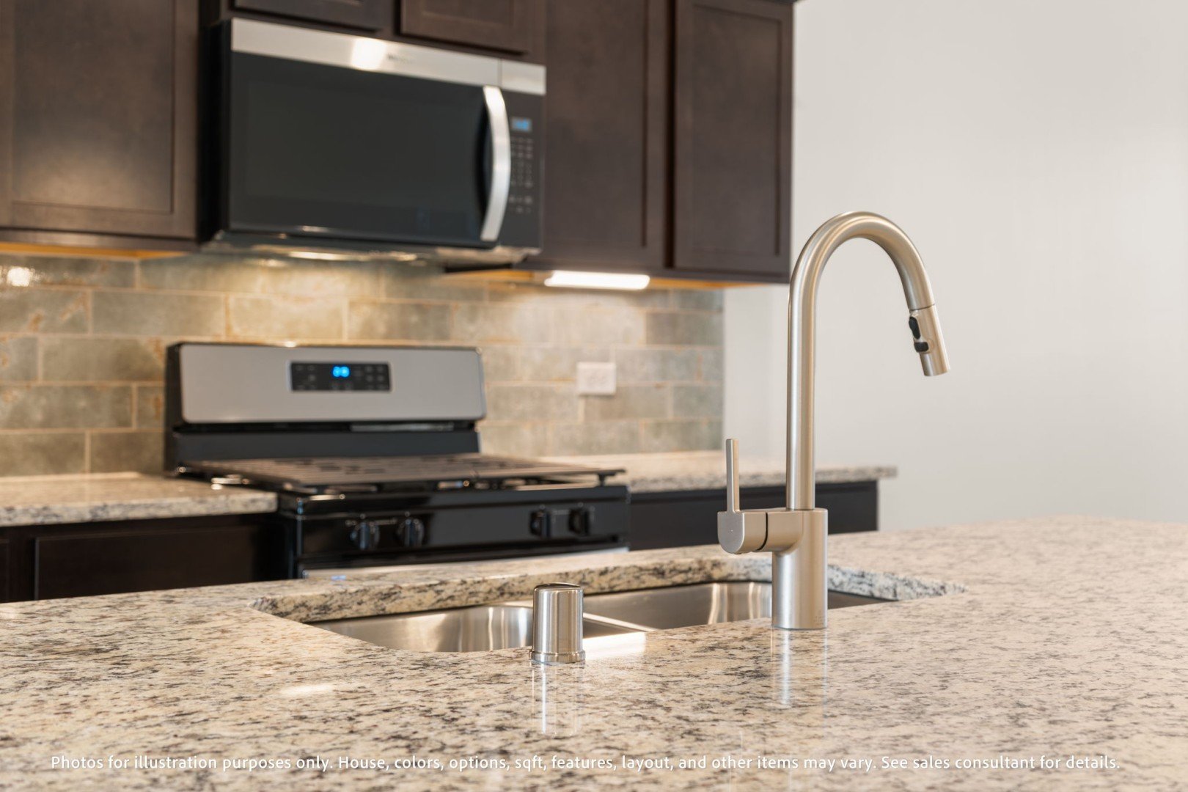
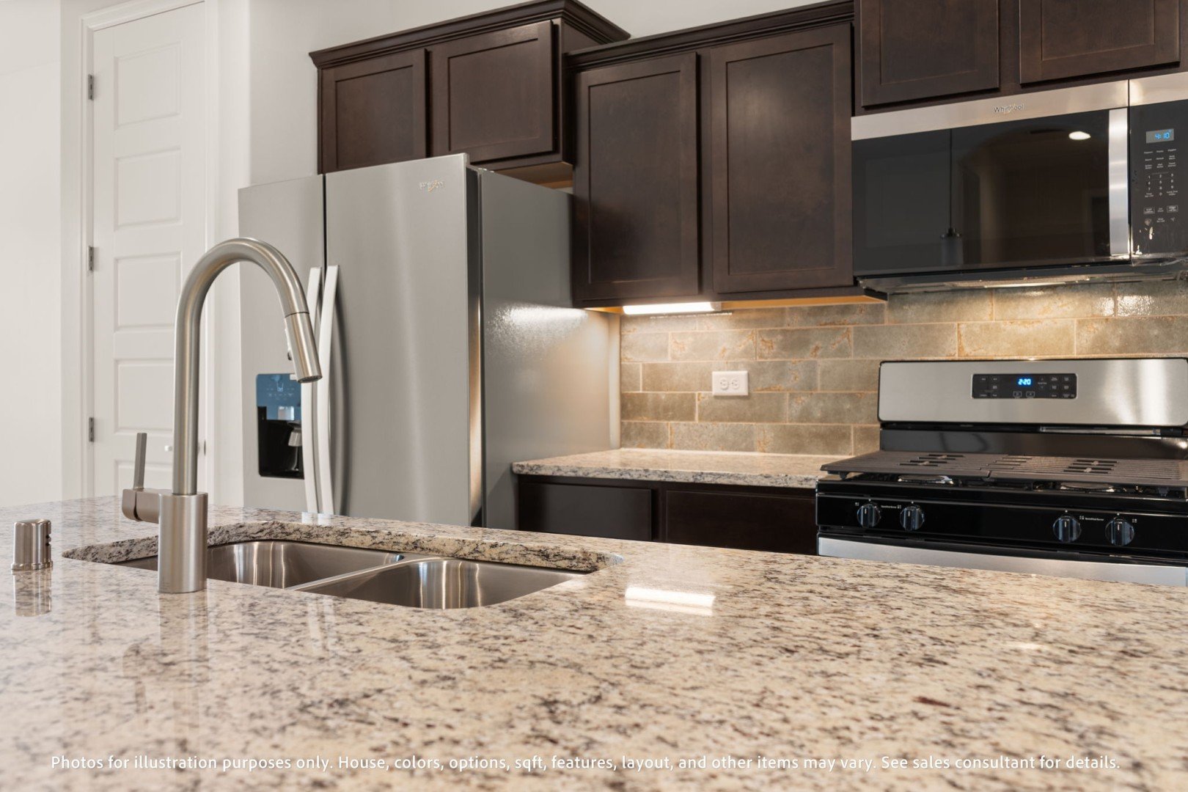
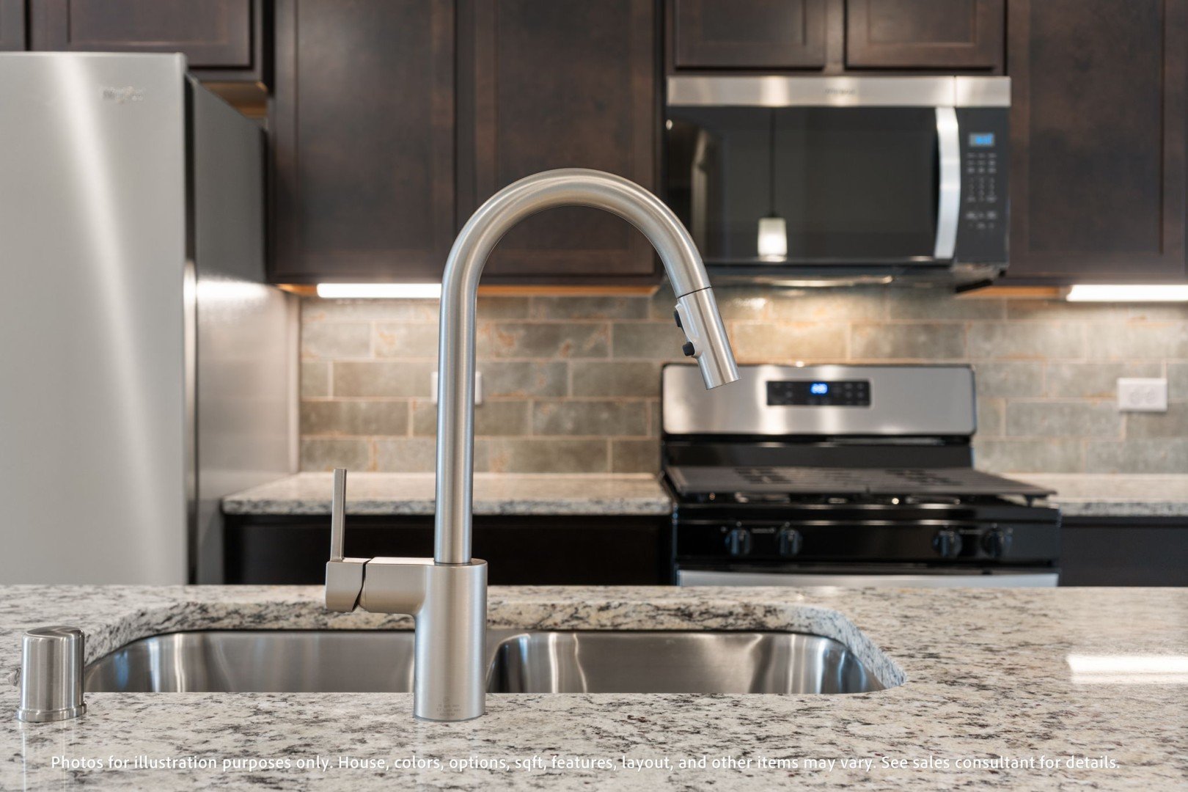
- Optional gourmet kitchen upgrades
- Optional fireplace in the great room
- Optional 3-panel stacking sliding door for enhanced indoor-outdoor flow
- Optional extended patio for outdoor entertaining
The floorplan images provided
Community Location
Get DirectionsNOTICE: Model home located in neighboring community

Visit Our Neighboring Model Home
6912 Archer Road NE, Rio Rancho, NM 87144
NOTICE: This model home is located in our neighboring community Lomas Encantadas Estates.
Learn More About Our Brand New Homes
For more information, please contact our
Online Sales Consultants
Austyn & Isabella
Home Gallery
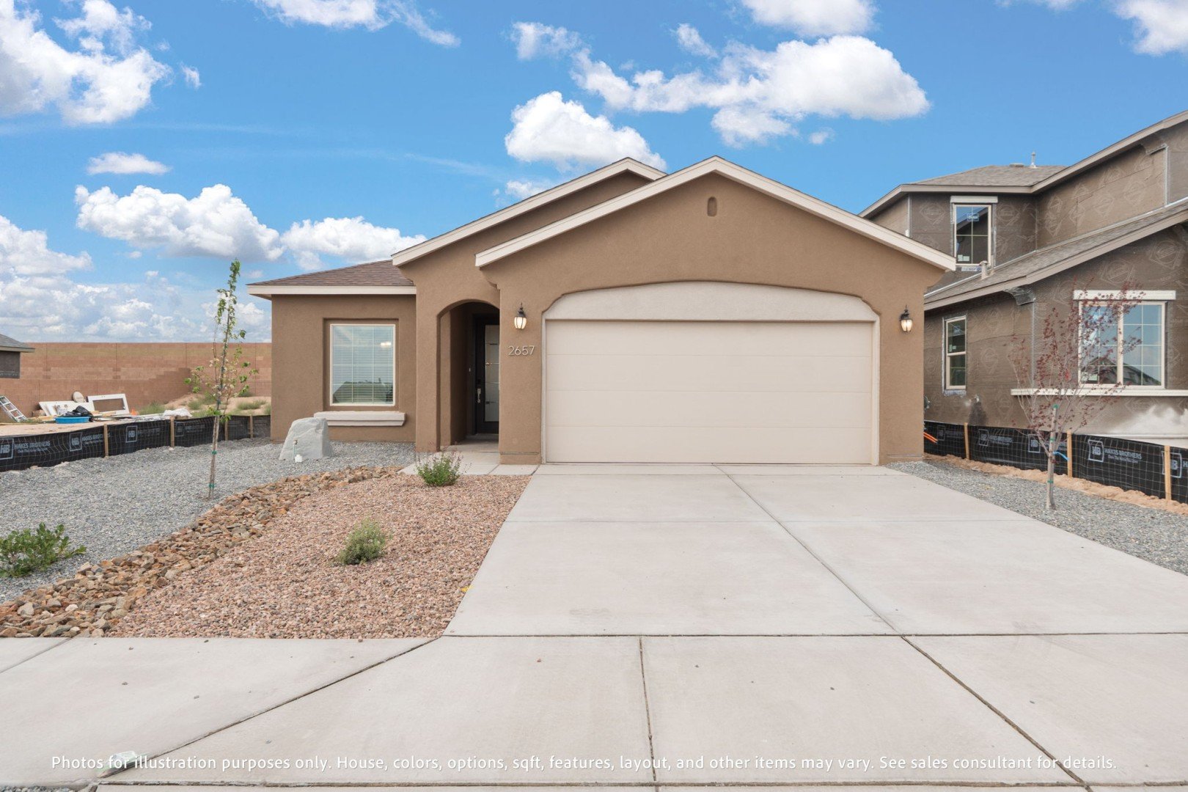
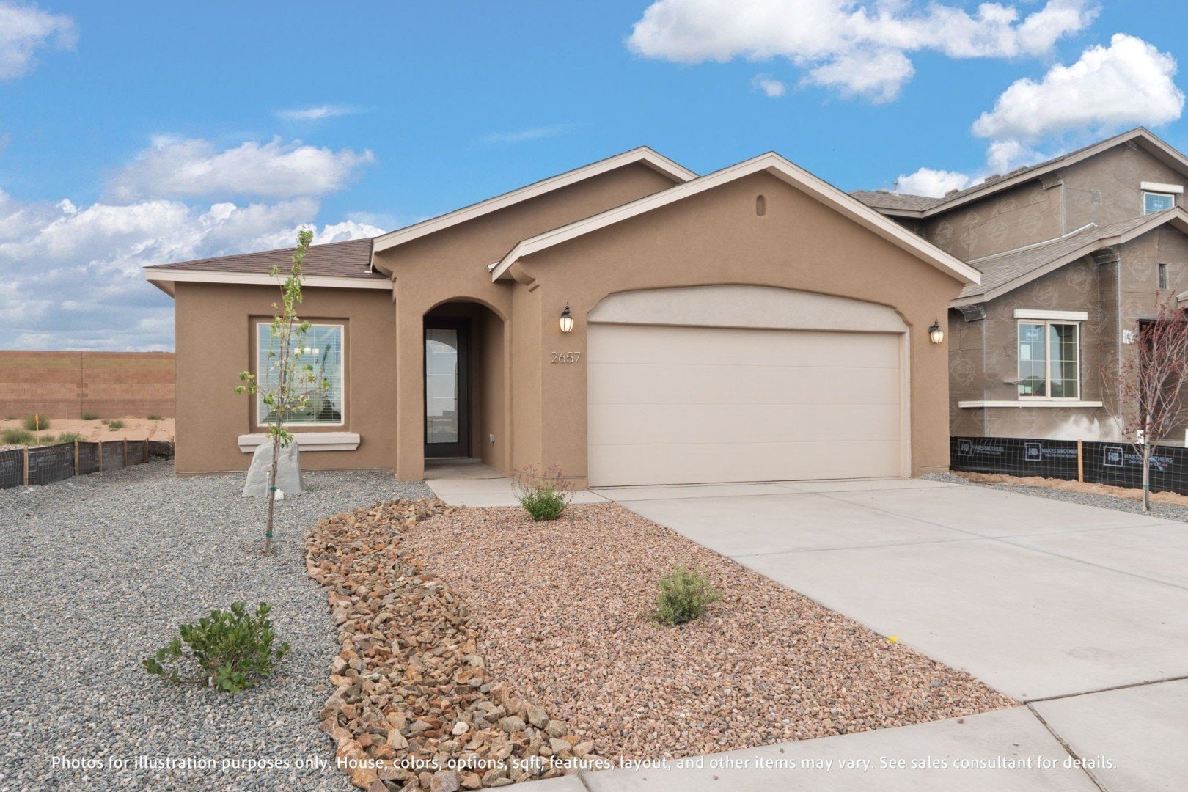
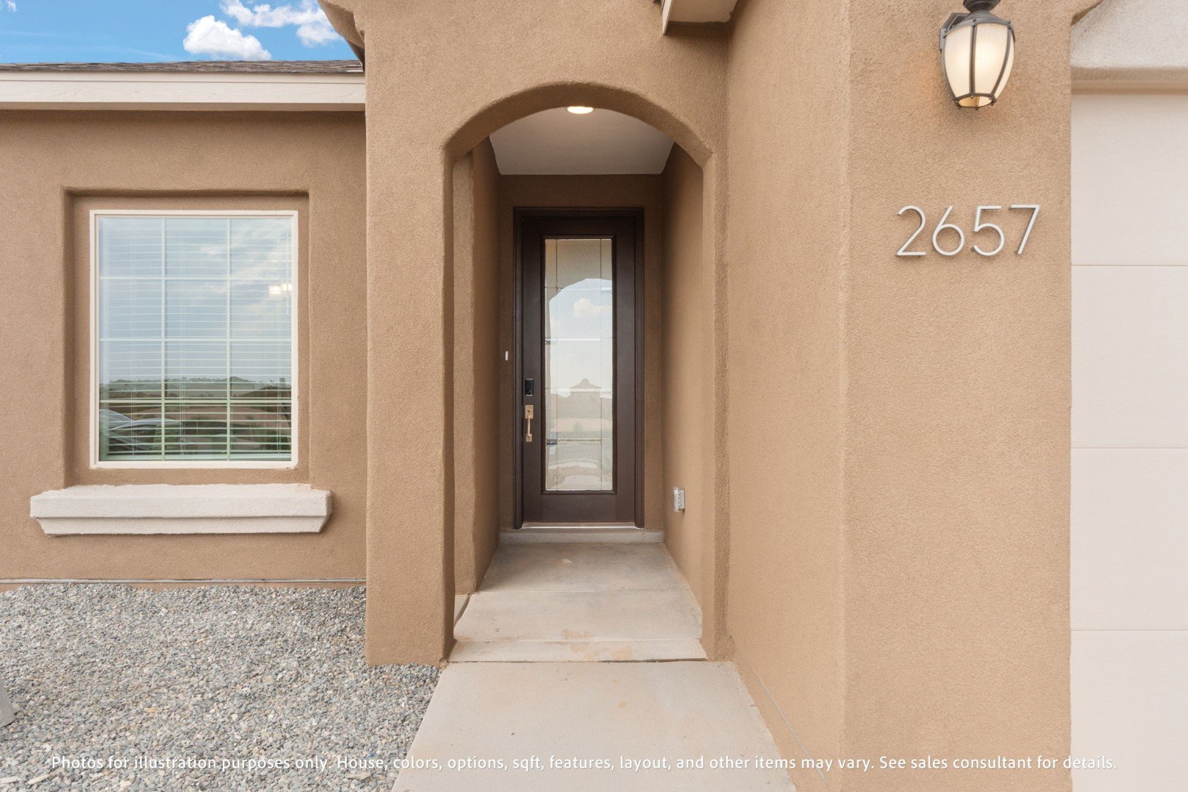
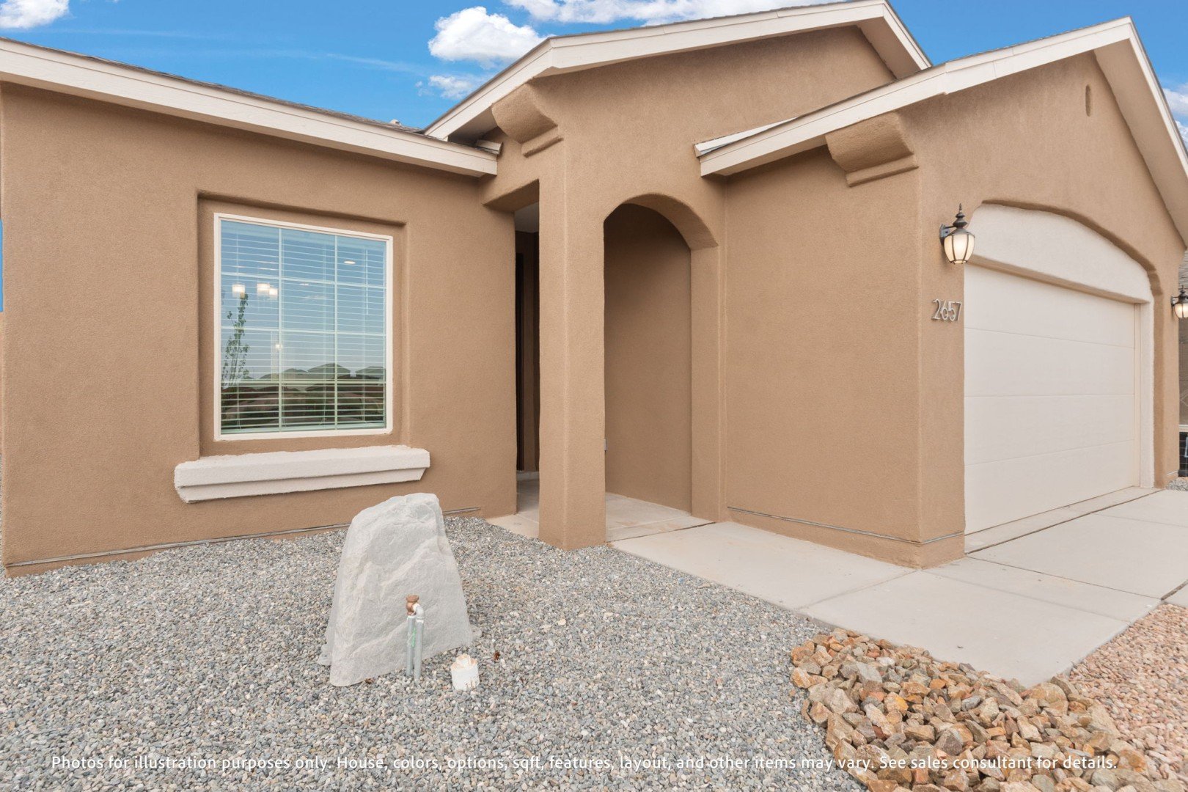
Clovis At Lomas Encantadas Vistas Home Design
Download Brochure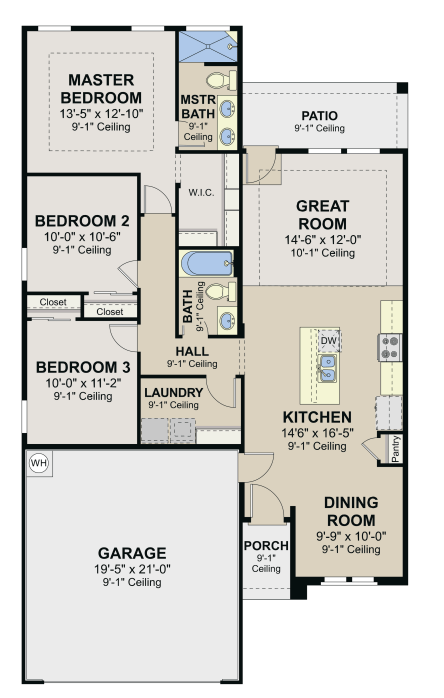
*Floor plan shown as standard configuration, without additional features or options that may be present in this spec home
