
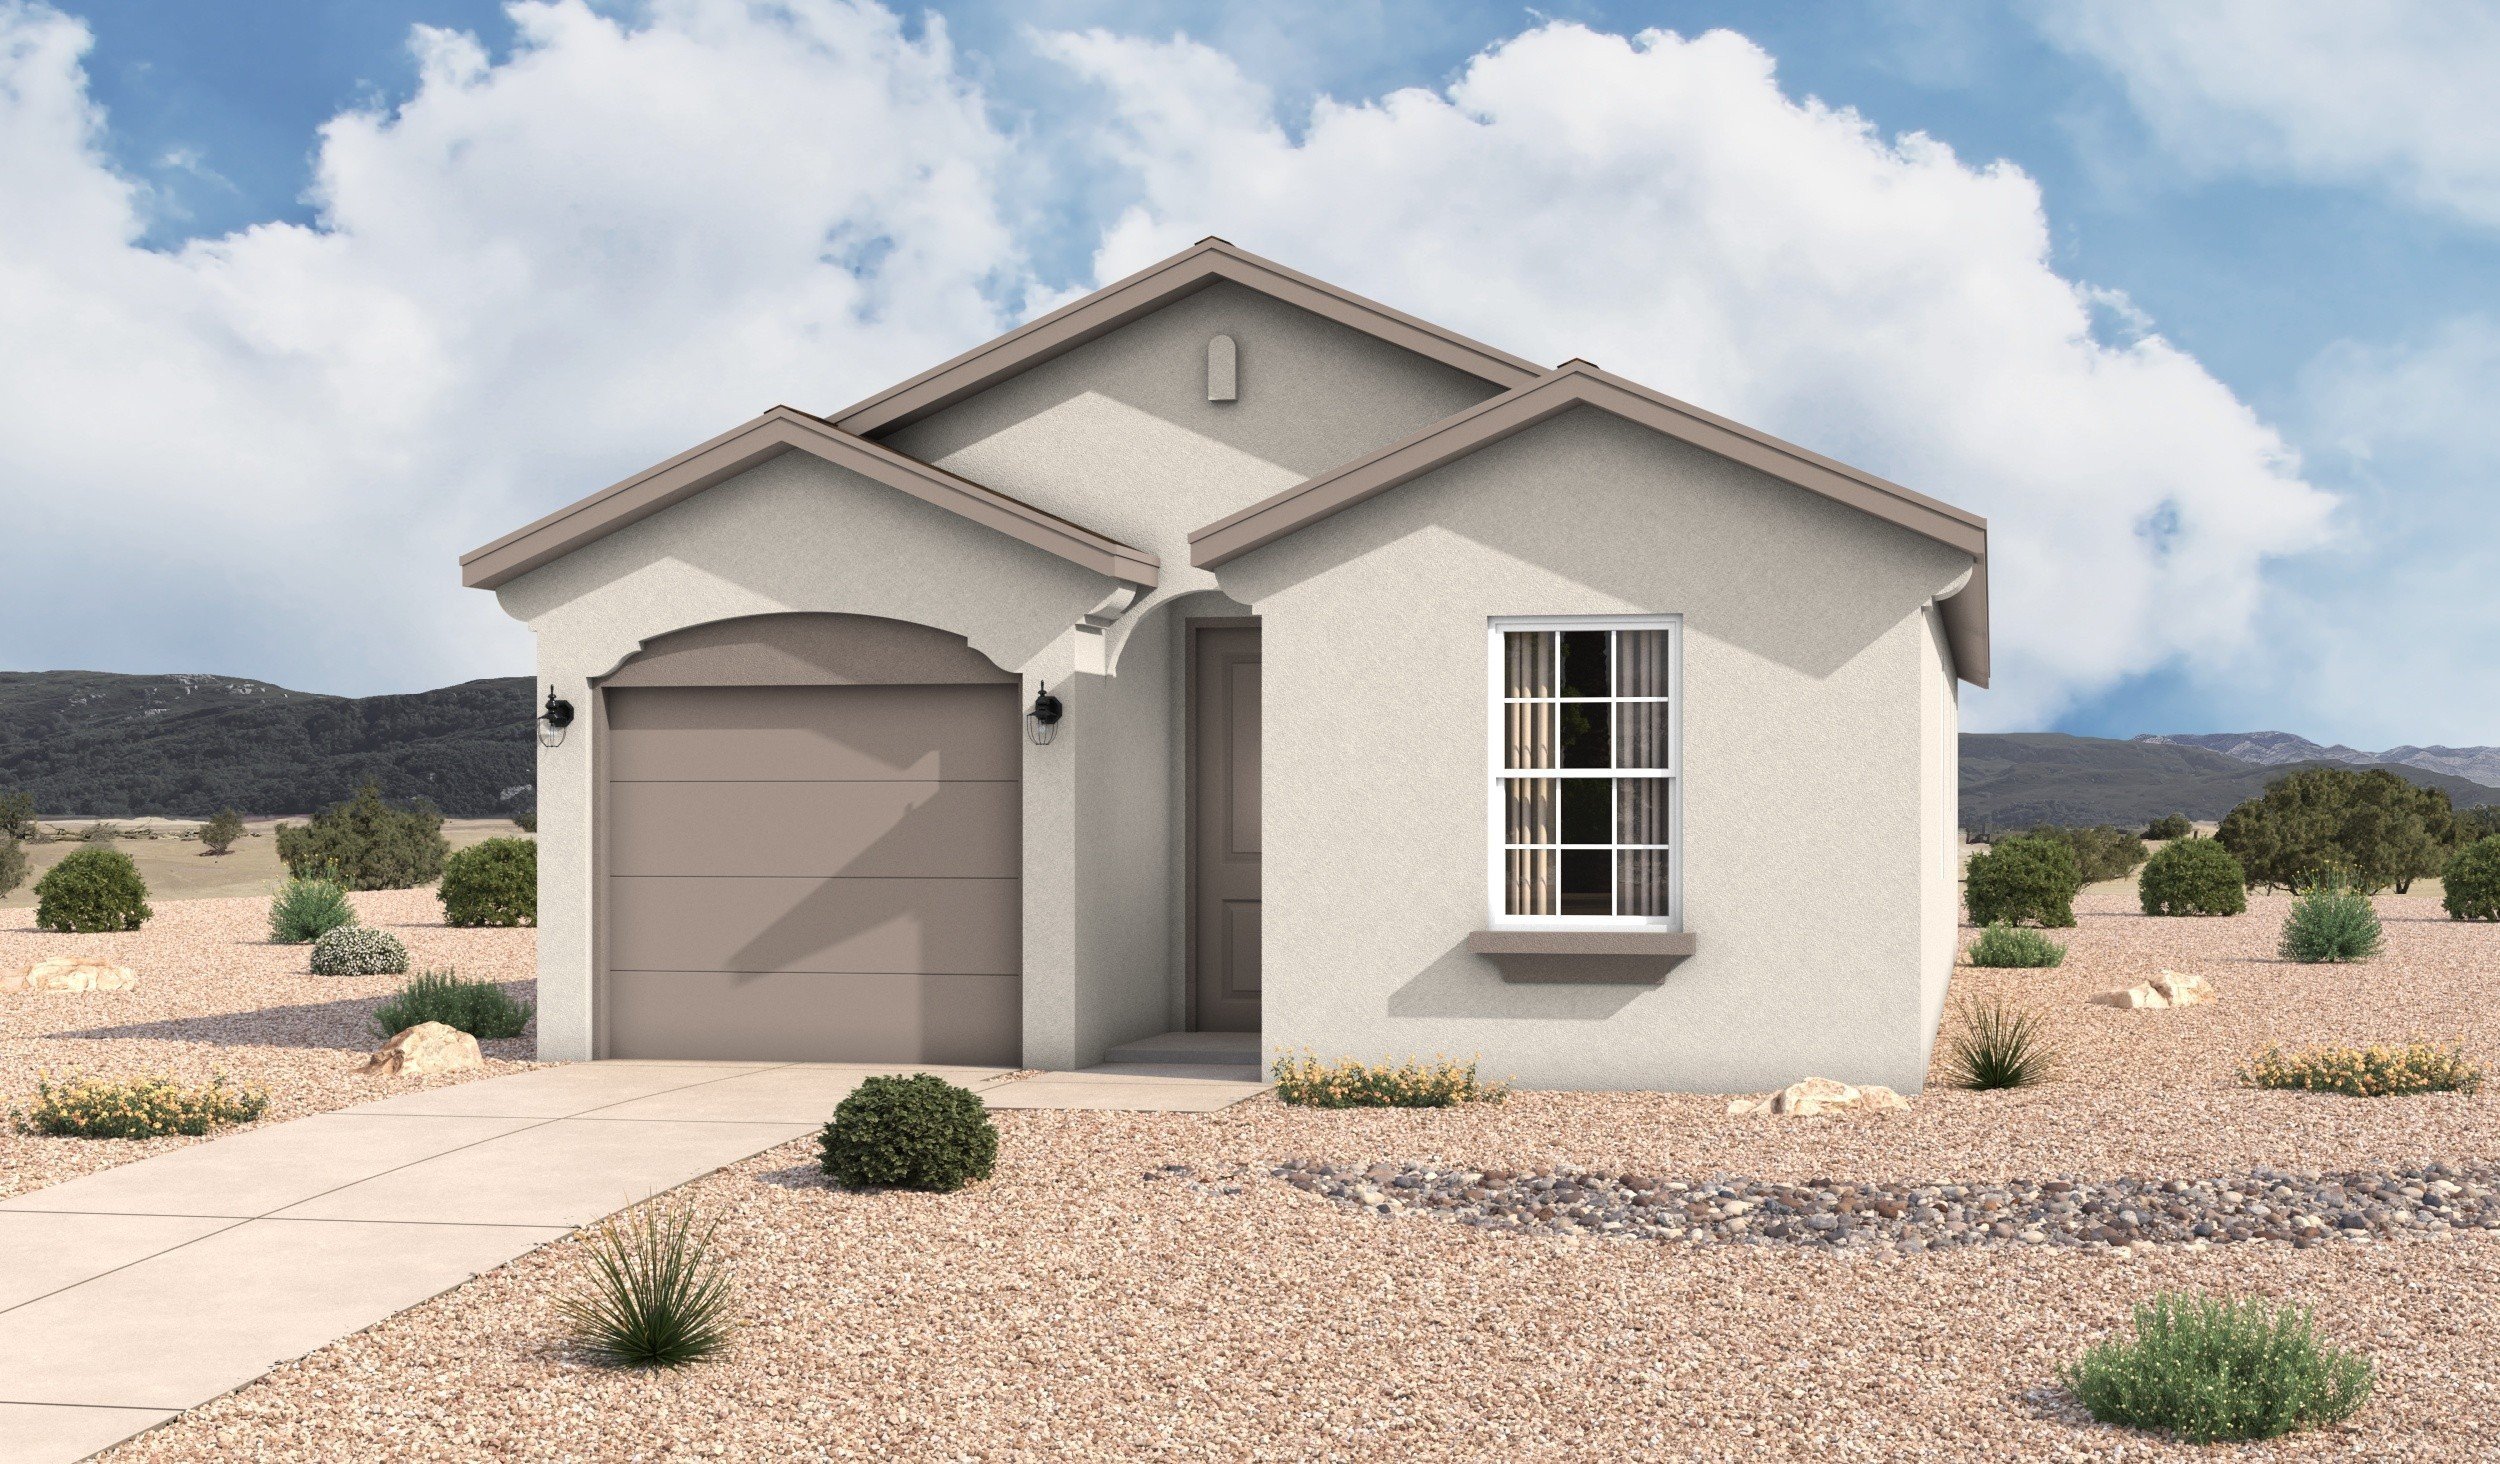
1,265 Square Feet

Austyn
Tour our new homes in Sage Park
Contact our team to schedule a private community tour.
Mon - Sat: 10am-6pm
Sunday: Closed
Walk-ins Welcome, No Appointment Needed
Main Office & Warranty (505) 842-1700
2 Bathrooms
3 Bedrooms
1 Garage Space
The Ventana floorplan at Sage Park in Albuquerque, New Mexico is a thoughtfully designed single story home that offers the perfect balance of efficiency, comfort, and modern open concept living. With approximately 1,265 square feet, 3 bedrooms, and 2 bathrooms, this home is ideal for buyers looking to move beyond entry level living while maintaining an attainable price point in Albuquerque.
Designed for everyday functionality, the home opens into a bright and connected great room, dining area, and kitchen, creating a seamless layout that maximizes space and natural light. The open concept design enhances flow throughout the home, making it ideal for both entertaining and daily living.
At the center of the home, the kitchen features a functional layout with a central island and open sightlines, allowing for easy connection to the main living areas. This creates a cohesive environment for gathering, cooking, and relaxing.
The owner’s suite is privately positioned, offering a comfortable retreat with a spacious bedroom, walk-in closet, and well appointed en-suite bath. Separation from the secondary bedrooms enhances privacy while maintaining an efficient and livable layout.
Two additional bedrooms provide flexibility for family members, guests, or a home office, making the Ventana floorplan adaptable for a variety of lifestyles, a key advantage over smaller entry level options.
Highlights of this home
- Approximately 1,265 square feet
- 3 bedrooms, 2 bathrooms
- Open-concept great room, kitchen, and dining
- Kitchen island designed for functionality and connection
- Efficient layout with enhanced livability
- Private owner’s suite with walk-in closet
- Two secondary bedrooms for flexibility
- Covered patio for indoor-outdoor living
- Two-car garage
- Energy-efficient construction
- Optional gourmet kitchen upgrades
- Optional extended patio for outdoor living
- Optional design upgrades and modern finishes
Visit Our Model Home
6904 Thyme Road SW, Albuquerque, NM 87121 | Get Directions

Learn More About Our Brand New Homes
For more information, please contact our
Online Sales Consultant
Austyn
Ventana Home Design
Download Brochure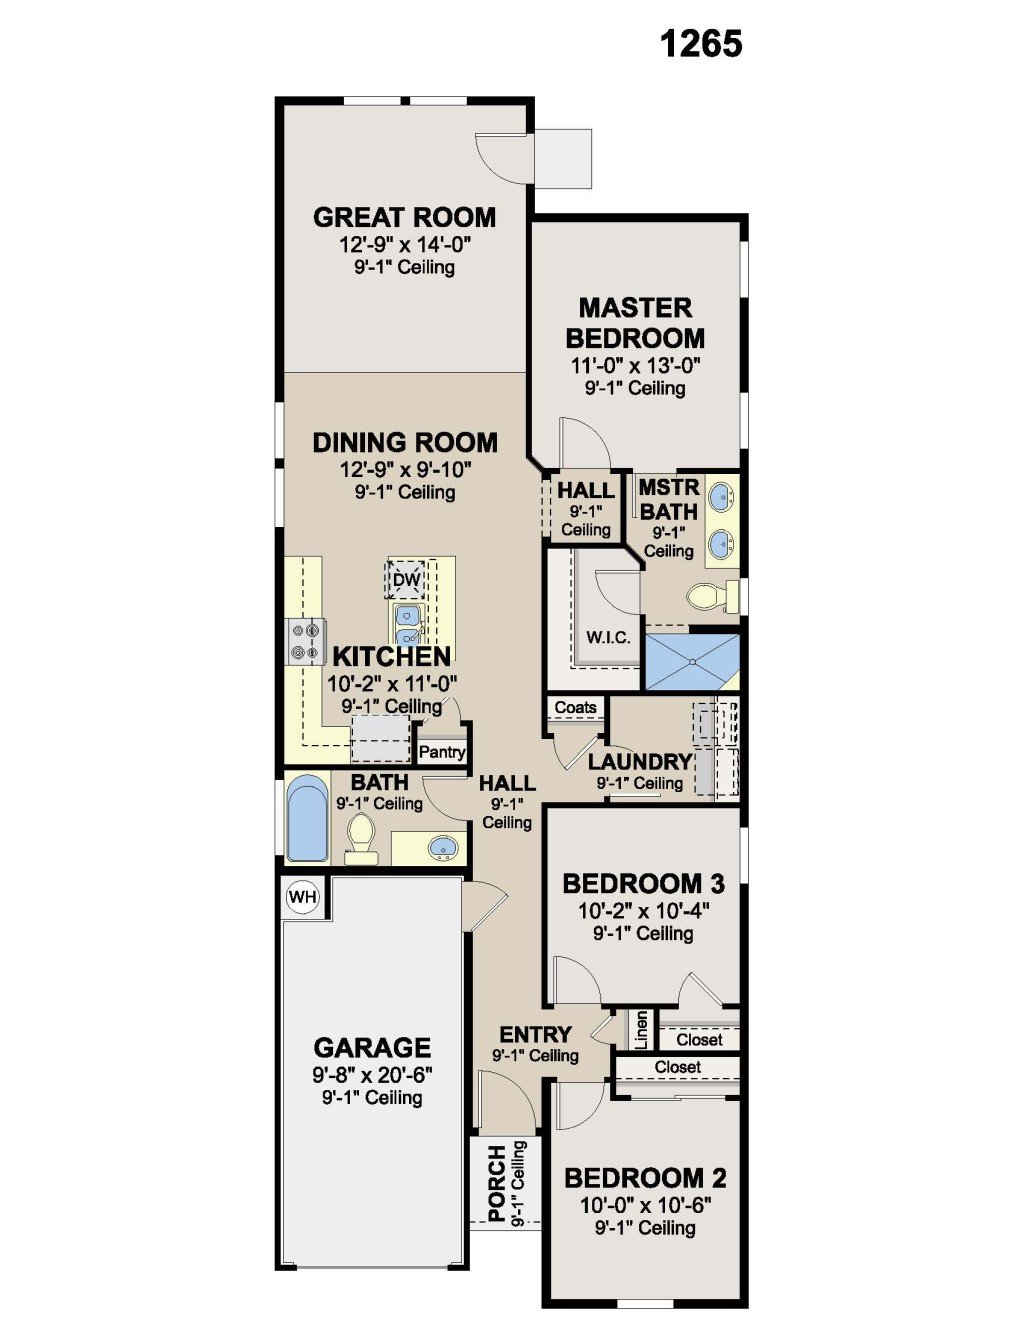
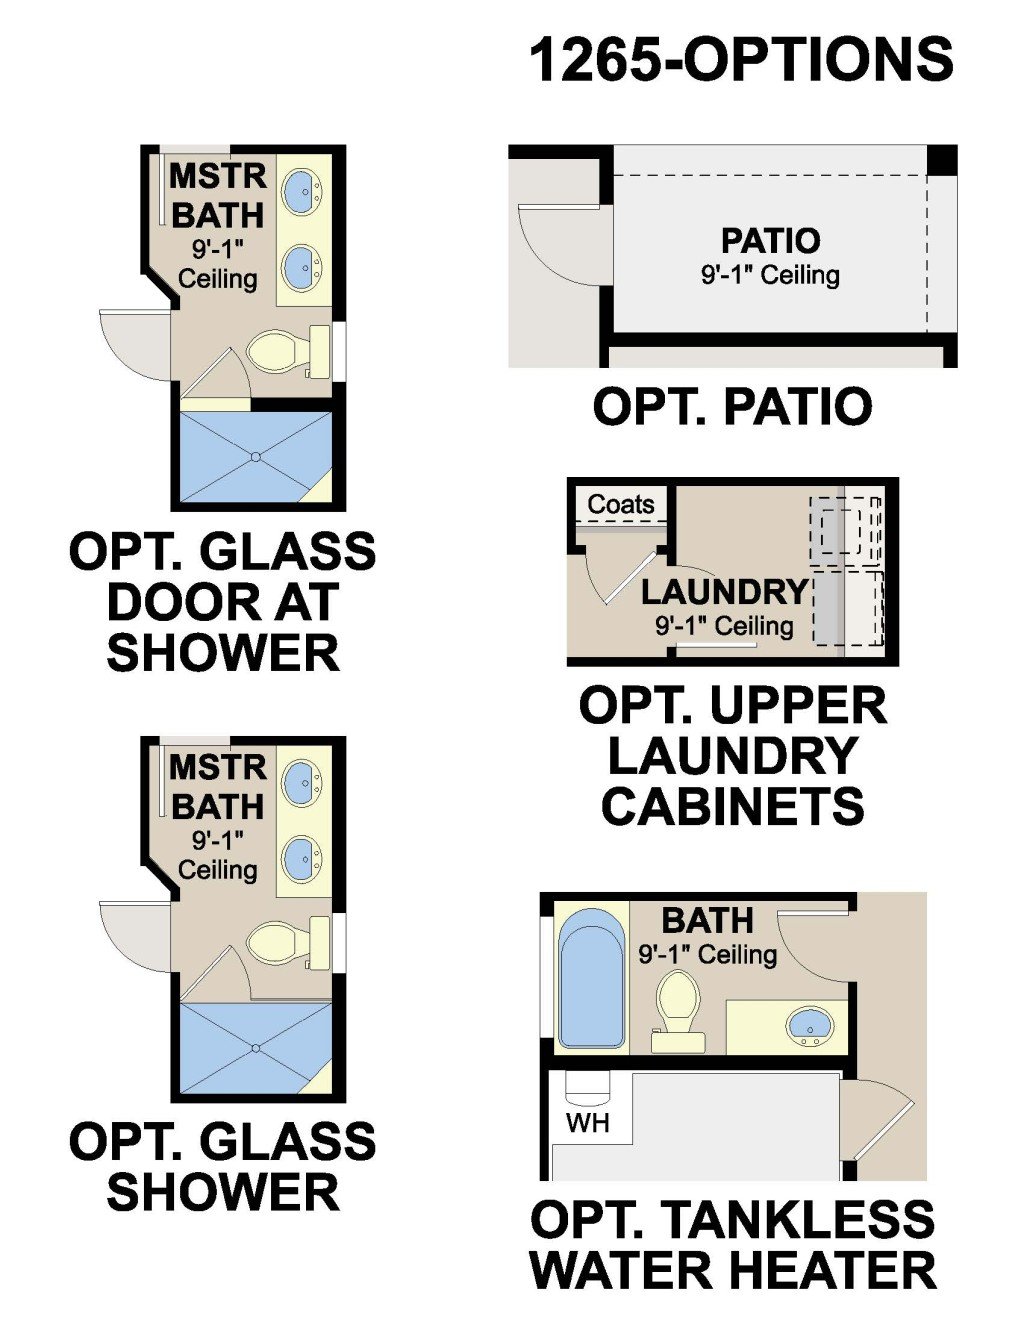
*Floor plan shown as standard configuration, without additional features or options that may be present in this spec home
