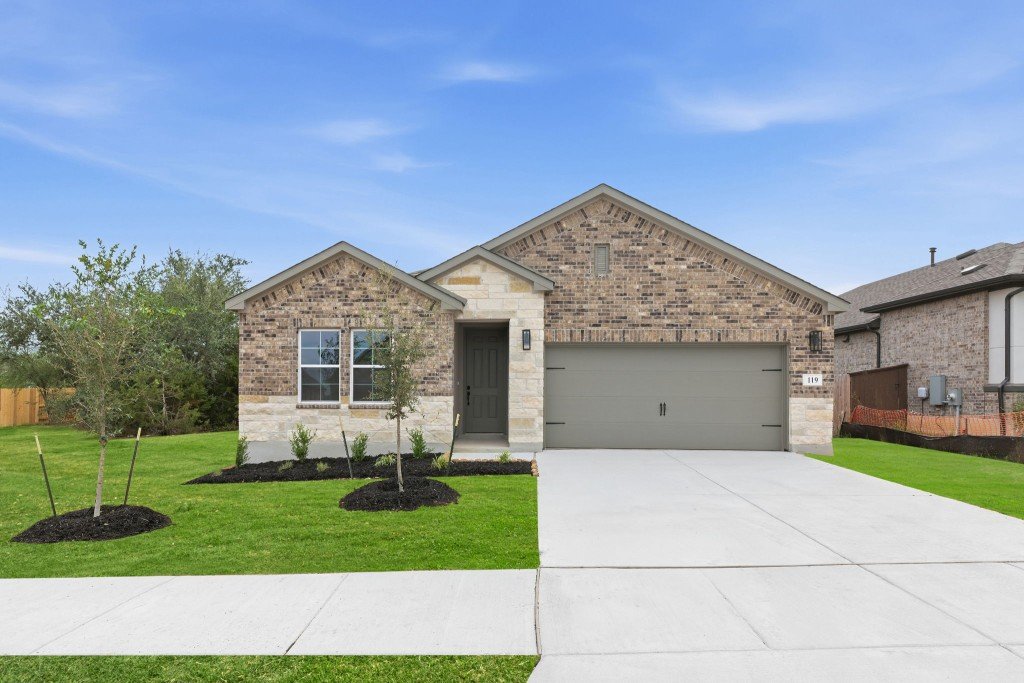

Contact our team to schedule a private community tour.
From $370,000s to $400,000s
Homesite premium may apply*
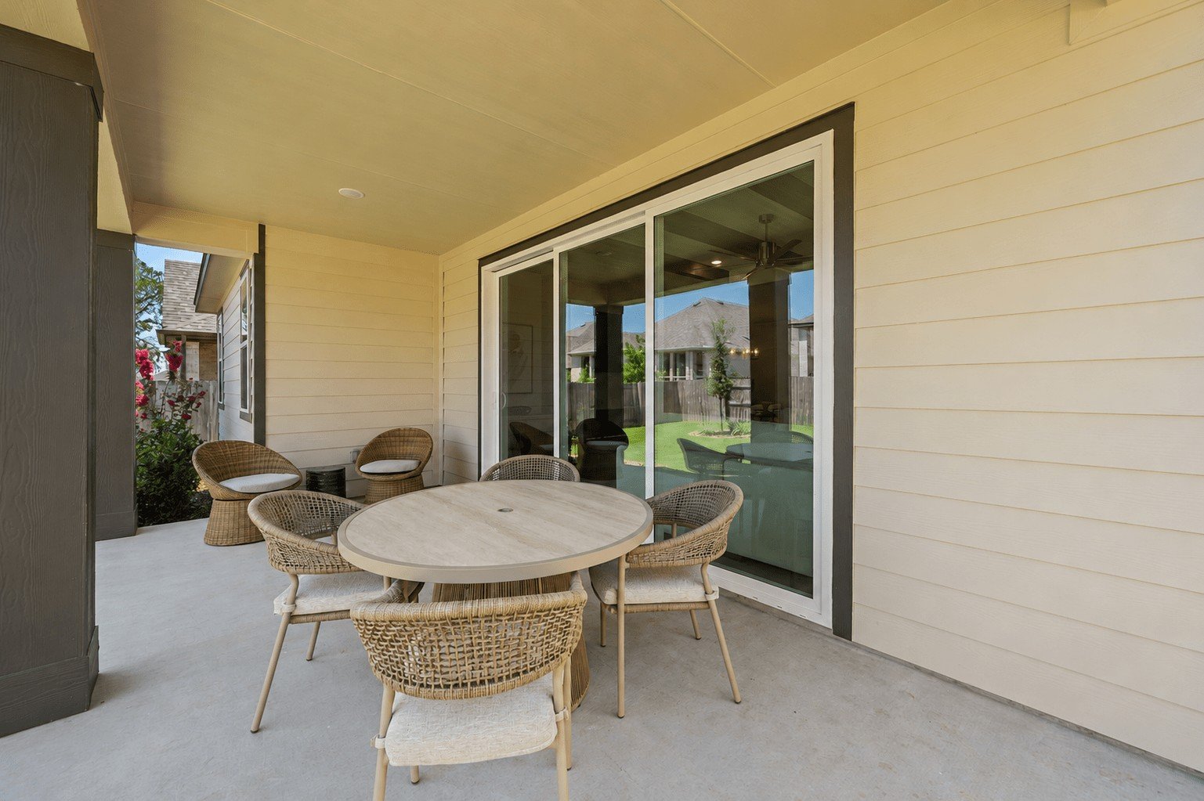
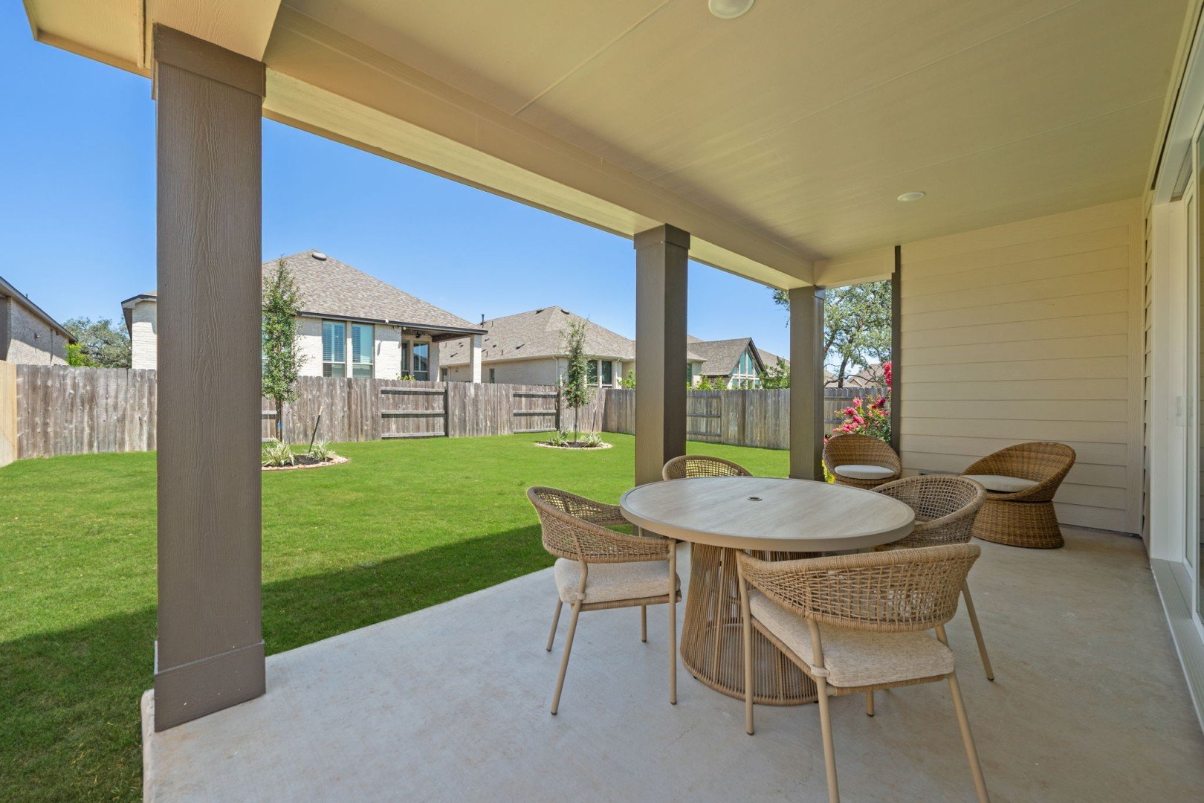
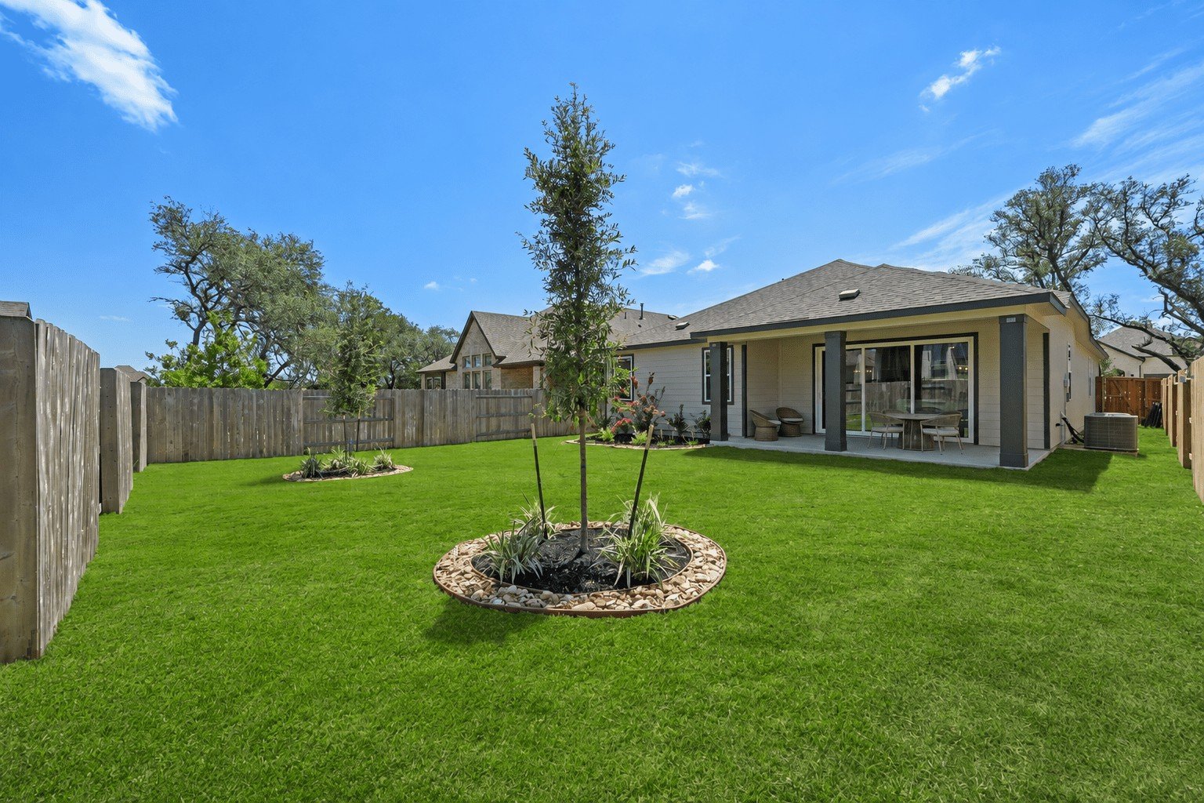
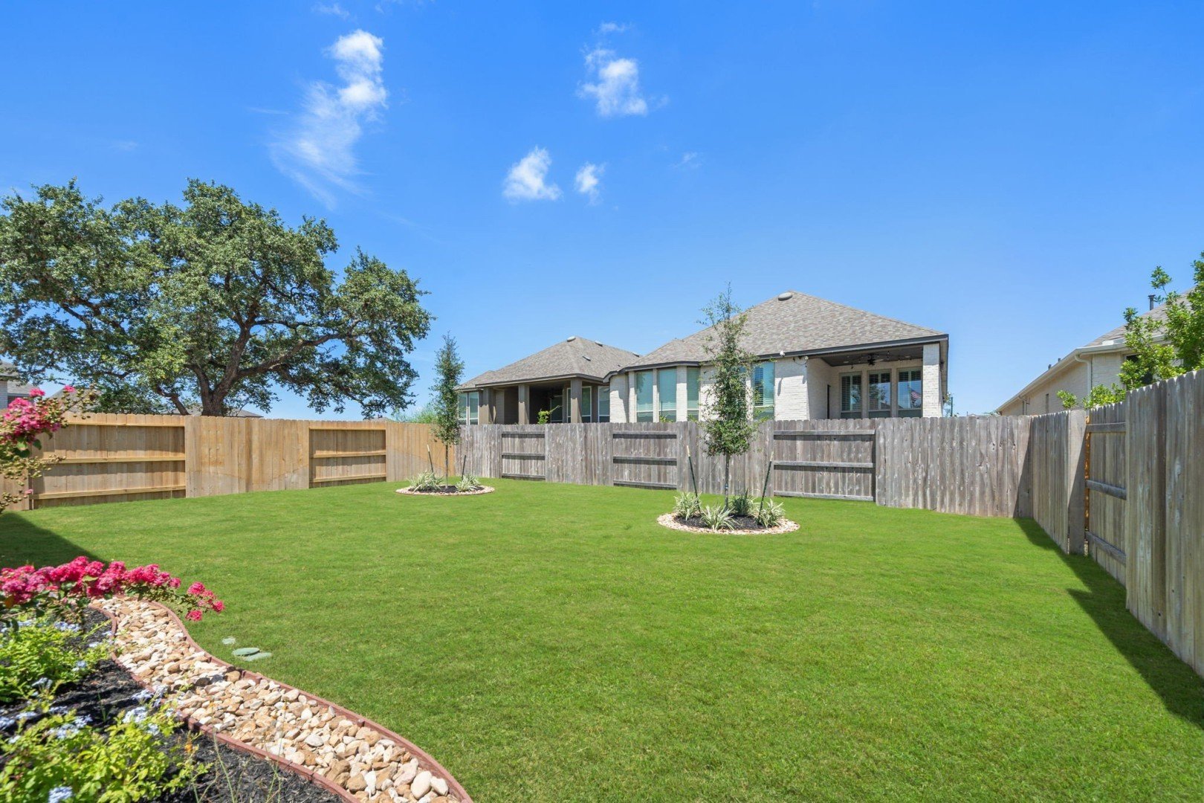
Discover new homes in San Marcos, TX at La Cima, a master-planned Texas Hill Country community where a thoughtfully designed neighborhood meets natural beauty, modern amenities, and convenient Central Texas access. Spanning 3,800 acres in the heart of the Texas Hill Country, La Cima offers an extraordinary setting where thoughtfully designed neighborhoods blend seamlessly with 2,000 acres of breathtaking green space, creating a lifestyle surrounded by natural beauty.
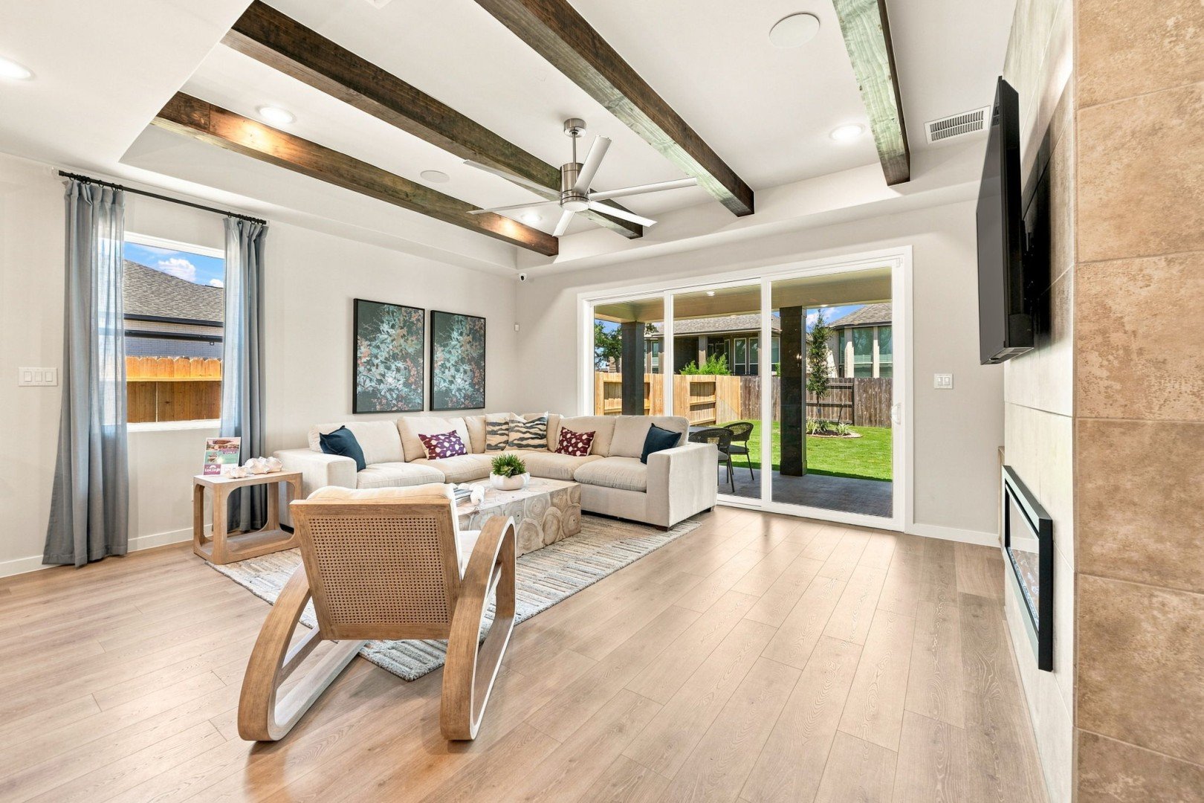
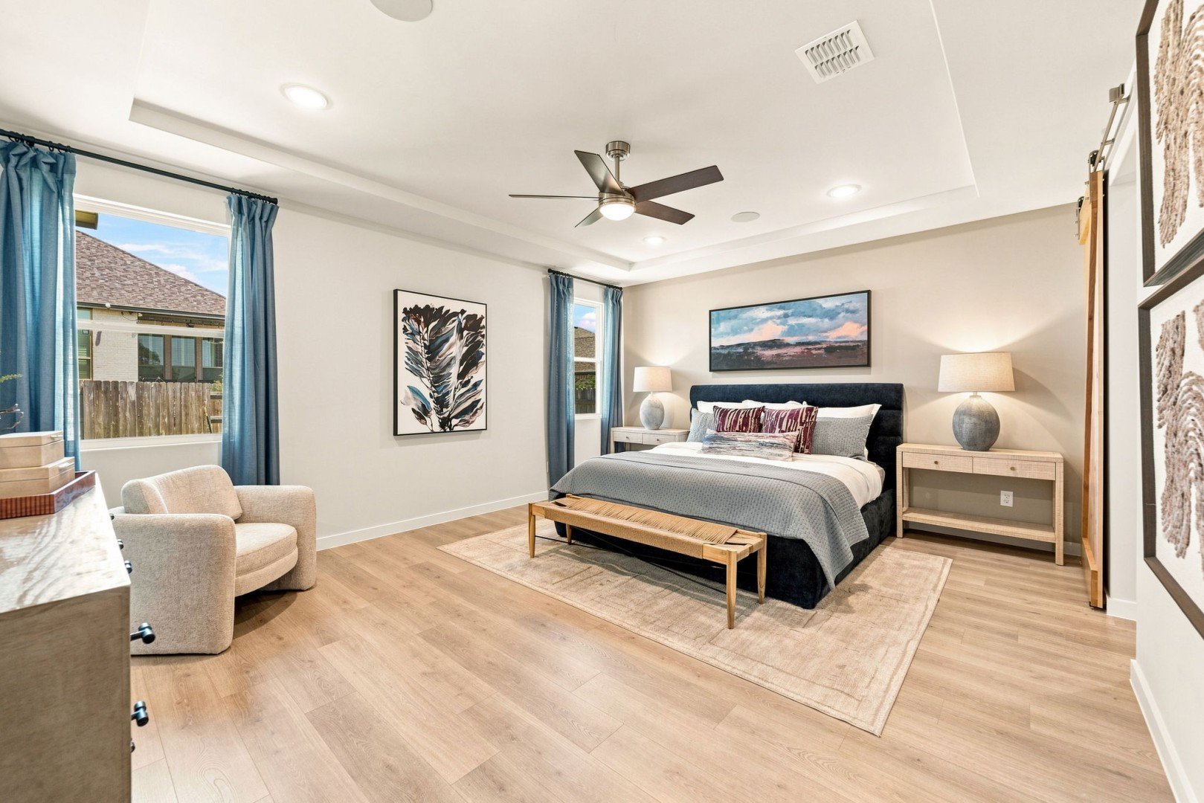
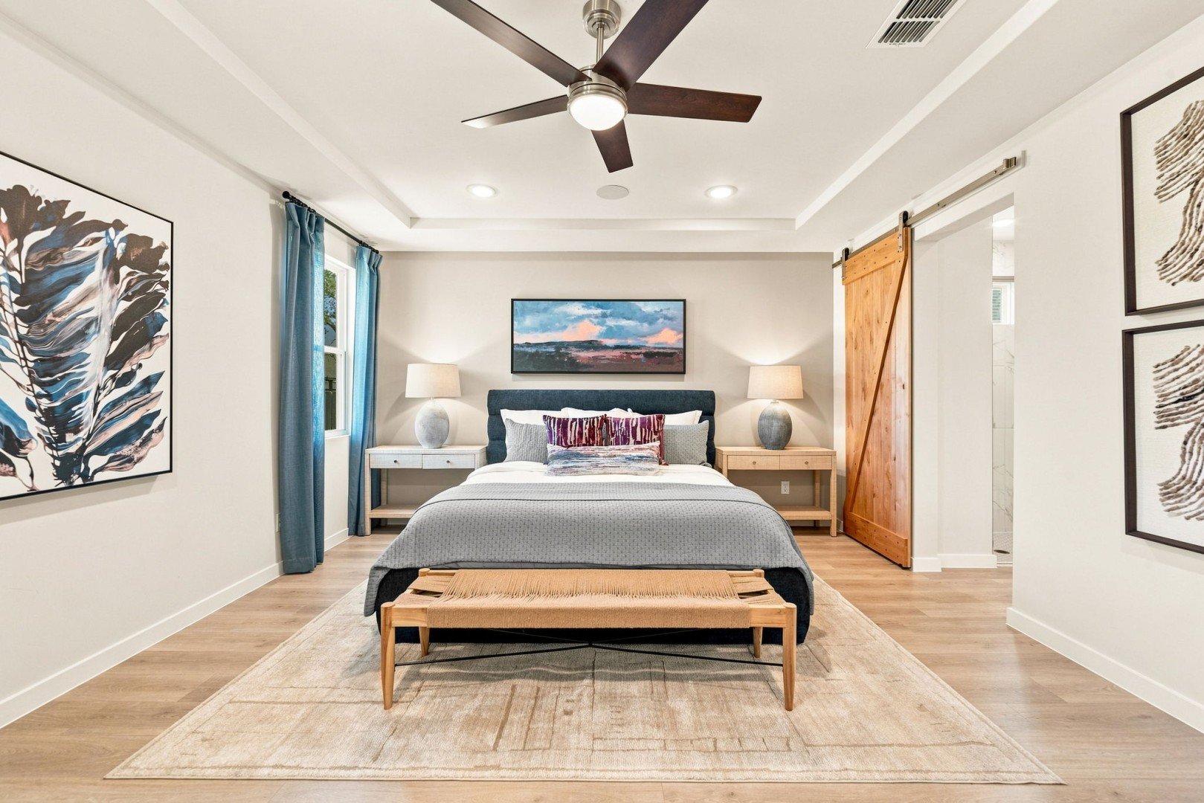
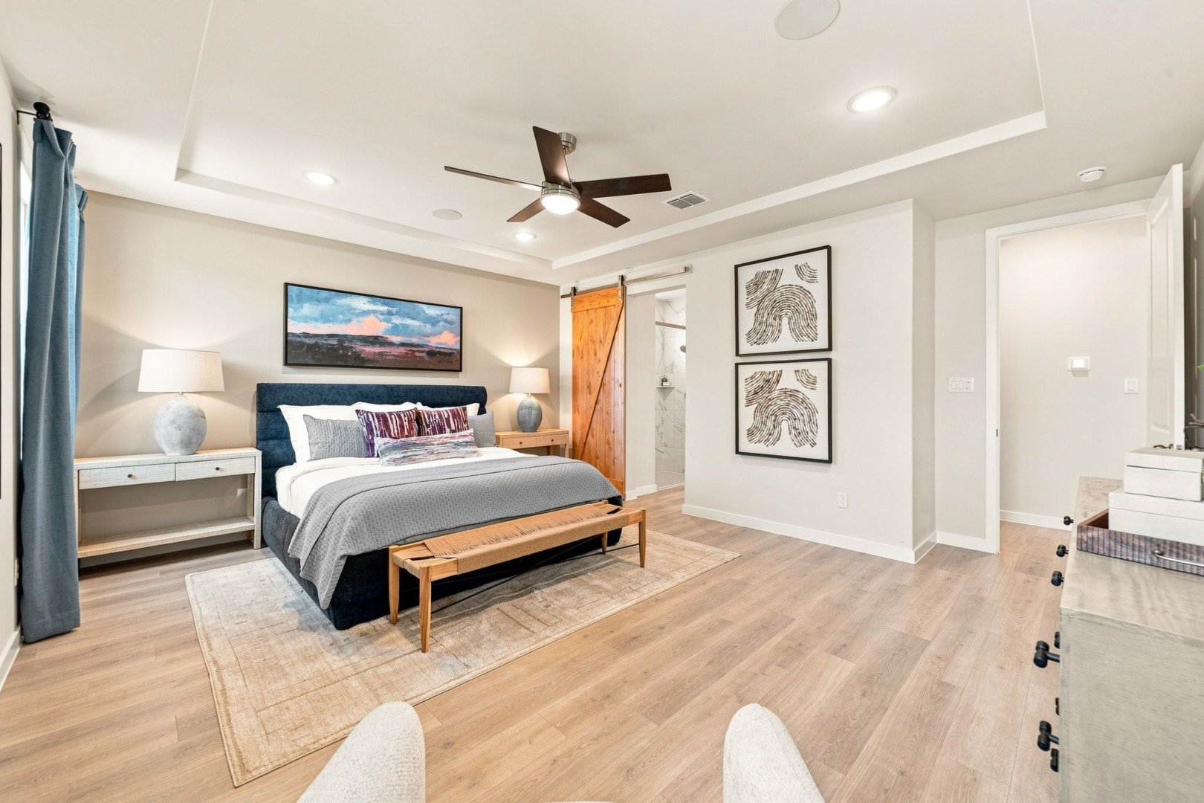
Located along the I-35 corridor between Austin and San Antonio, La Cima provides convenient access to major employment centers, Texas State University, shopping, dining, entertainment, and outdoor recreation. With thoughtfully designed Hakes Brothers homes, flexible floor plans, and elevated included features, La Cima offers a distinctive place to call home in San Marcos.
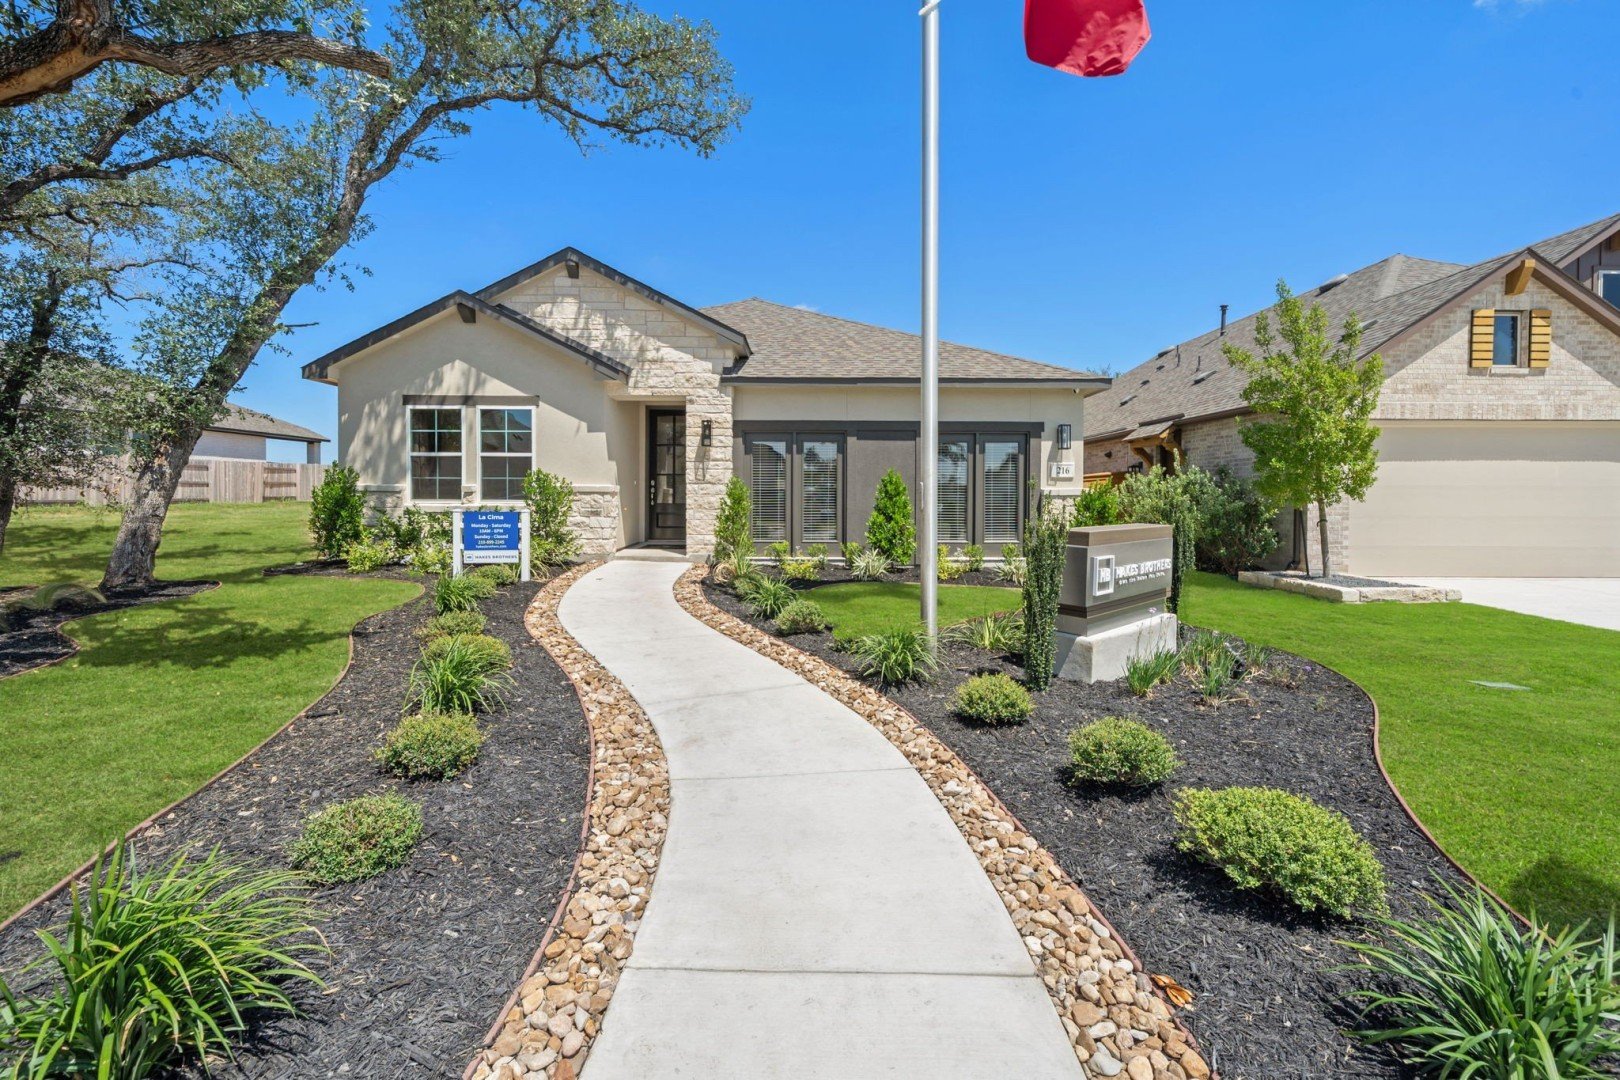
Visit Our Model Home
216 Missouri Primrose Ln, San Marcos, TX 78666 | Get Directions

Learn More About Our Brand New Homes
For more information, please contact our
Online Sales Consultant
Austyn

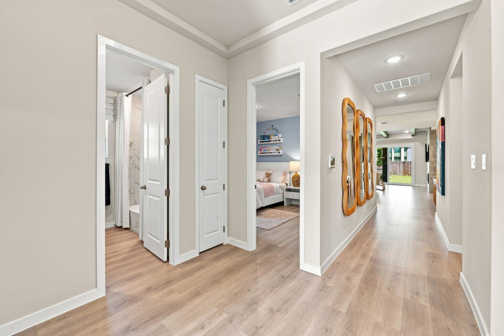
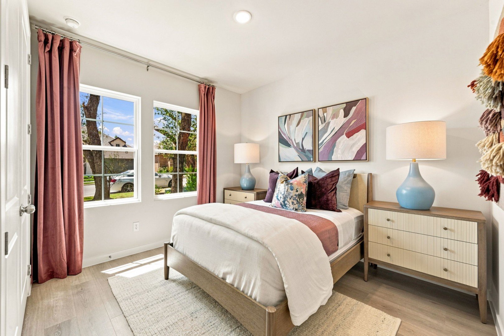
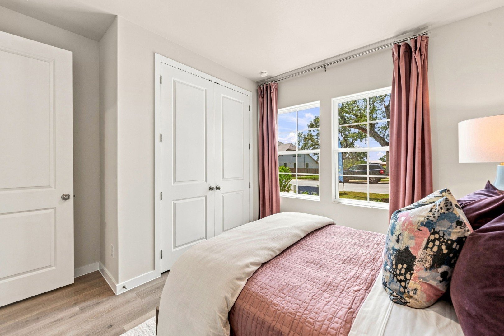
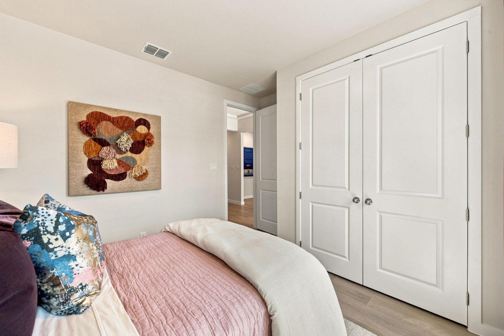
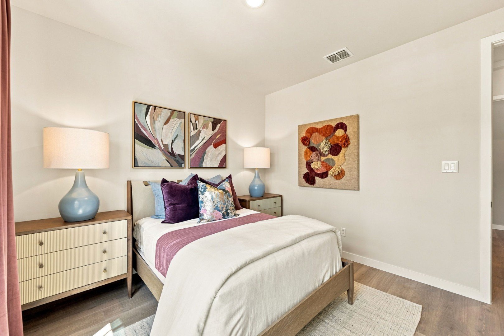
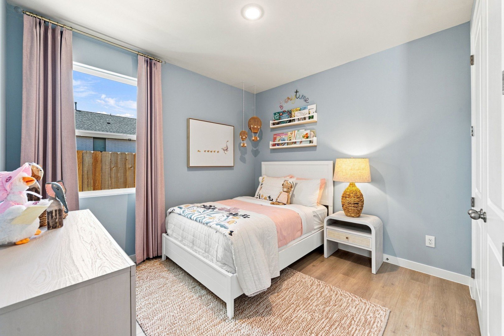
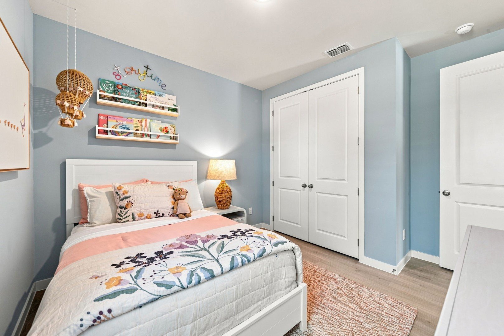
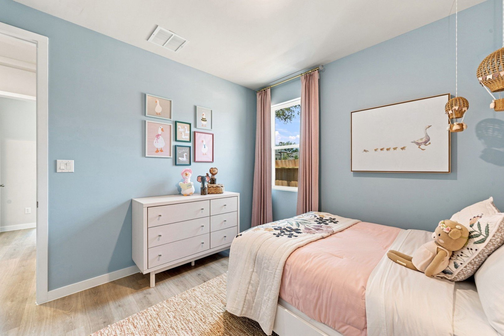
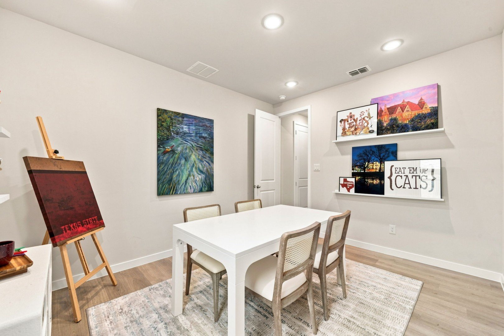
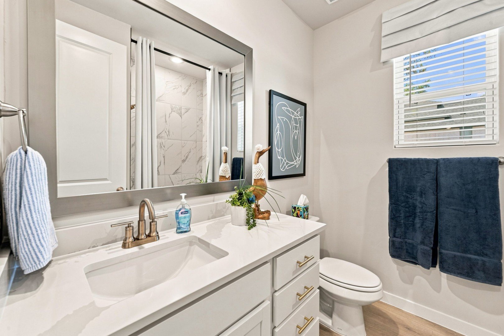



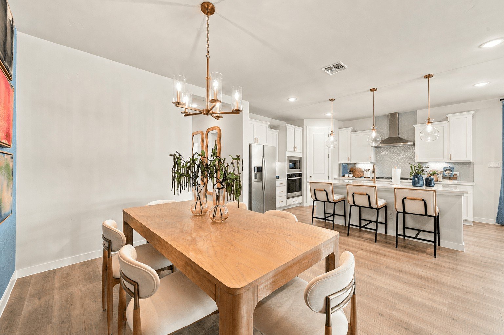

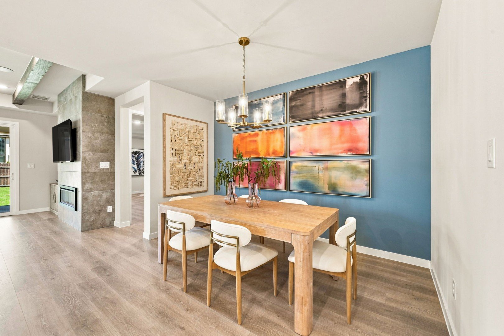
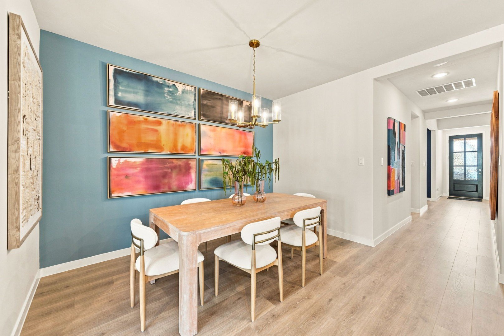
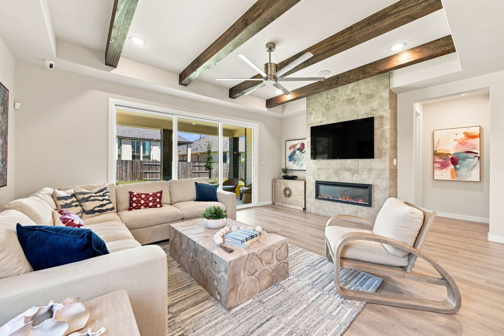
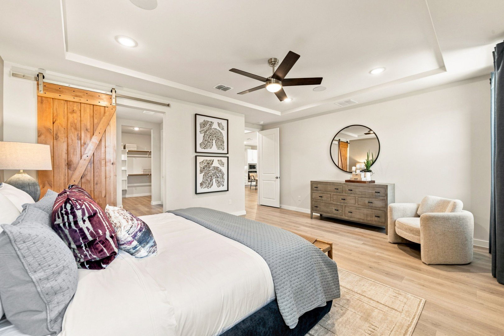
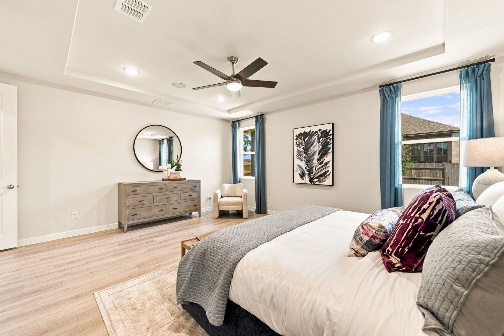
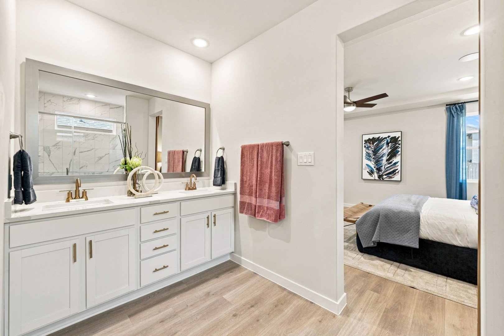

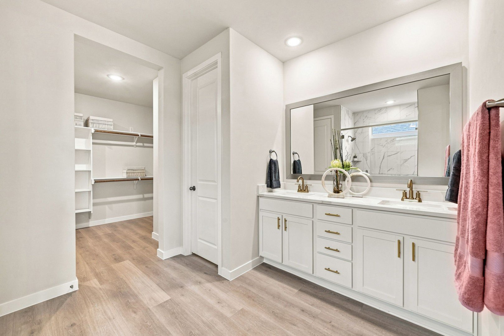
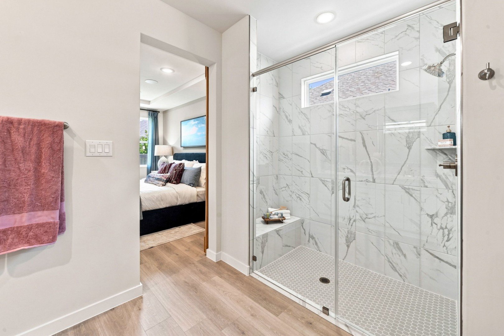
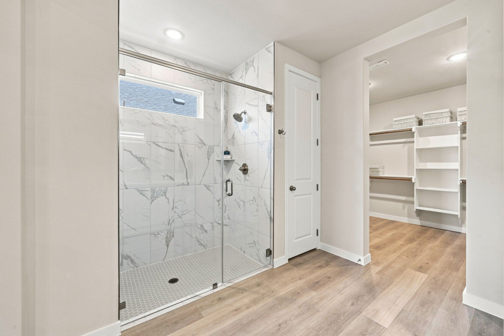
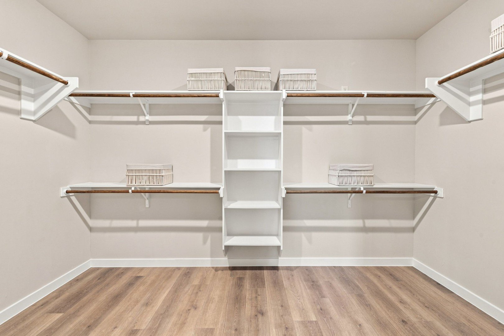
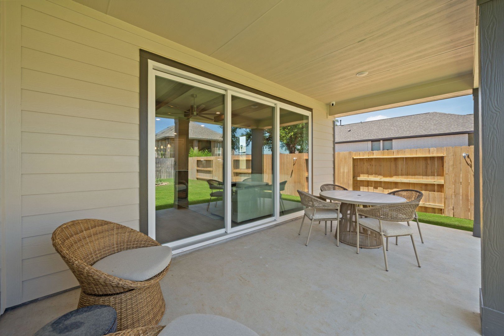


Take the first step towards owning the home you love. Our team is ready to assist you.
Many communities may have lot premiums on all of the lots available at any given point in time for purchase in a community. While lots with $0 lot premiums may sometimes be available, such lots will not be available at all times in communities because such lots frequently sell out quickly and may not be available in every phase of development or in every community. If homebuyers do not want to pay a lot premium and are waiting for lots with $0 lot premiums to be released in the future, there are risks, including, but not limited to: the risk that no additional lots with $0 lot premiums may be released, or that floor plan prices may increase beyond the cost of a lot premium because the cost of materials, labor and market factors change frequently.