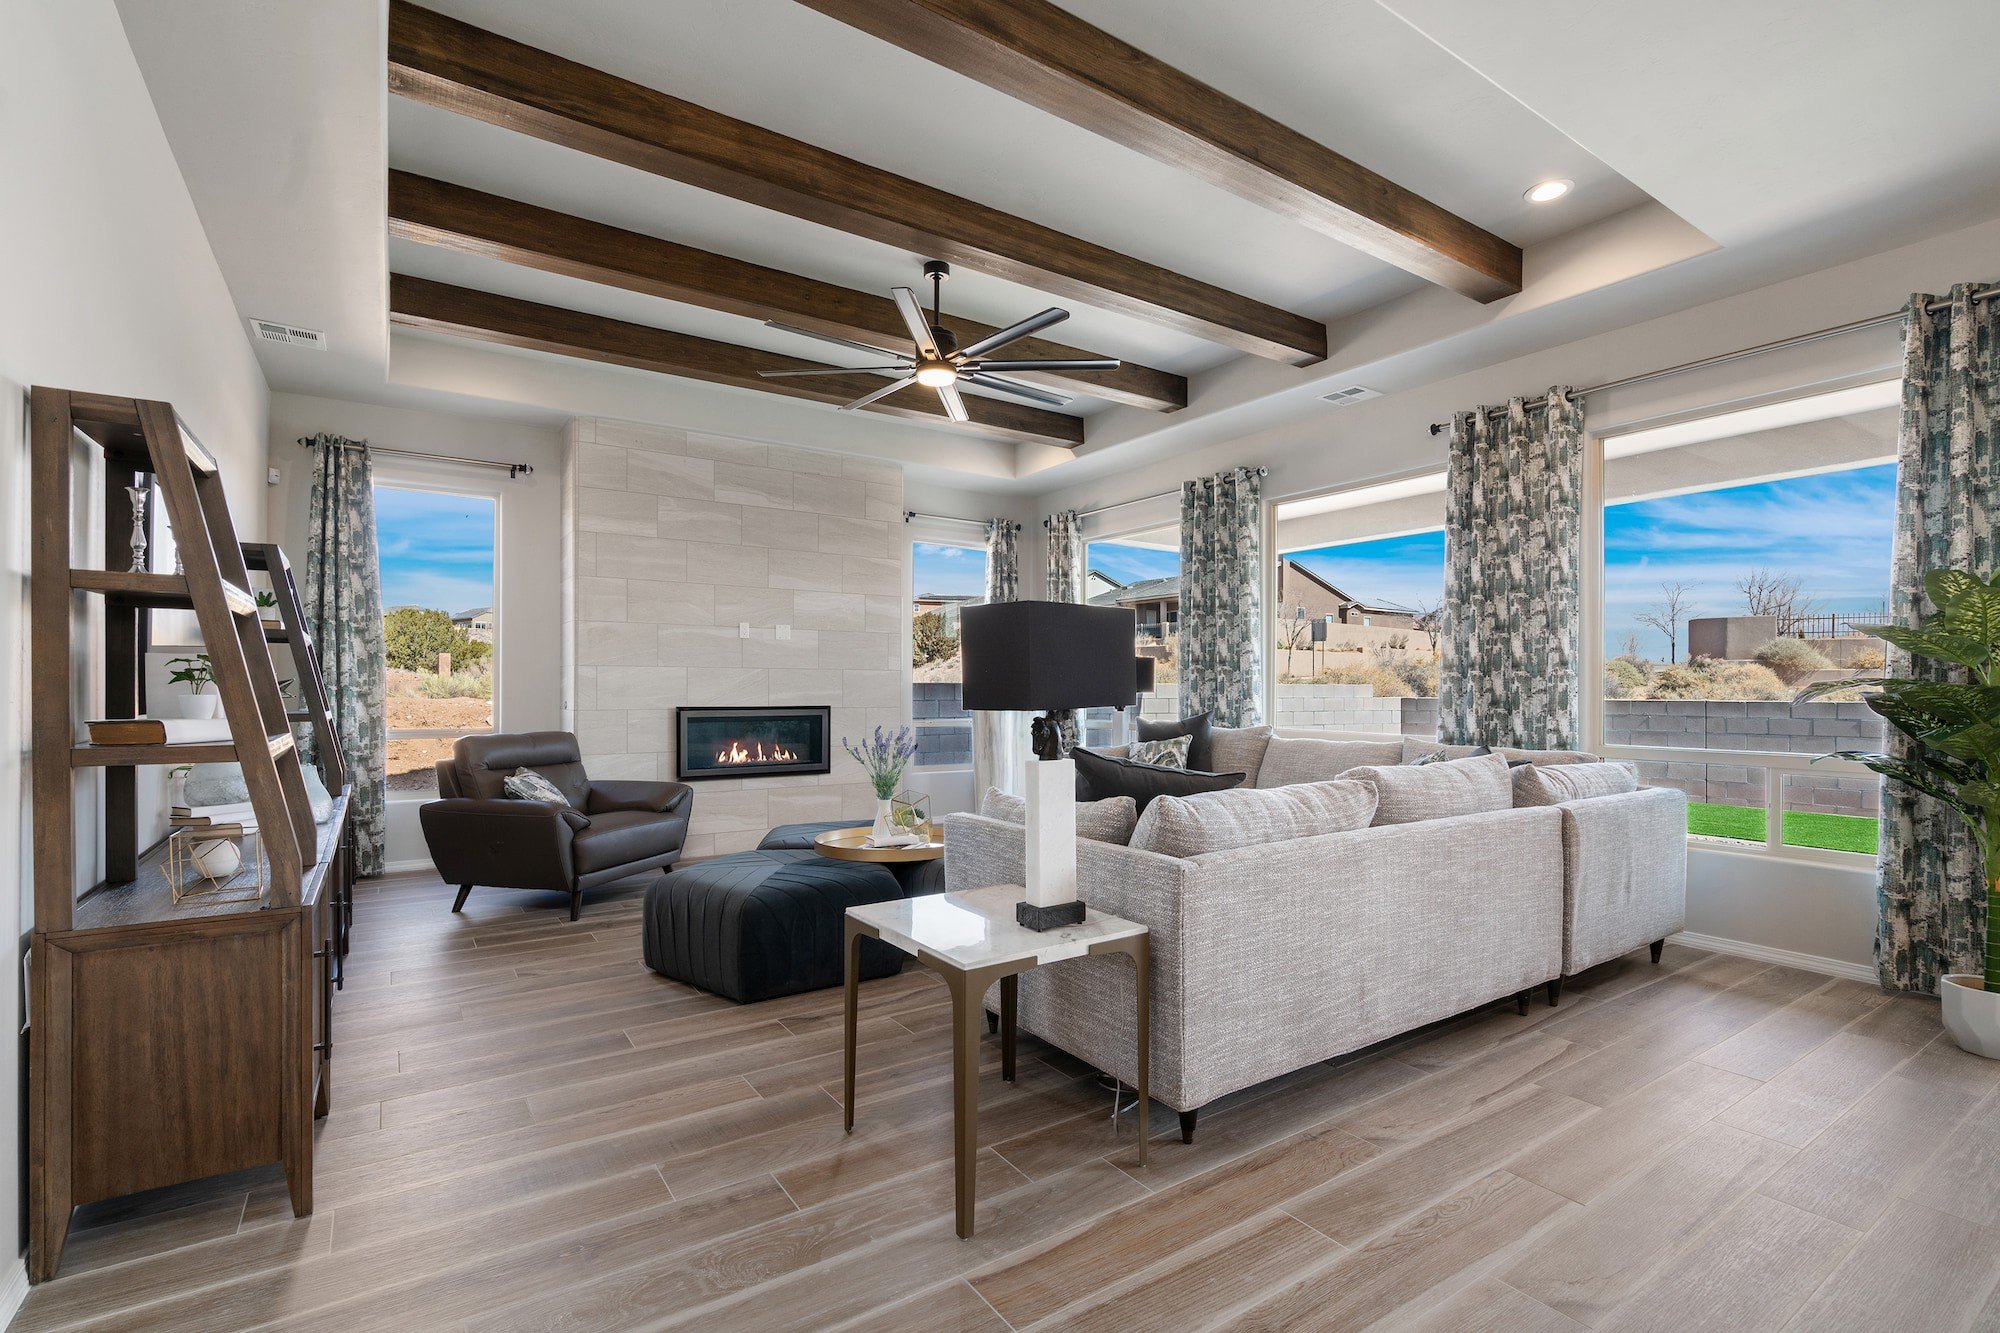
1,752 Square Feet

Dani
Tour our new homes in Emerald Estates
Contact our team to schedule a private community tour.
Tues-Sat: 10am-6pm
Monday & Sunday: Closed
Main Office & Warranty (915) 293-8759
Artesia
Price Coming Soon
2 Bathrooms
3 - 4 Bedrooms
2 Garage Spaces
Whether you’re on the go or living a laid-back lifestyle, this home was designed for you. This spacious home comes with 4 bedrooms and 2 bathrooms, with a study room option to add convenience to your life.
Highlights of this home
- Kitchen-dining-great room configuration is ideal for family living or festive gatherings
- Spacious island and corner pantry add style and function to the bright kitchen area
- Luxurious owner bath features dual vanities, a soaking tub, separate shower, and generous walk-in closet
- Secondary bedrooms are secluded in a private hallway with adjacent bath access
- Options include a gourmet kitchen, handsome fireplace, extended patio, study, and more
The floorplan images provided are for illustrative purposes only and may not represent the exact layout, dimensions, features or options of an available home. All square footage and room dimensions are approximate and vary by elevation. Prices, plans, and terms are effective on the date of publication and are subject to change without notice. See New Home Advisor for Details.
Community Location
Get DirectionsNOTICE: Model home located in neighboring community

Visit Our Neighboring Model Home
13829 Paseo Bosque Ave, El Paso, TX 79928
NOTICE: This model home is located in our neighboring community Paseo Del Este.
Learn More About Our Brand New Homes
For more information, please contact our
Online Sales Consultant
Dani
Exterior Designs

Tuscan

Spanish Colonial