1,655 Square Feet

Dani
Tour our new homes in Summer Sky North
Contact our team to schedule a private community tour.
Tues-Sat: 10am-6pm
Monday & Sunday: Closed
Main Office & Warranty (915) 293-8759
2 Bathrooms
3 Bedrooms
2 Garage Spaces
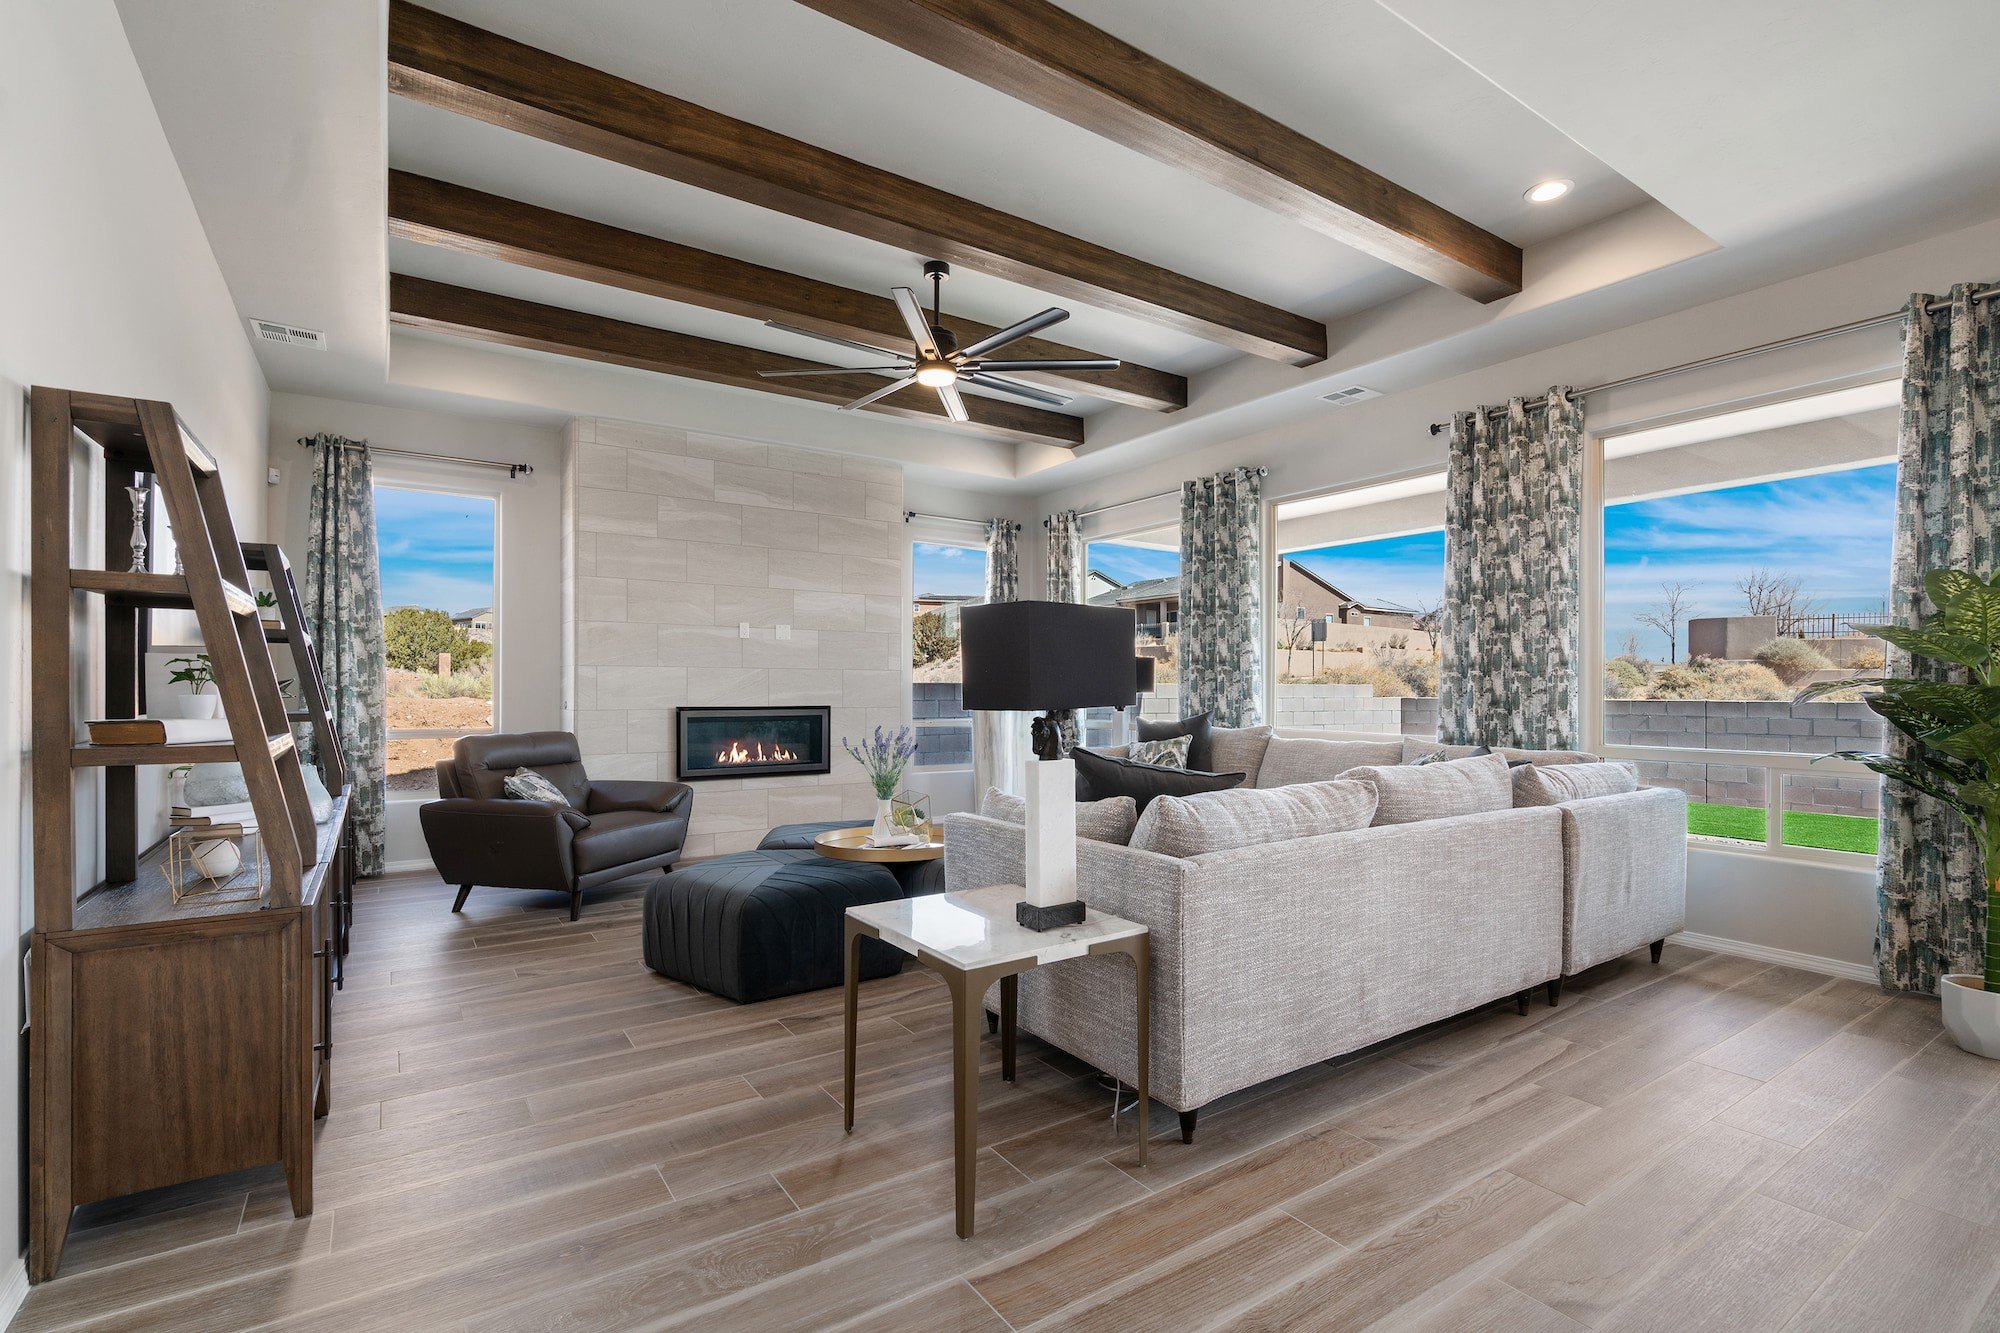
The Roswell floor plan offers 1,655 square feet of thoughtfully designed living space, blending modern convenience with a cozy, functional layout. A charming front porch welcomes you into a bright, open living area that sets the tone for the rest of the home. With its combination of comfort, style, and practicality, the Roswell floor plan is ideal for those seeking a well-balanced home that’s perfect for both everyday living and entertaining. Whether you're relaxing at home or hosting loved ones, this design has something for everyone.
Highlights of this home
- Open-concept plan with 3 bedrooms, 2 bathrooms, and a 2-car garage
- Modern kitchen features a large island and pantry for ample storage
- Owners suite includes luxurious bathroom with dual vanity, standing shower, and roomy walk-in closet
- Laundry room is conveniently located for easy access
- Personalize your home with options such as a distinctive ceiling beam treatment in the great room, luminous 3-panel stacking door, gourmet kitchen, powder room for guests, and extended outdoor living areas
The floorplan images provided are for illustrative purposes only and may not represent the exact layout, dimensions, features or options of an available home. All square footage and room dimensions are approximate and vary by elevation. Prices, plans, and terms are effective on the date of publication and are subject to change without notice. See New Home Advisor for Details.
Visit Our Model Home
13944 Margaret Ponce Ave, El Paso, TX 79928 | Get Directions

Learn More About Our Brand New Homes
For more information, please contact our
Online Sales Consultant
Dani
Home Gallery


Roswell At Summer Sky North Home Design
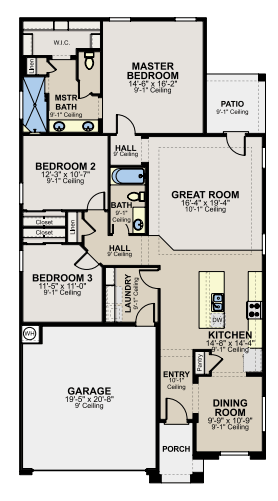
*Floor plan shown as standard configuration, without additional features or options that may be present in this spec home