
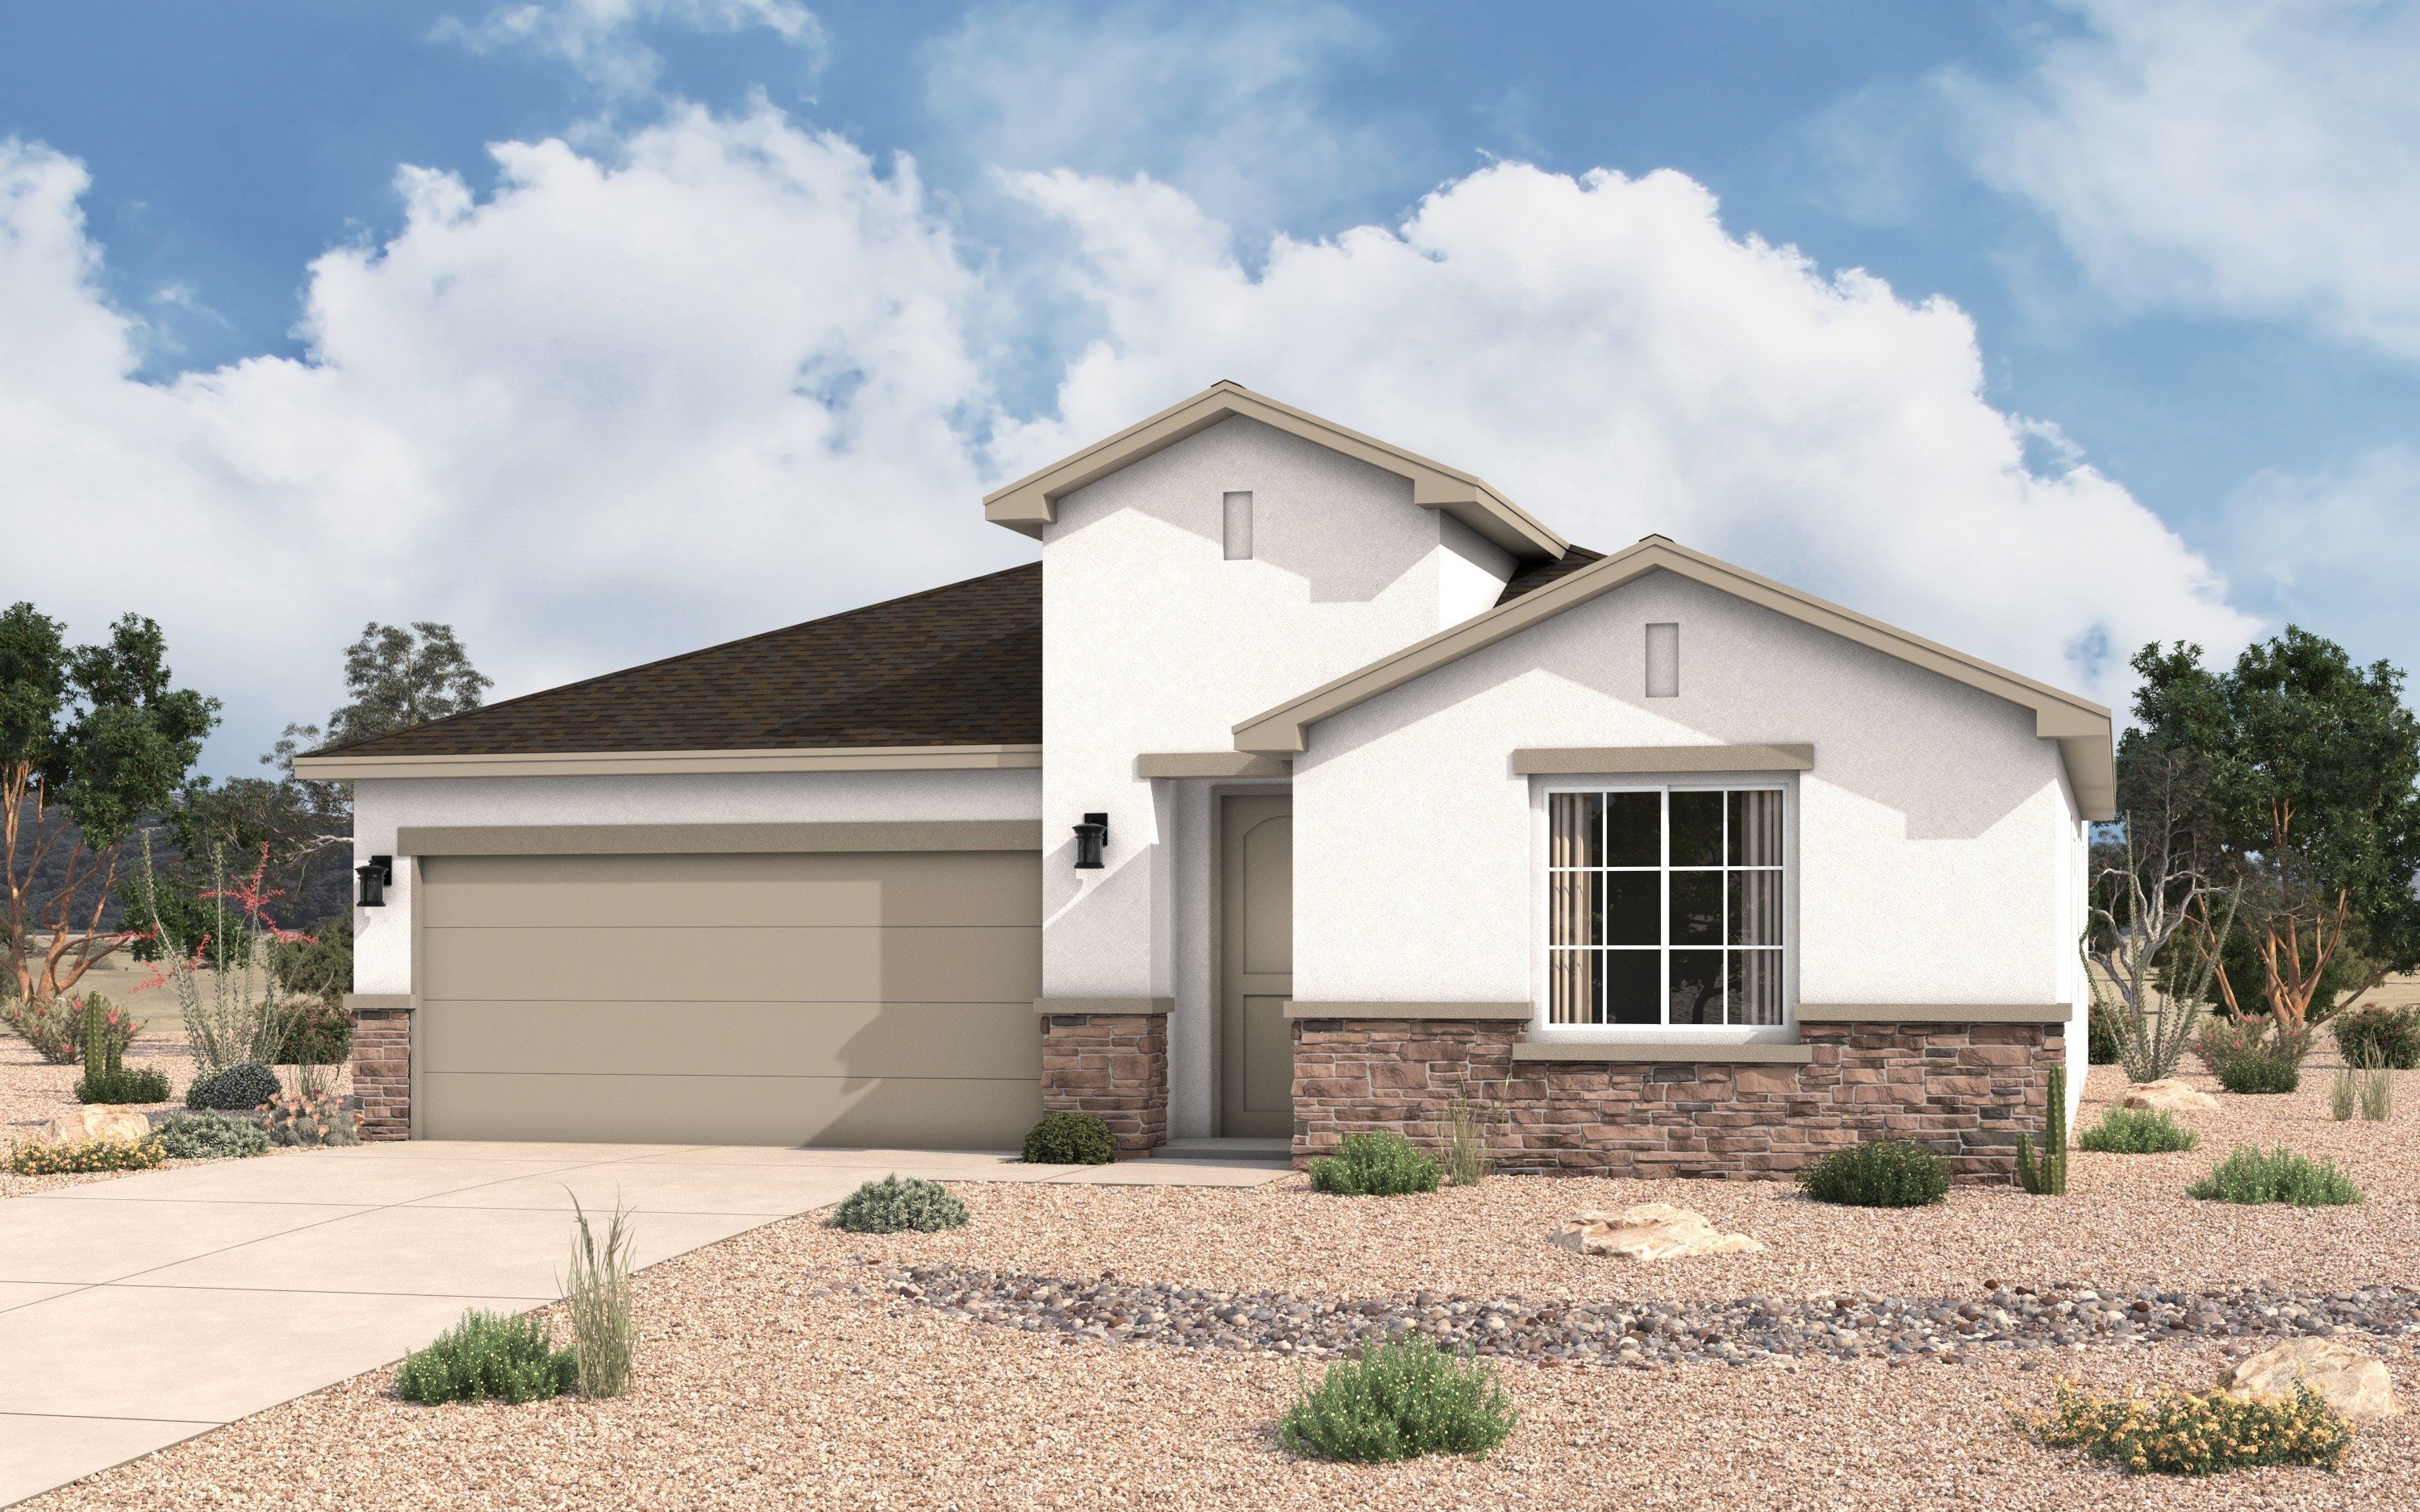
1,880 Square Feet

Austyn
Tour our new homes in Verdancia
Contact our team to schedule a private community tour.
Tues-Sat: 10am-6pm
Monday & Sunday: Closed
Main Office & Warranty (915) 293-8759
San Andres
Price Coming Soon
2 Bathrooms
3 - 4 Bedrooms
2 Garage Spaces
The San Andres floorplan offers a thoughtfully designed single-story layout that blends open-concept living with private retreats, perfect for modern homebuyers seeking both functionality and elevated finishes.
Spanning a spacious and efficient design, the San Andres welcomes you through a defined foyer entry that opens into an expansive great room, kitchen, and dining area, creating seamless flow for entertaining and everyday living. Large windows fill the space with natural light, enhancing the open feel and showcasing New Mexico’s signature sunshine.
The chef inspired kitchen sits at the heart of the home and features a central island, generous counter space, walk-in pantry, and direct connection to the dining area, ideal for hosting gatherings or quiet family dinners. The open layout ensures the kitchen remains connected to the great room, making it perfect for entertaining in Rio Rancho’s vibrant, growing community.
The privately positioned owner’s suite offers a relaxing retreat with a spacious bedroom, spa-inspired bath, dual vanities, walk-in shower, and an oversized walk-in closet. Designed for comfort and privacy, the primary suite is thoughtfully separated from the secondary bedrooms.
On the opposite wing of the home, Bedrooms 2 and 3 provide comfortable accommodations with easy access to a full bath, perfect for guests, children, or multigenerational living. A dedicated flex room near the front of the home offers versatility as a home office, media room, fitness space, or optional fourth bedroom, ideal for today’s remote work lifestyle in El Paso.
Highlights of this home
- Approximately 1,880 square feet
- 3–4 bedrooms, 2 bathrooms
- Open-concept great room, kitchen, and dining
- Defined foyer entry for enhanced arrival experience
- Kitchen island with walk-in pantry and ample prep space
- Private owner’s suite with spa-style bath and walk-in closet
- Flexible room for office, media, or optional bedroom
- Thoughtful bedroom separation for added privacy
- Spacious laundry room
- Two- to three-car garage options
- Energy-efficient construction
- Optional gourmet kitchen upgrades
- Optional fireplace in the great room
- Optional extended patio for outdoor entertaining
Community Location
Get DirectionsNOTICE: Model home located in neighboring community

Model Home Coming Soon
13944 Margaret Ponce Ave, El Paso, TX 79928
NOTICE: This model home is located in our neighboring community Summer Sky North.
Join Our Interest List
For more information, please contact our
Online Sales Consultant
Austyn
Exterior Designs
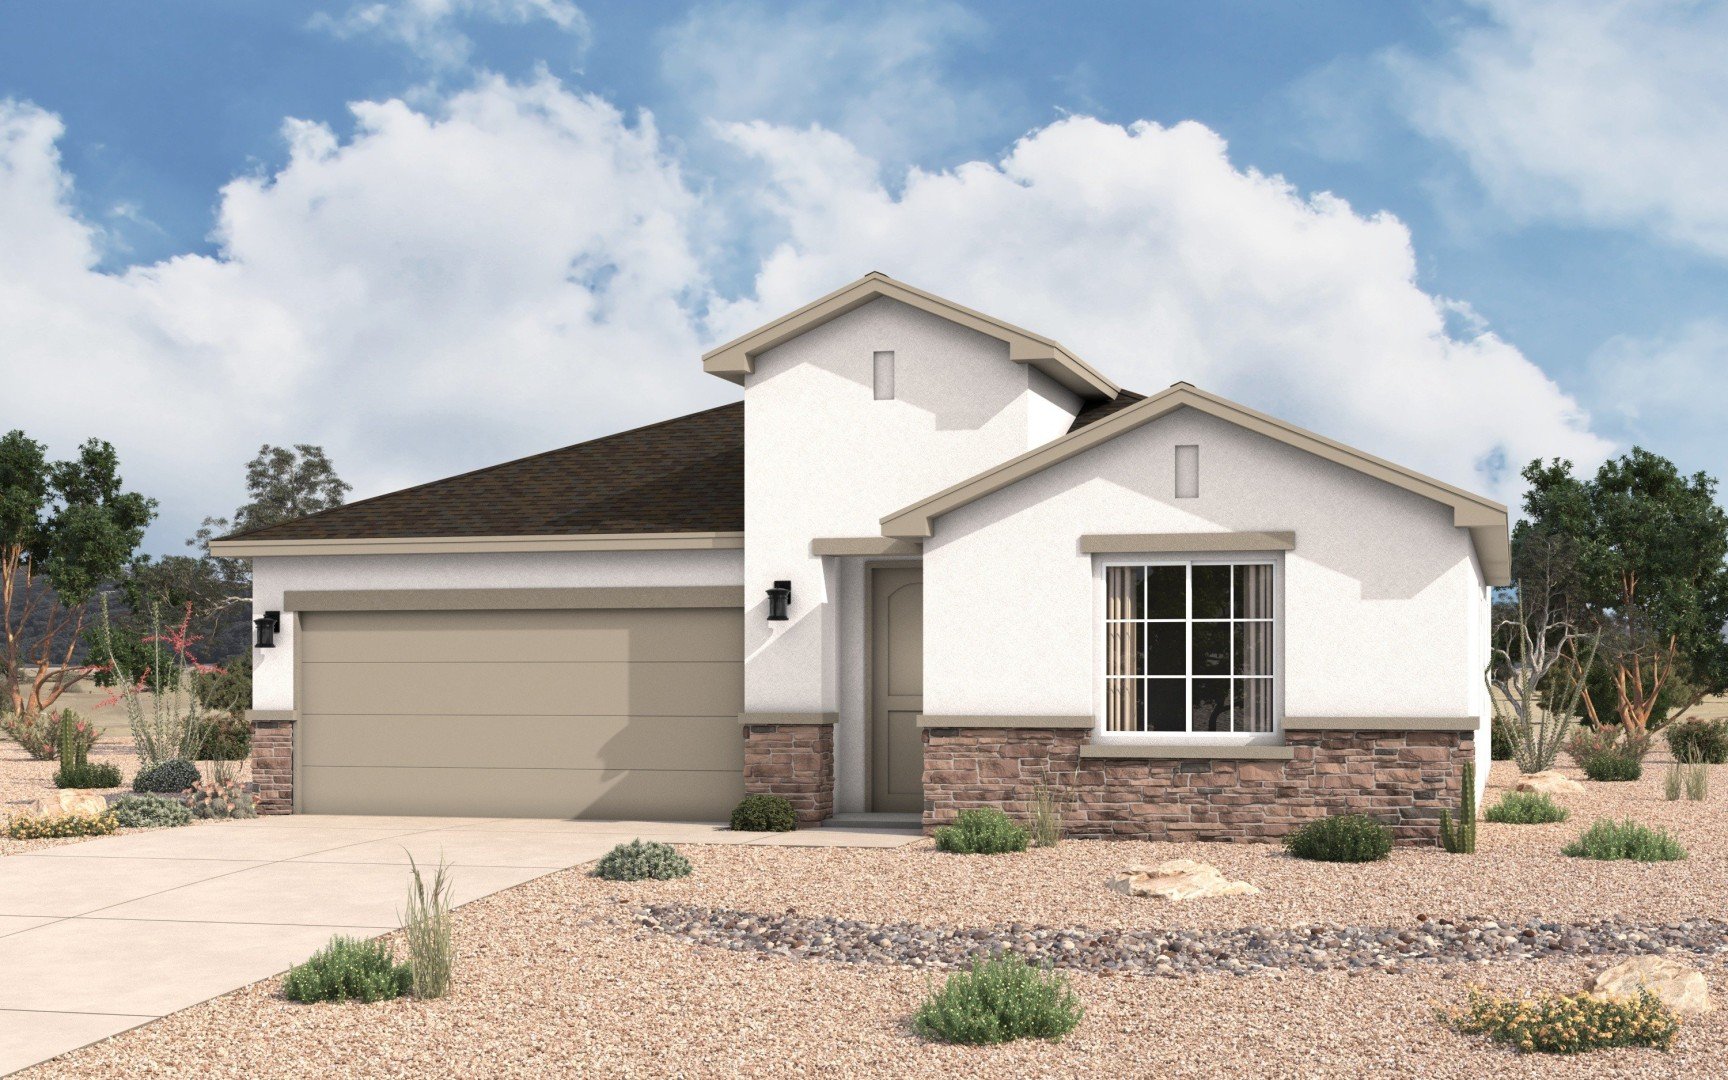
Tuscan
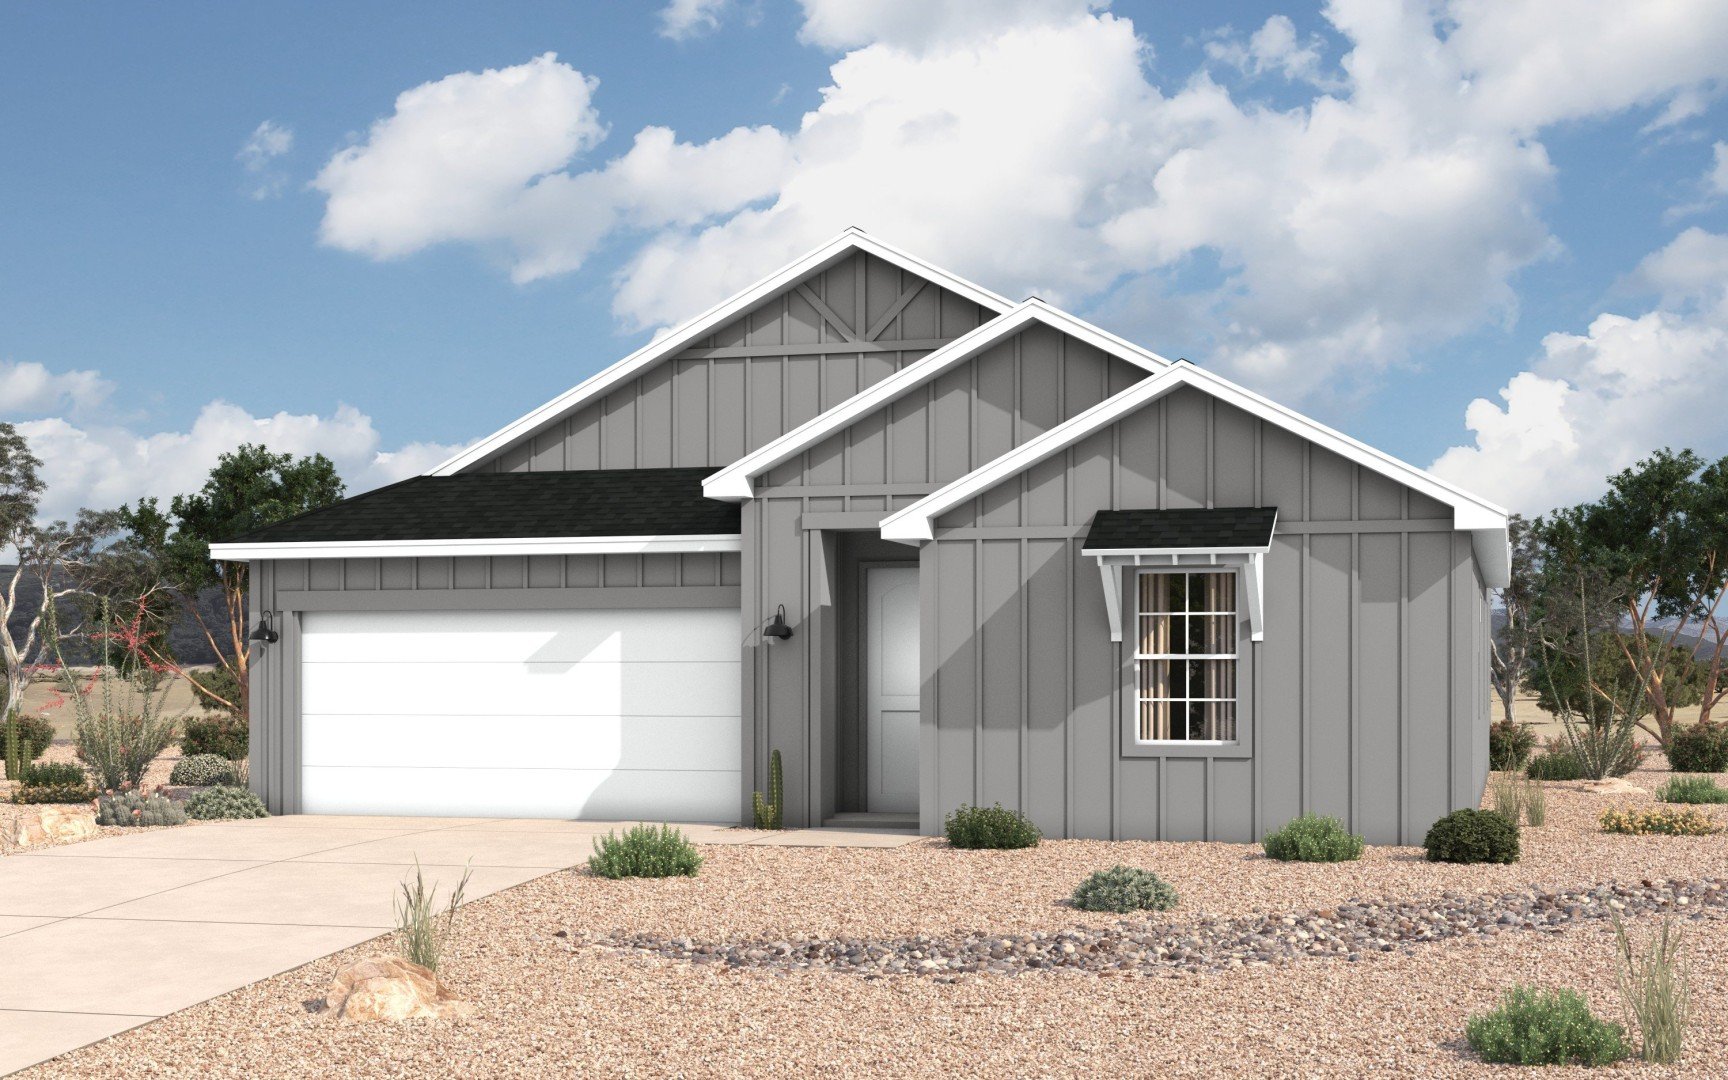
Farmhouse
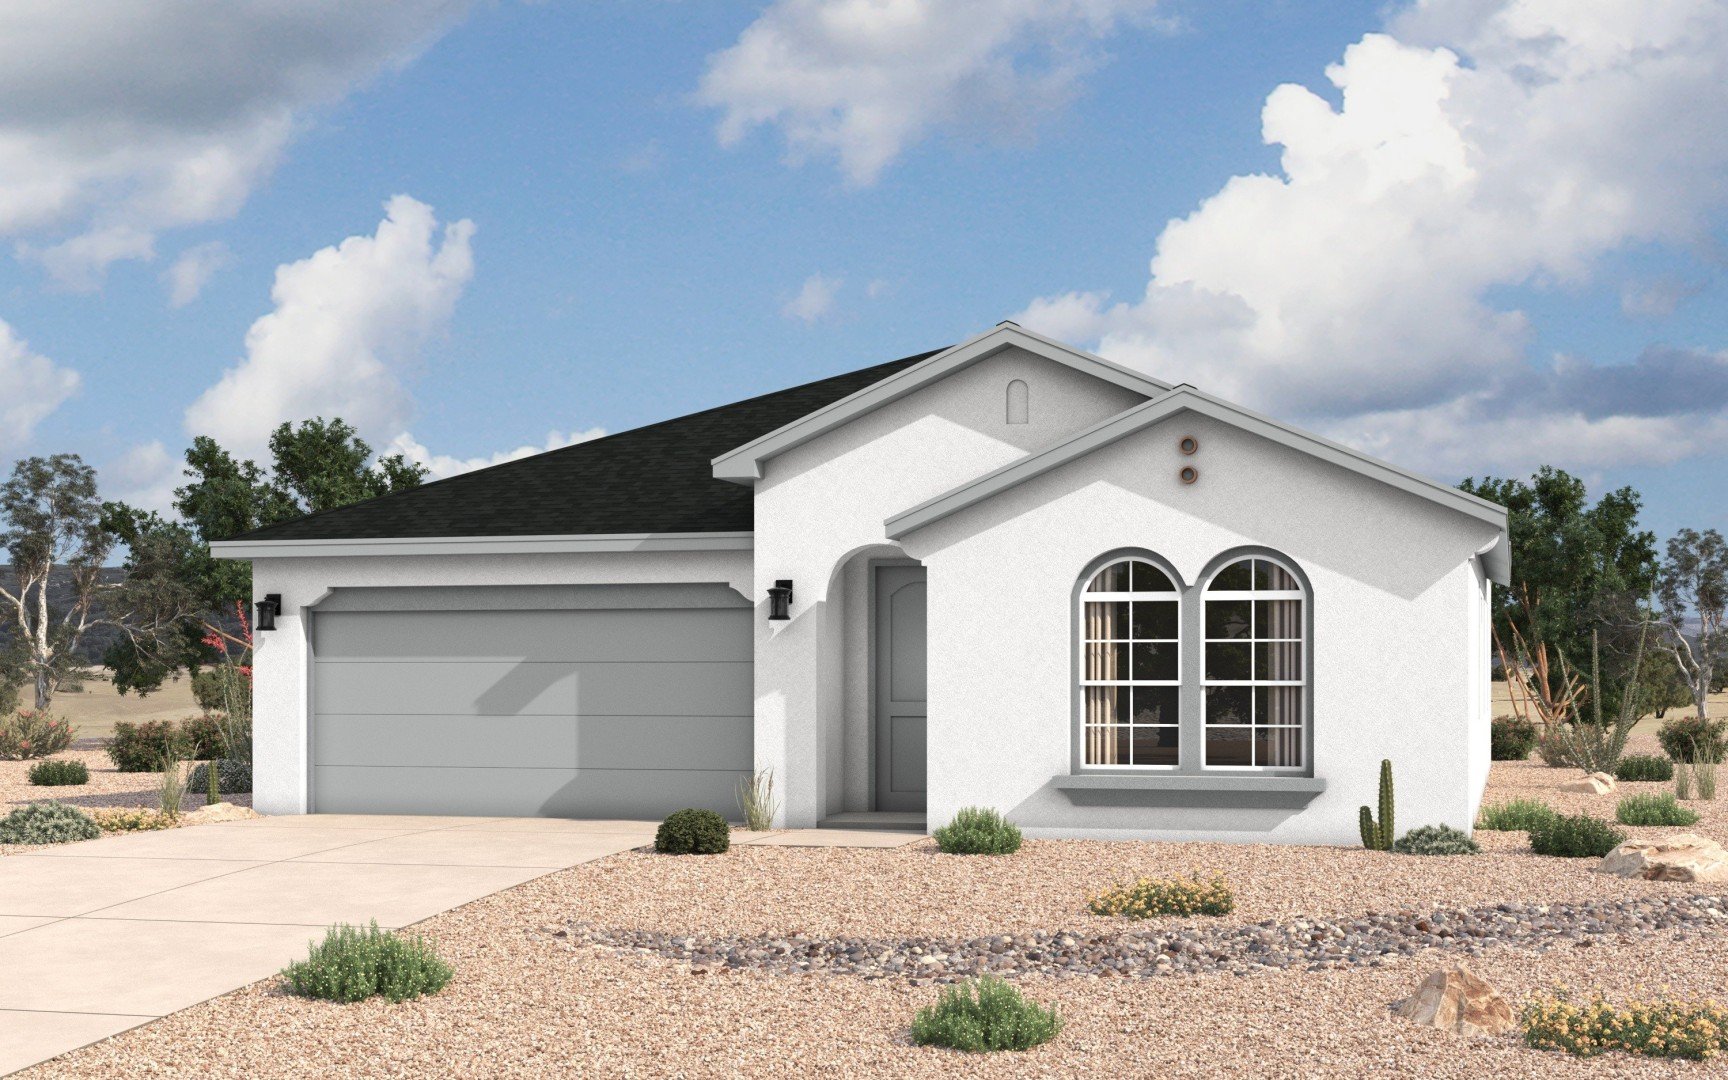
Spanish Colonial
