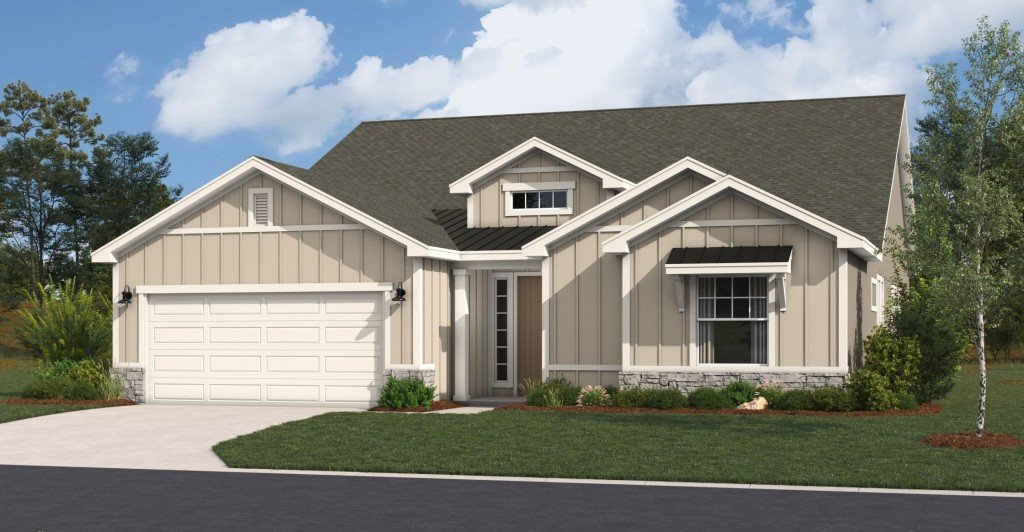
Homesite Number: 106
Daylight Basement



Contact our team to schedule a private community tour.
Mon-Wed 11-5pm
Fri & Sat 11-5pm
Thurs & Sun by appointment only
Main Office & Warranty (913) 227-4645
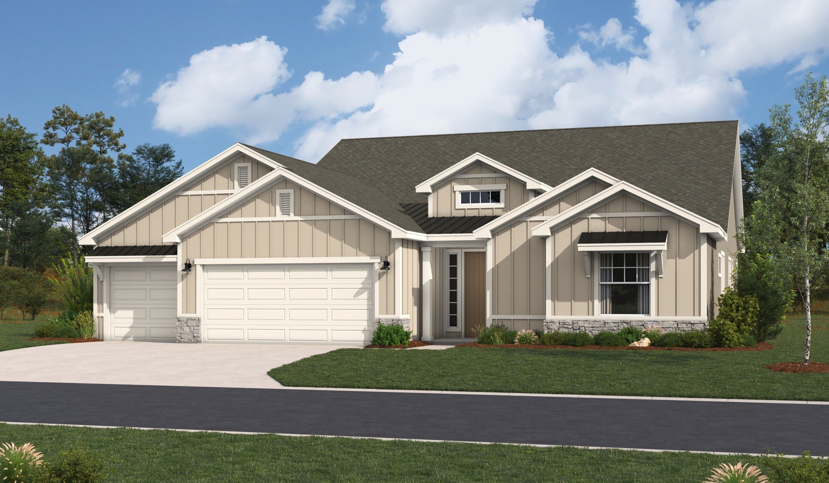
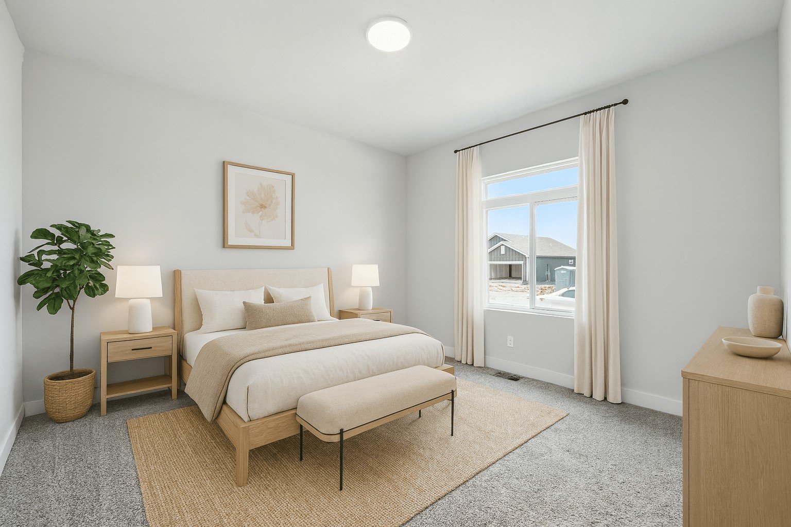
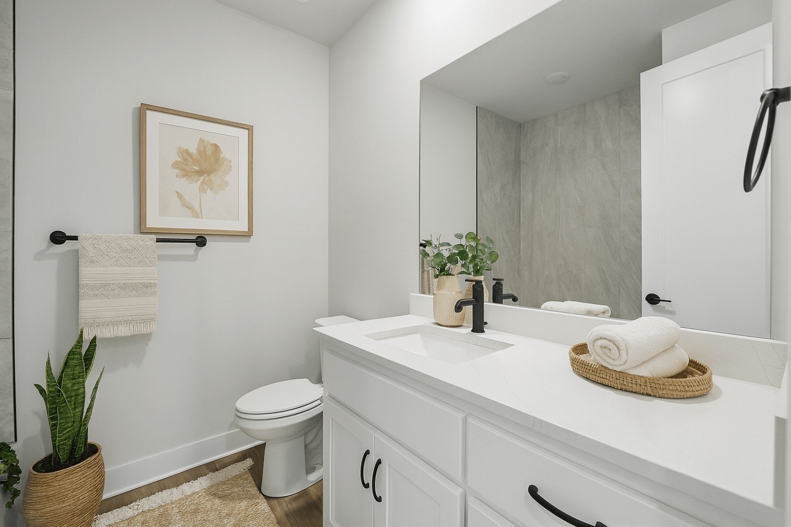
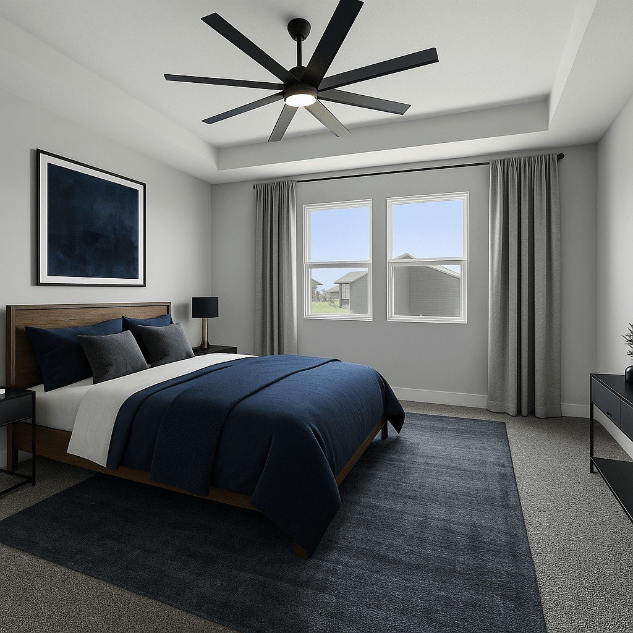

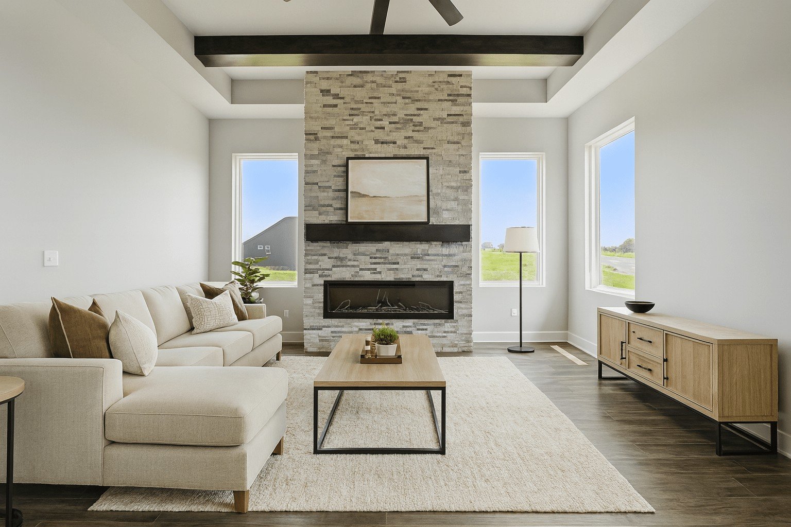
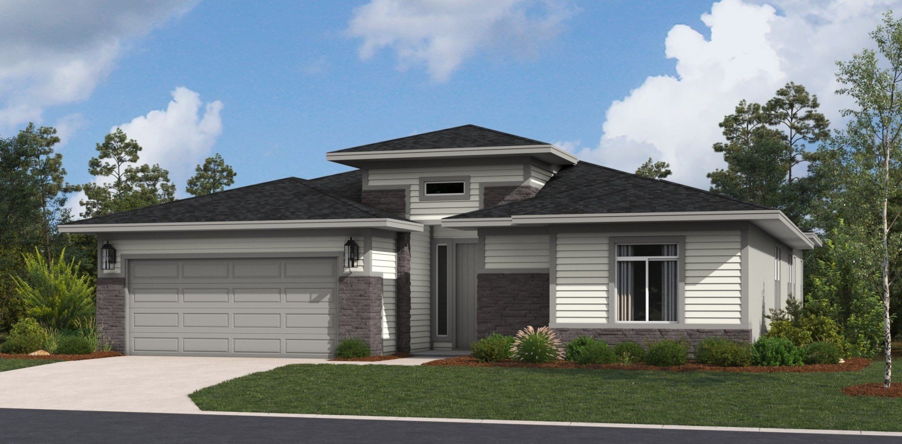
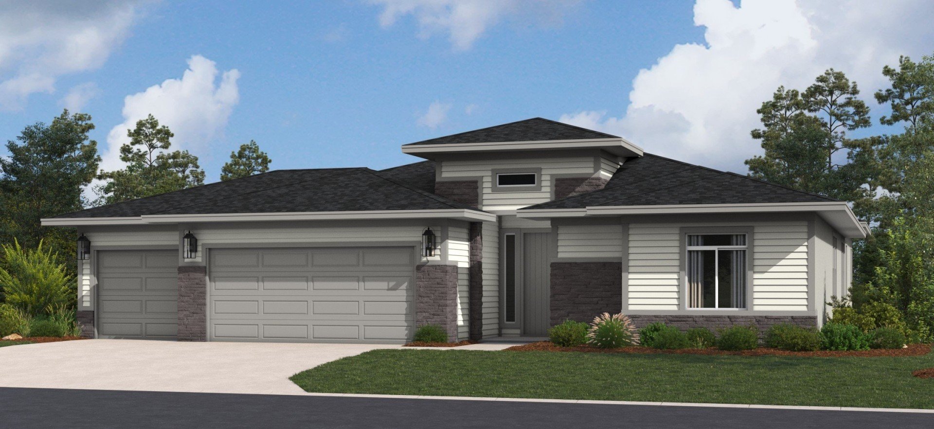
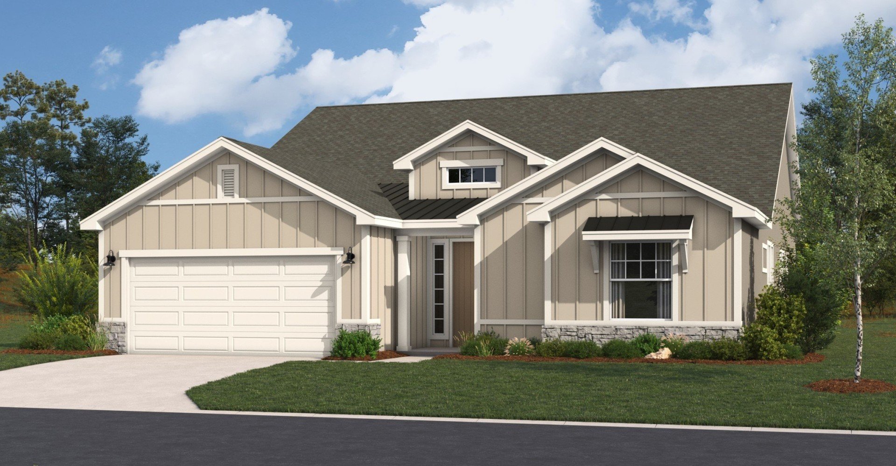
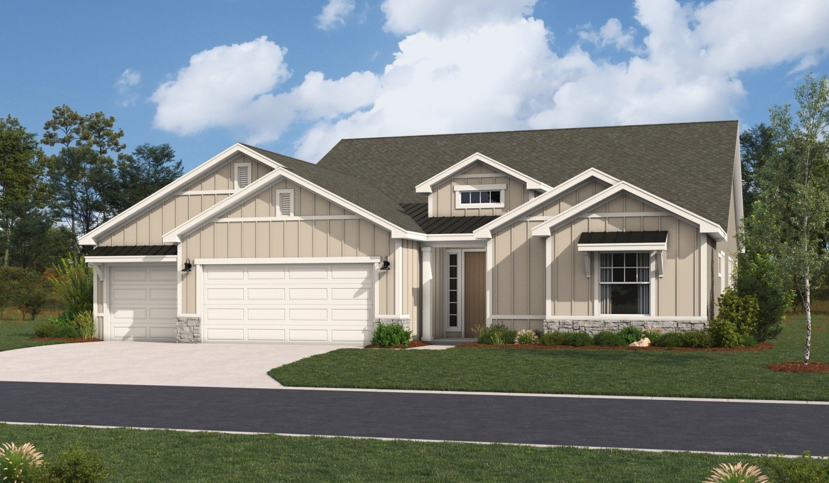
The Hunt offers the design, size, and amenities that every member of the family will value. Featuring a flex room that can convert to a home office, gym, or child's playroom. With options to upgrade to a finished daylight or walkout basement, you'll have plenty of space for both storage and entertaining.
Highlights of this home:
The floorplan images provided are for illustrative purposes only and may not represent the exact layout, dimensions, or features of the available home. Actual floorplans may vary. Prospective buyers should verify all information with the property manager or real estate agent. All dimensions are approximate and subject to change without notice.
Visit Our Model Home
1602 NW 104th Ter, Kansas City, MO 64155 | Get Directions

Learn More About Our Brand New Homes
For more information, please contact our
Online Sales Consultants
Austyn & Isabella


Take the first step towards owning the home you love. Our team is ready to assist you.
Many communities may have lot premiums on all of the lots available at any given point in time for purchase in a community. While lots with $0 lot premiums may sometimes be available, such lots will not be available at all times in communities because such lots frequently sell out quickly and may not be available in every phase of development or in every community. If homebuyers do not want to pay a lot premium and are waiting for lots with $0 lot premiums to be released in the future, there are risks, including, but not limited to: the risk that no additional lots with $0 lot premiums may be released, or that floor plan prices may increase beyond the cost of a lot premium because the cost of materials, labor and market factors change frequently.