1,522 Square Feet

Austyn
Tour our new homes in Hidden Hills
Contact our team to schedule a private community tour.
Monday-Friday: 10am-5pm
Saturday: 10am-6pm
Sunday: Closed
Main Office & Warranty (913) 227-4645
2 Bathrooms
3 Bedrooms
2 Garage Spaces
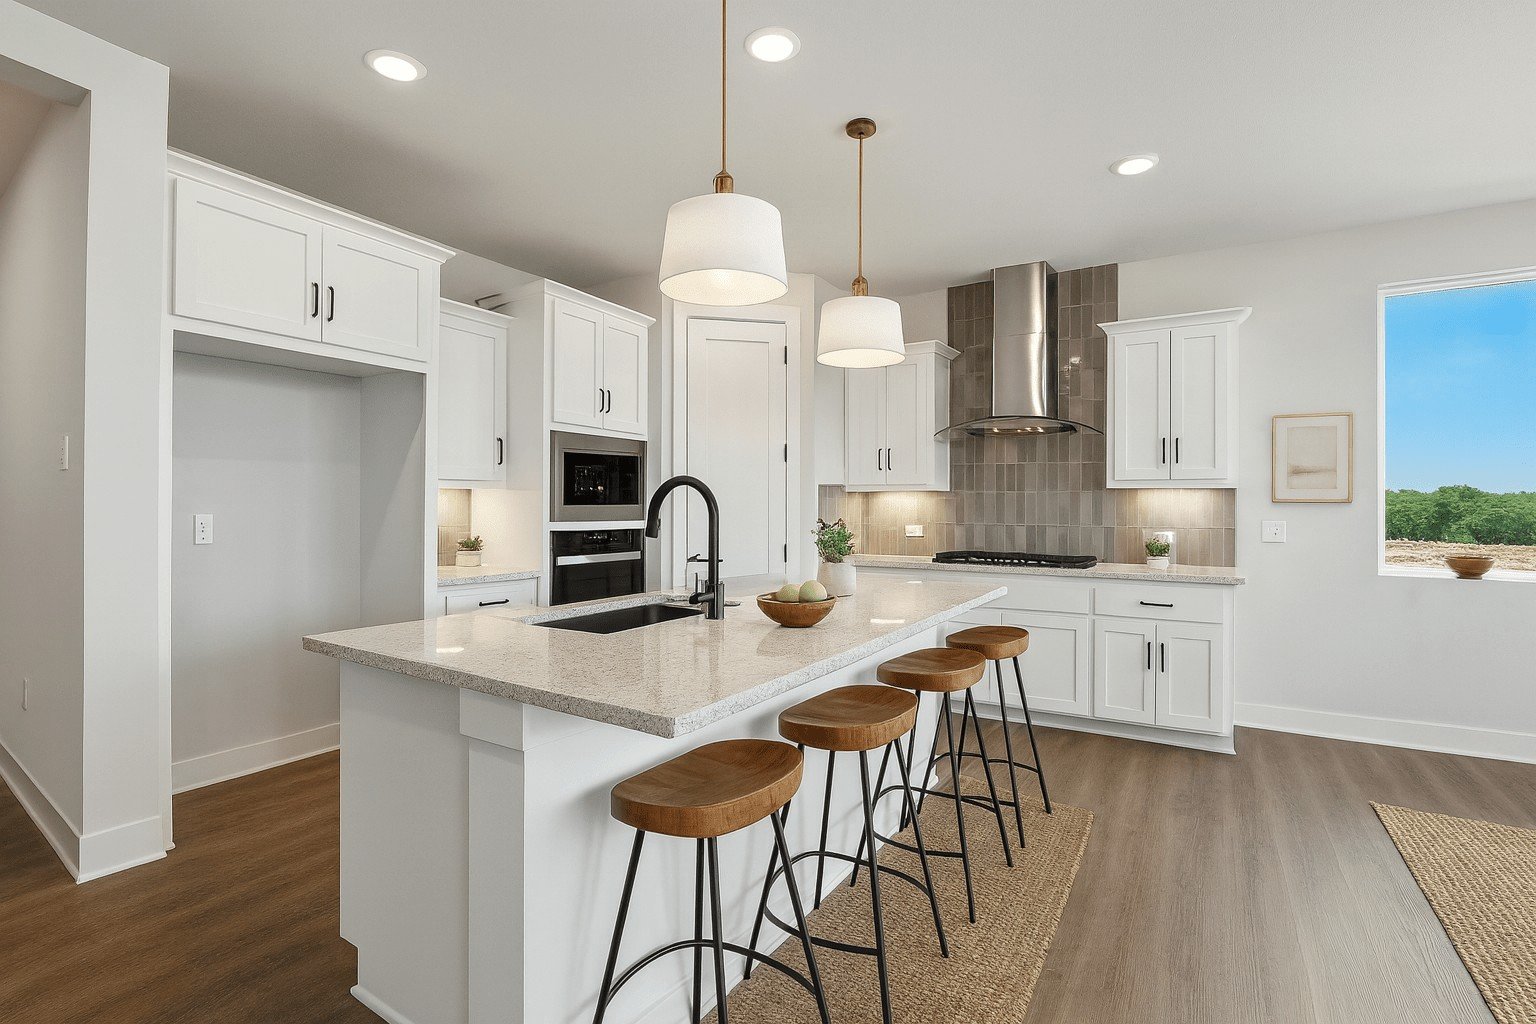
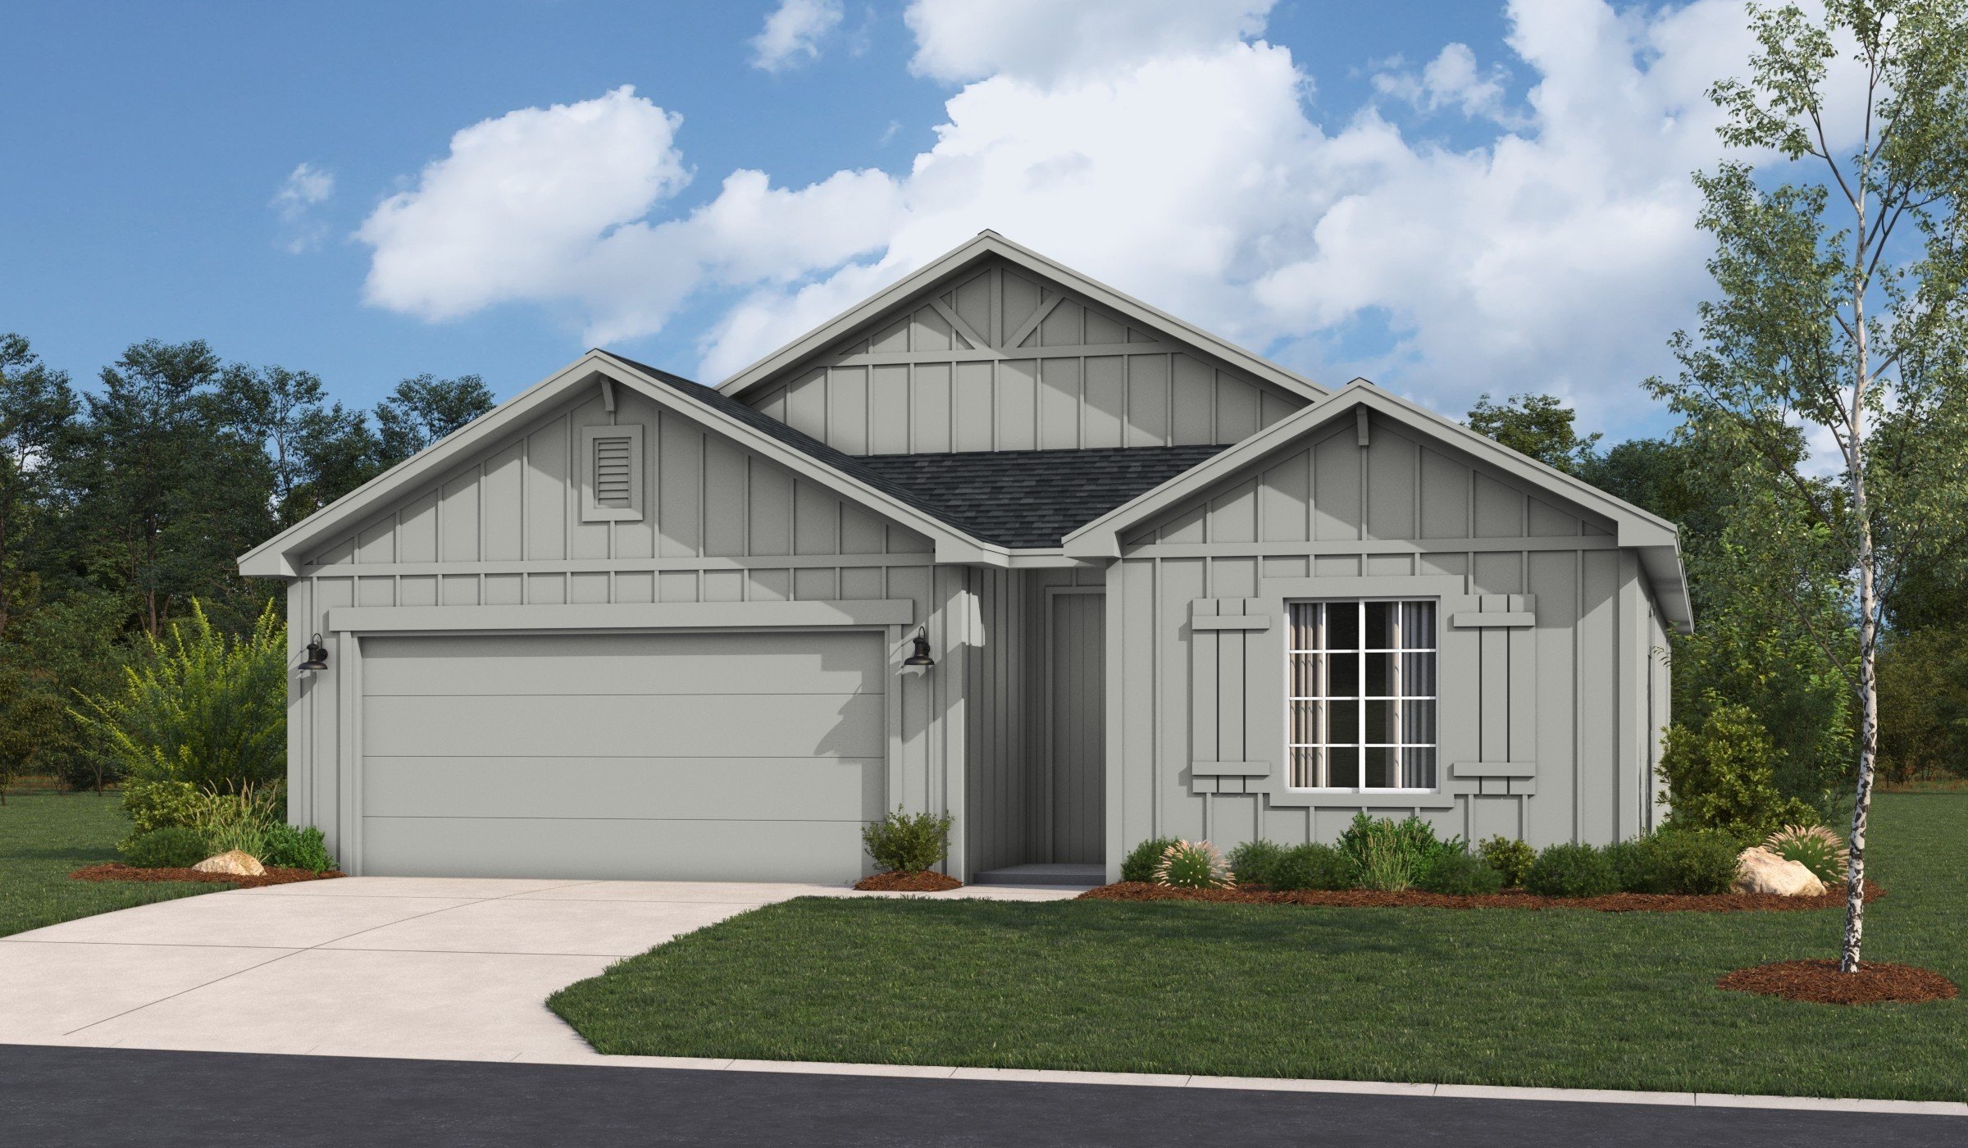
A kitchen with personality, a layout that makes sense, and all the convenience of single-level living! Welcome to 20579 W Barker Street in Hidden Hills, Spring Hill, KS! This brand-new Shields floor plan by Hakes Brothers offers 1,522 square feet with 3 bedrooms, 2 bathrooms, and a 2-car garage. With its inviting exterior, stone accents, and thoughtful upgrades, this home has plenty to love!
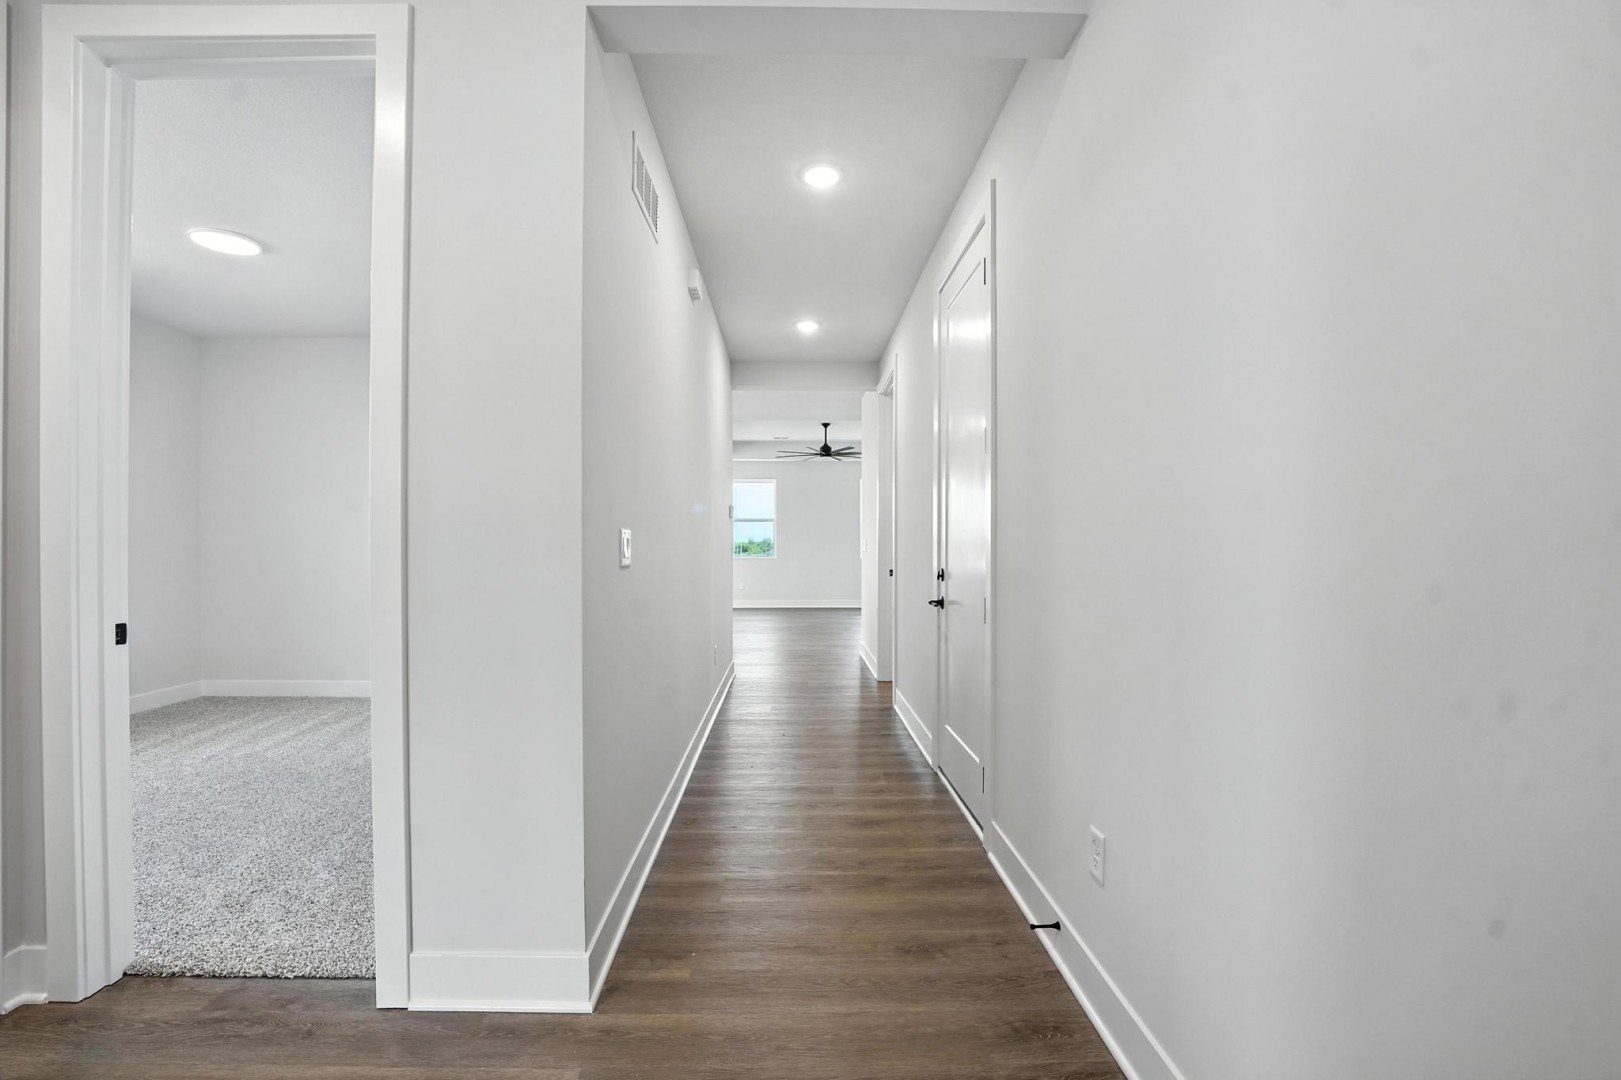
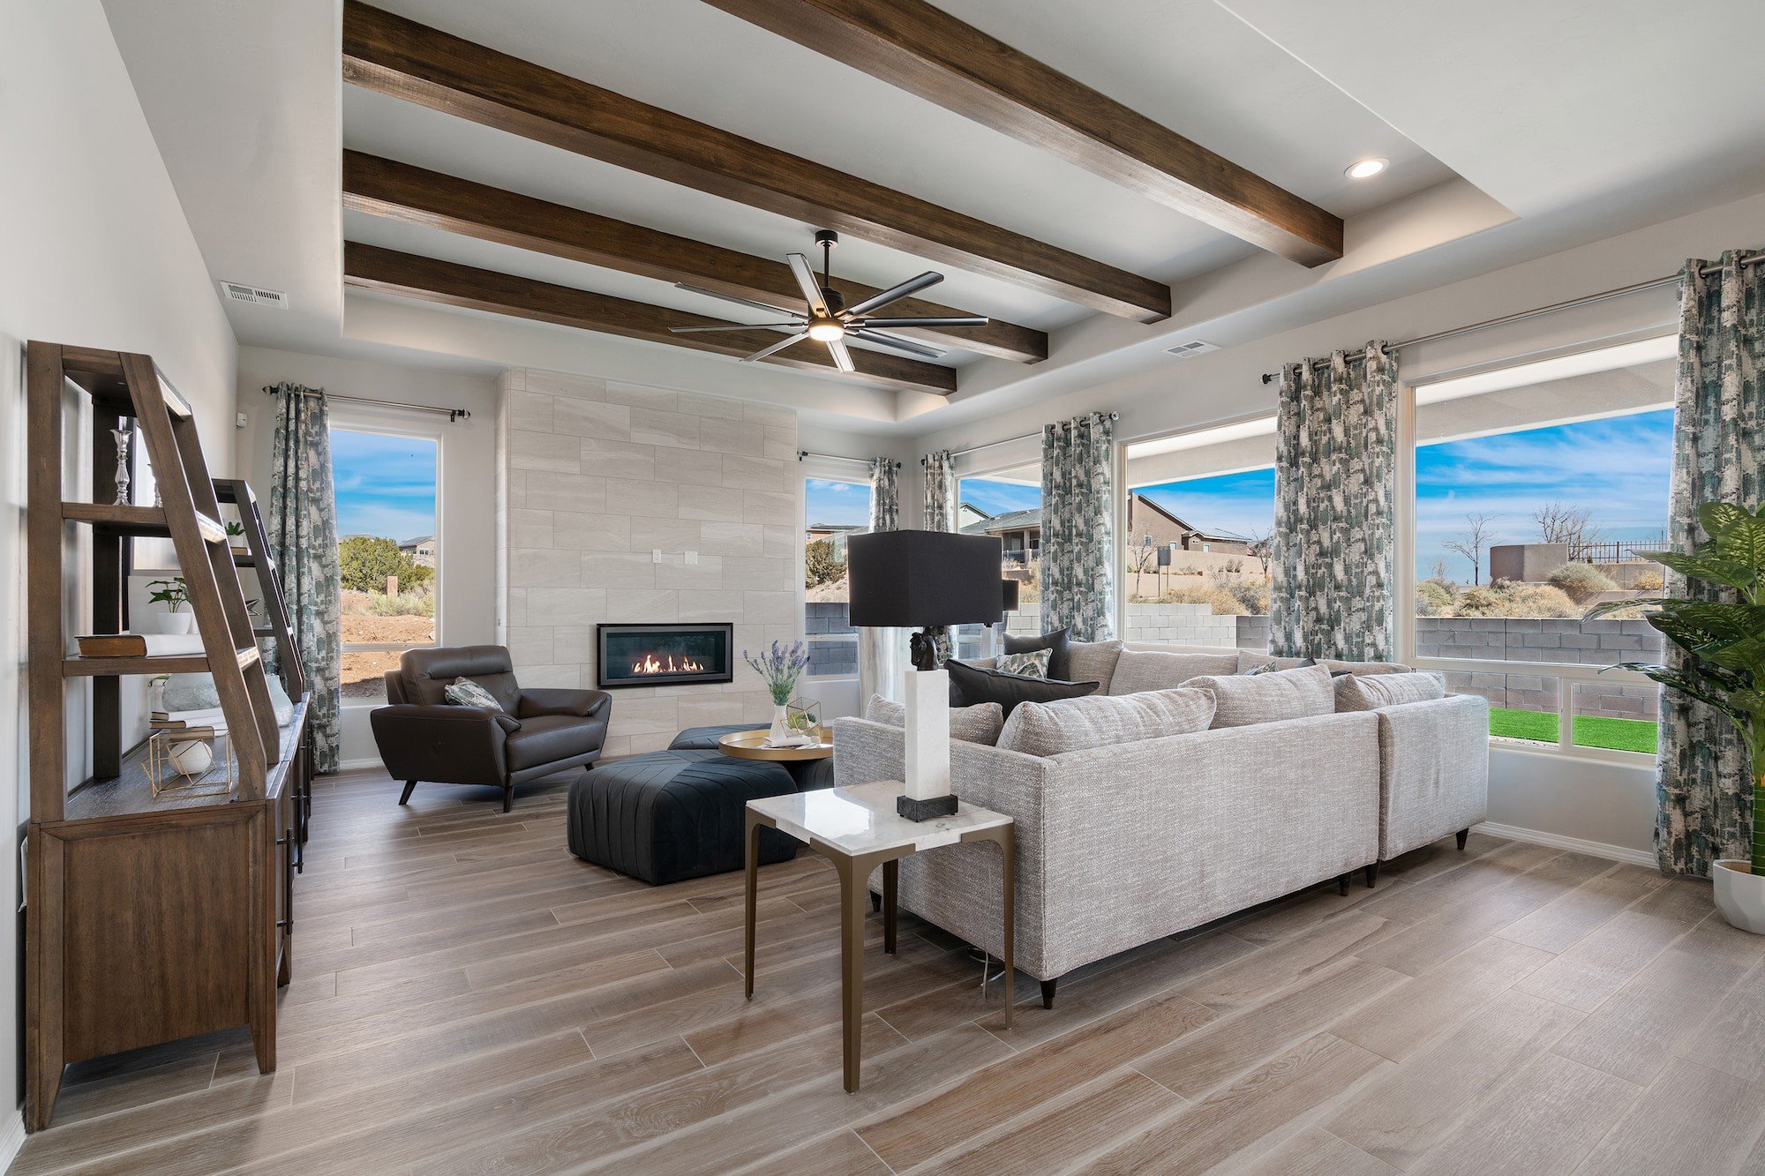
The kitchen is where this home really stands out! Crisp white cabinetry pairs beautifully with a bold navy-blue island, white countertops, and a stunning sapphire blue tile backsplash. The gourmet kitchen also features a built-in gas cooktop, wall oven, stainless steel Whirlpool appliances, pendant lighting, and a black single-bowl sink. It's a space that feels fresh, modern, and anything but ordinary! The open layout connects the kitchen, dining area, and great room, with luxury vinyl plank flooring and upgraded 8-foot interior doors adding to the spacious feel.
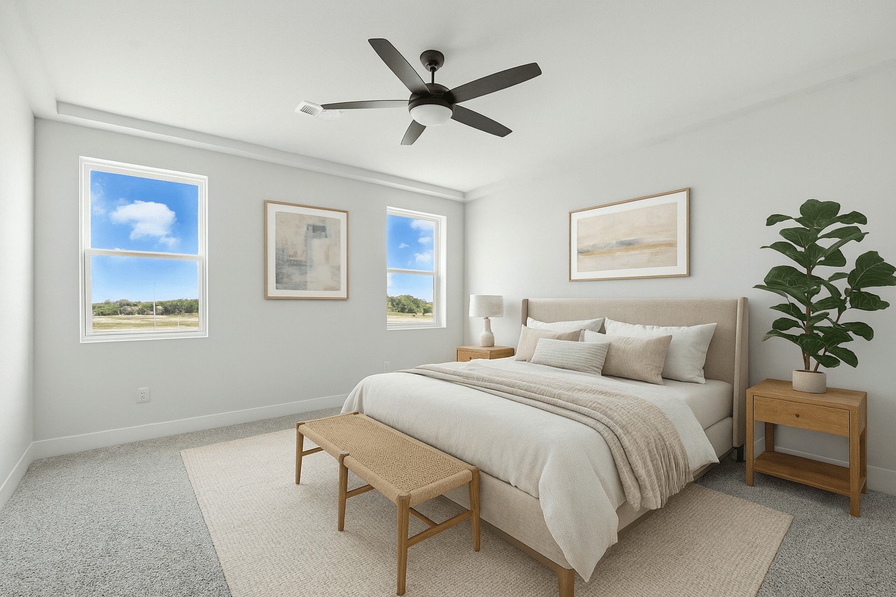
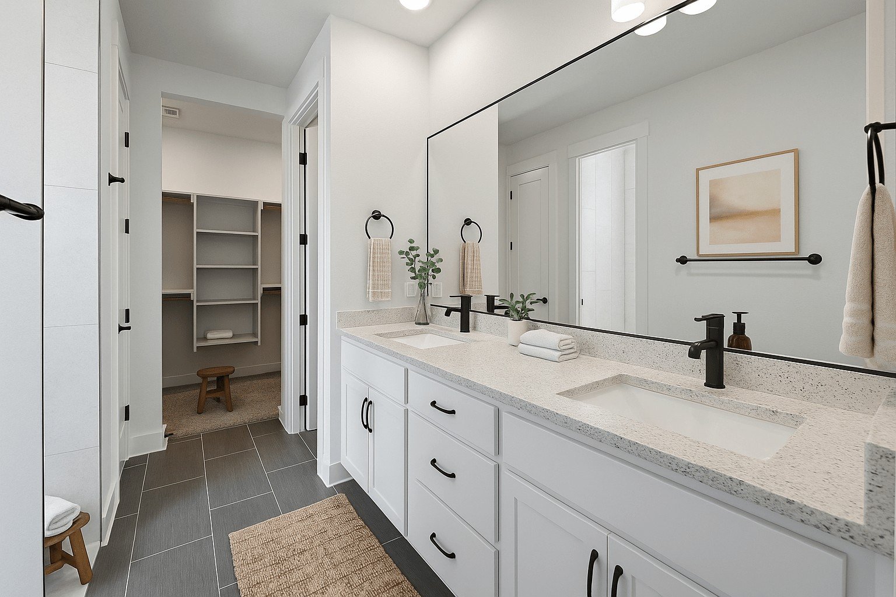
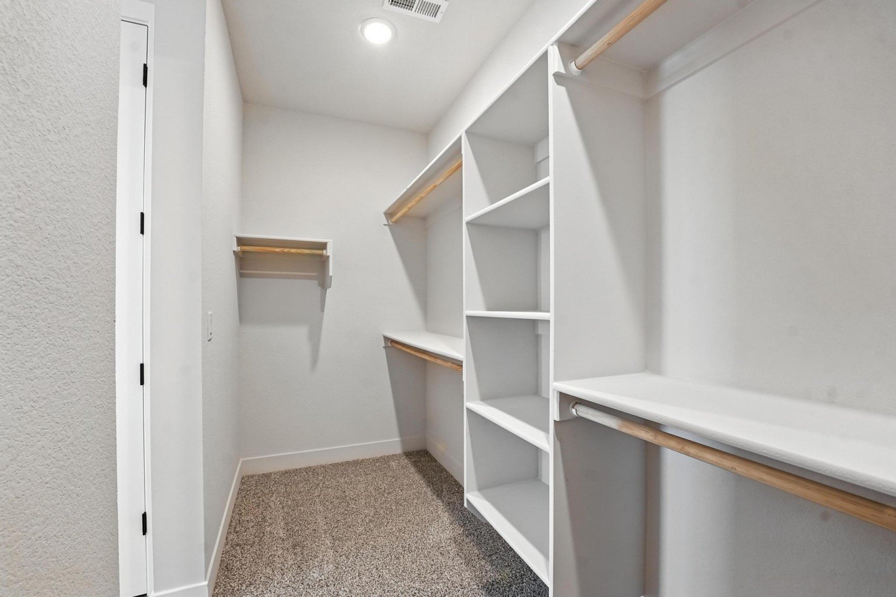
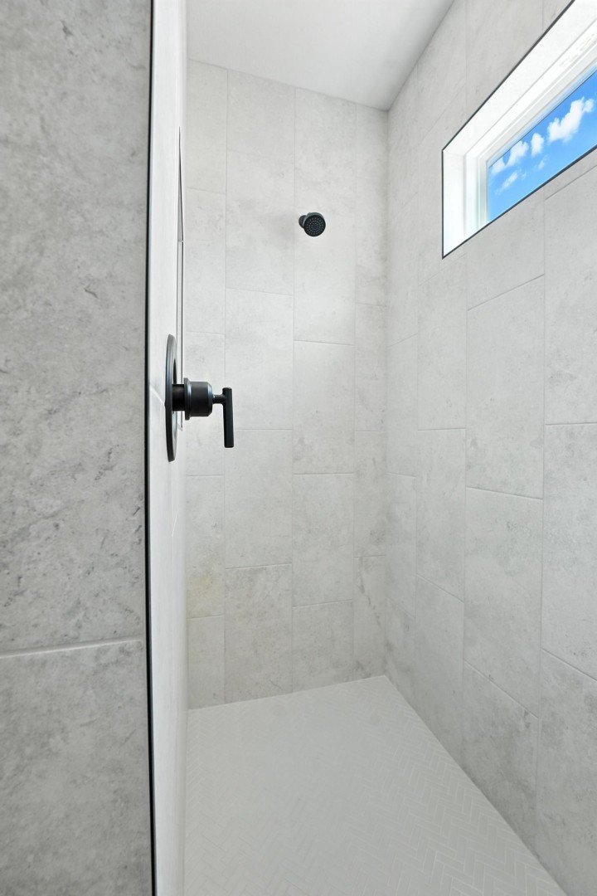
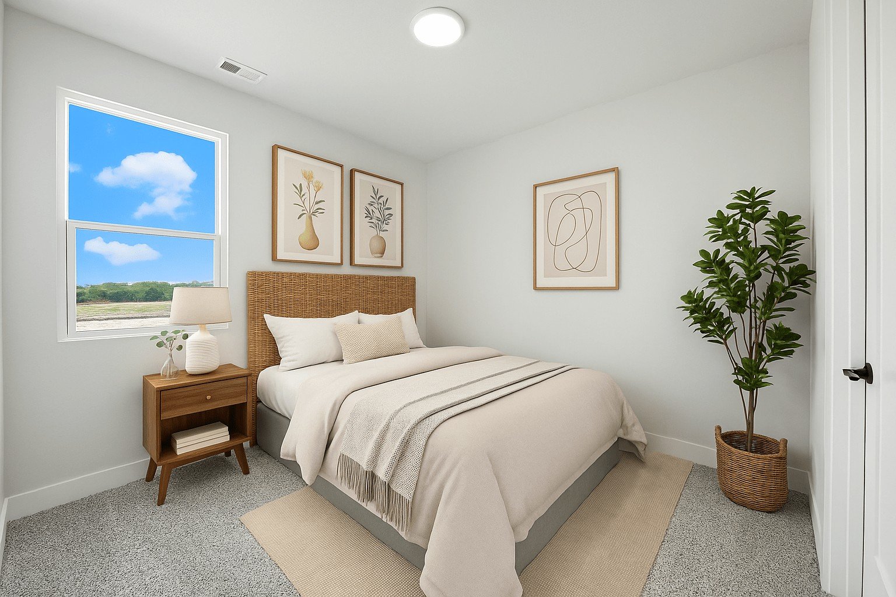
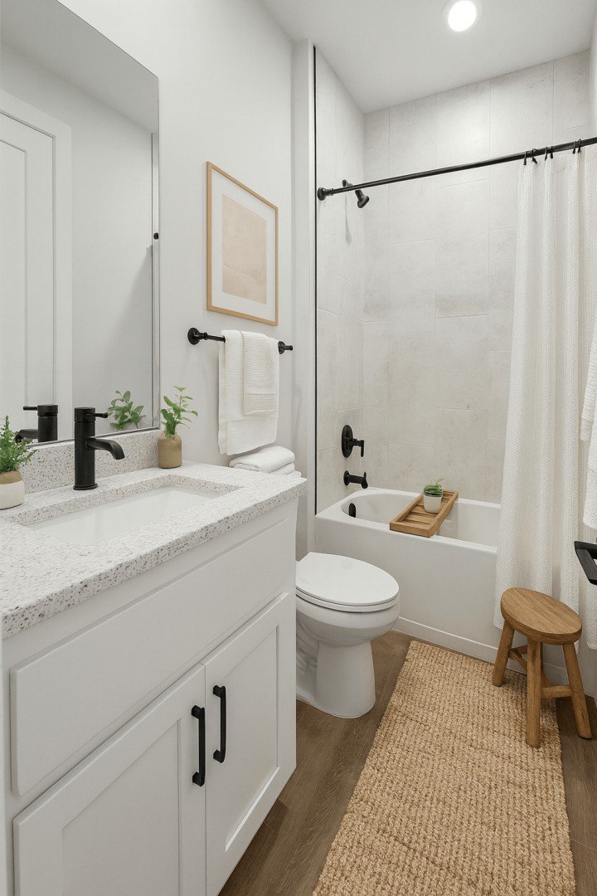
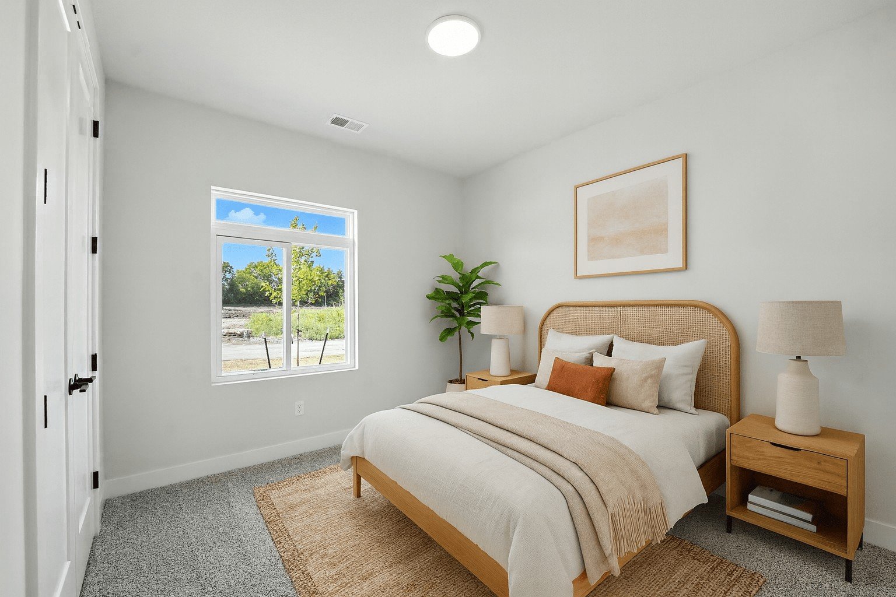
The primary suite offers a comfortable retreat with a deluxe tiled shower, dual vanities, and a walk-in closet. The navy-blue bathroom cabinetry carries the home's distinctive style into the bathrooms, complemented by white countertops, framed mirrors, and matte black finishes. Two additional bedrooms provide plenty of flexibility for guests, a home office, or whatever you need the extra space for.
And the location is another reason to love this home! Hidden Hills is a new construction community in Spring Hill, Kansas, featuring a swimming pool, clubhouse, playground, and pond. Enjoy nearby parks, the Spring Hill Aquatic Center, and local shopping and dining, with convenient access to Olathe, Overland Park, and the greater Kansas City area.
If you've been searching for a new construction ranch home in Spring Hill with standout finishes, a functional floor plan, and great neighborhood amenities, this Shields deserves a closer look! Call or text today to schedule your private tour!
The floorplan images provided are for illustrative purposes only and may not represent the exact layout, dimensions, or features of the available home. Actual floorplans may vary. Prospective buyers should verify all information with the property manager or real estate agent. All dimensions are approximate and subject to change without notice.
Visit Our Model Home
20632 Barker St, Spring Hill, KS 66083 | Get Directions

Learn More About Our Brand New Homes
For more information, please contact our
Online Sales Consultant
Austyn
Home Gallery