
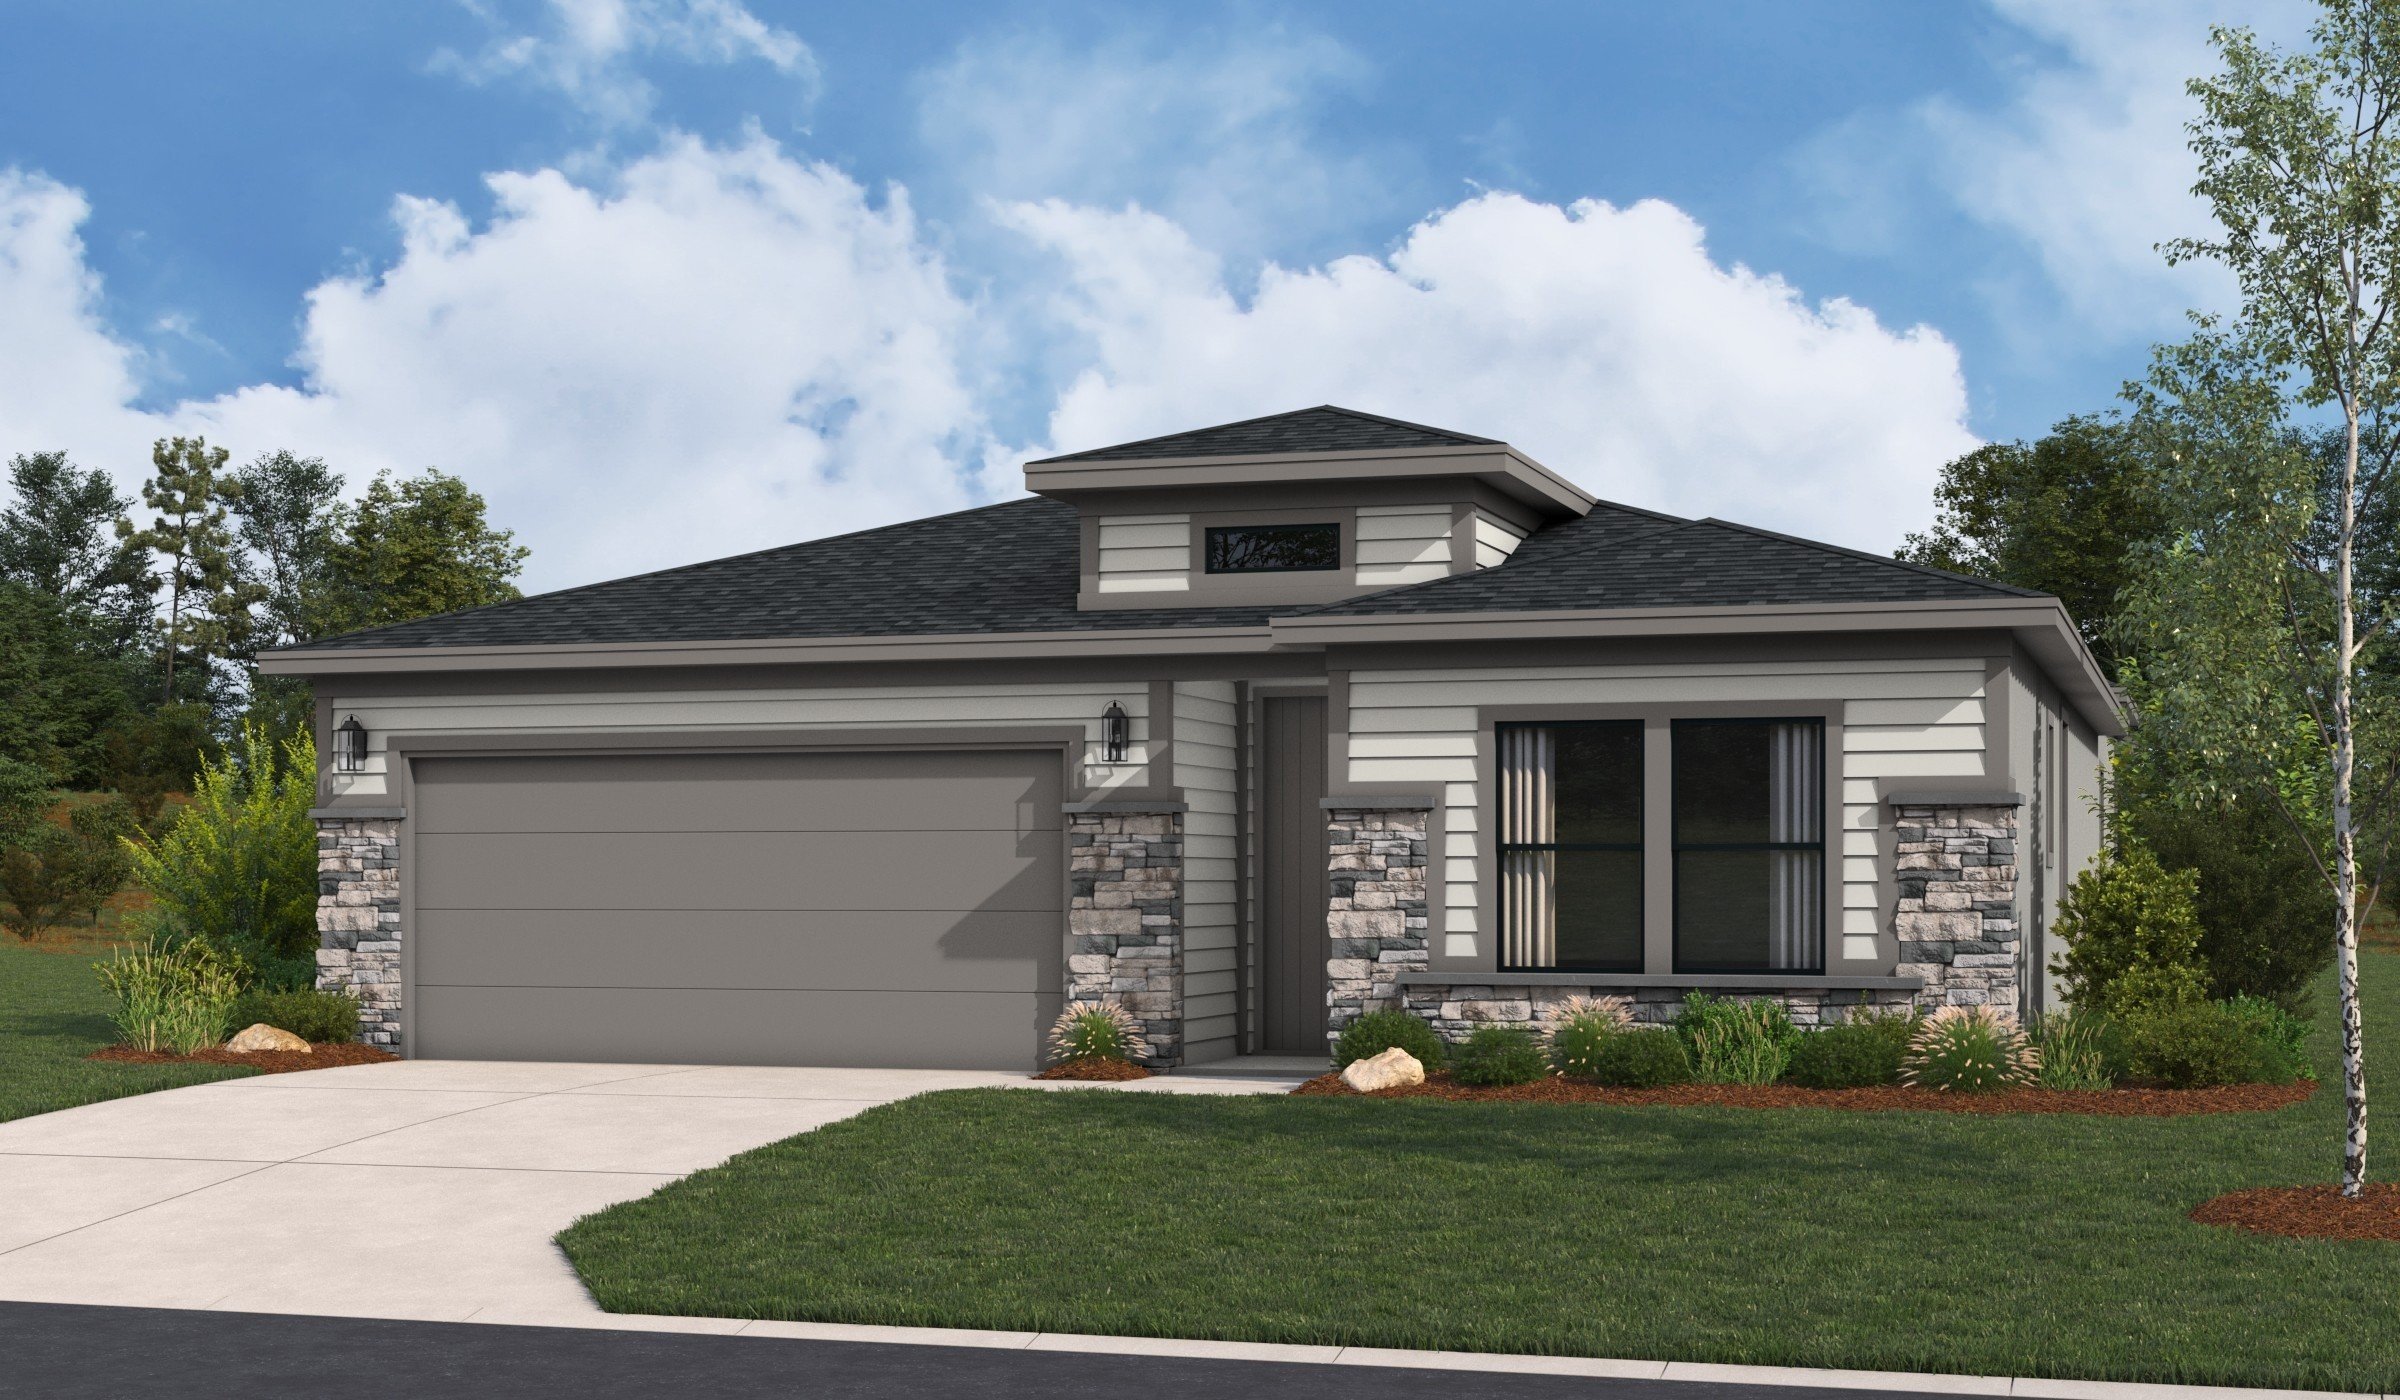
1,980 Square Feet

Austyn
Tour our new homes in Hidden Hills
Contact our team to schedule a private community tour.
Monday-Friday: 10am-5pm
Saturday: 10am-6pm
Sunday: Closed
Main Office & Warranty (913) 227-4645
2 Bathrooms
4 Bedrooms
2 Garage Spaces
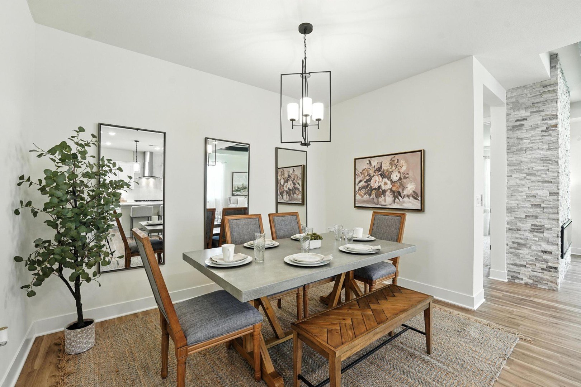
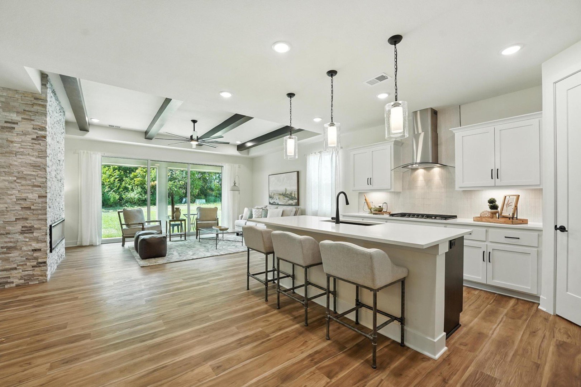
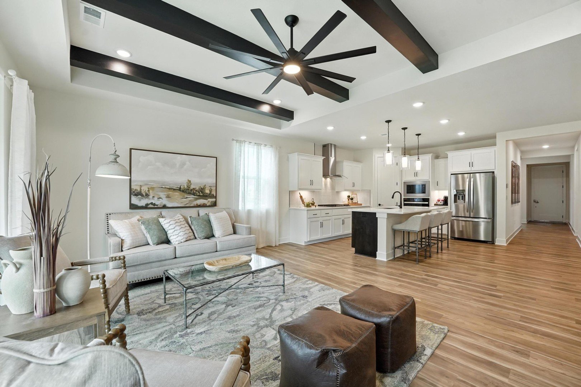
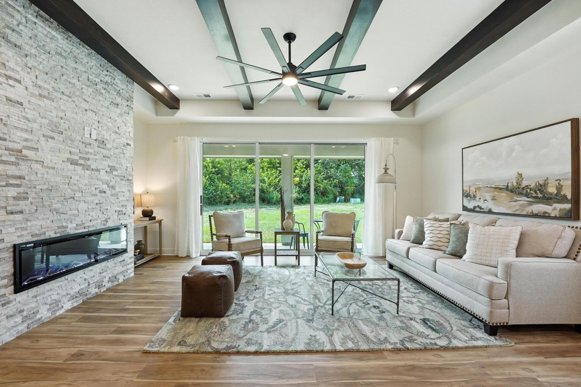
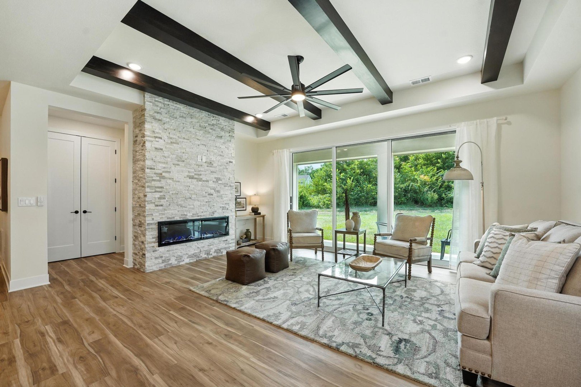
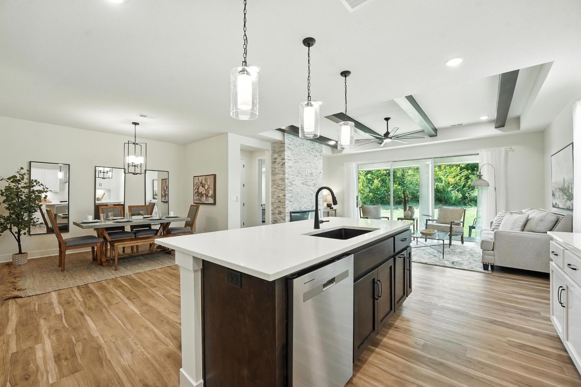
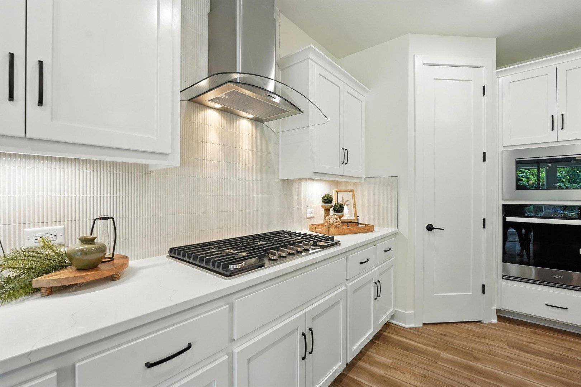
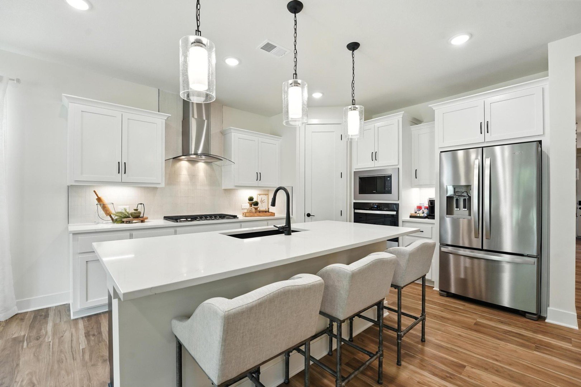
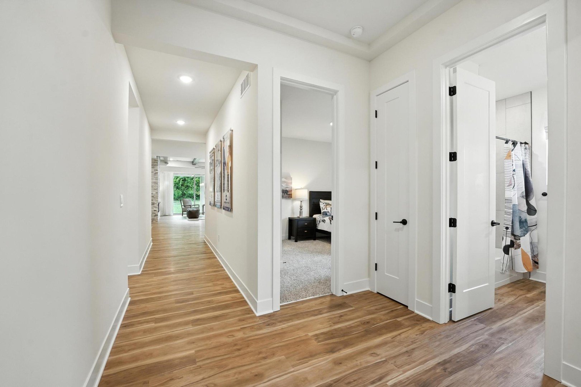
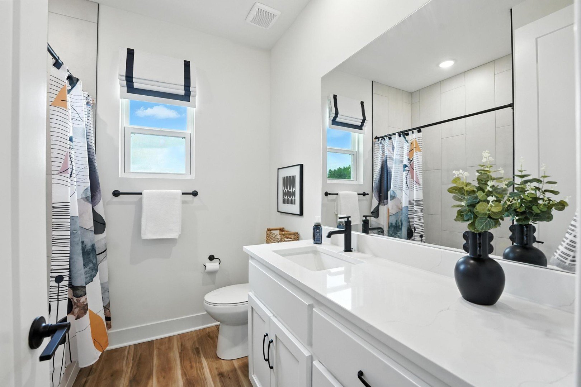
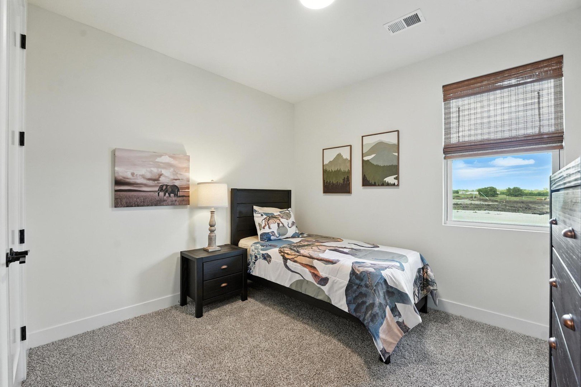
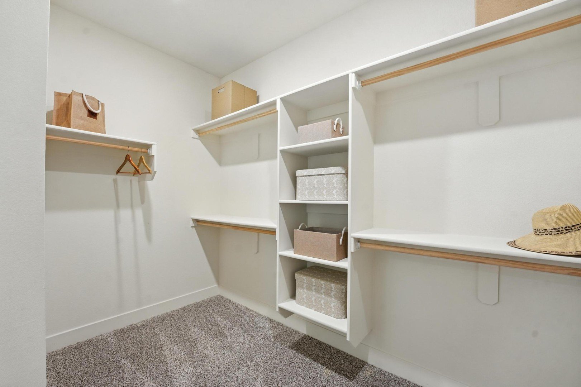
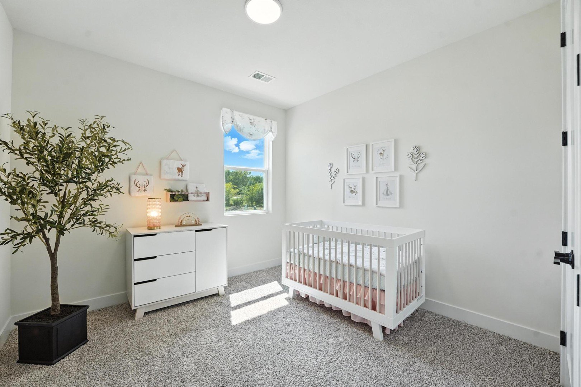
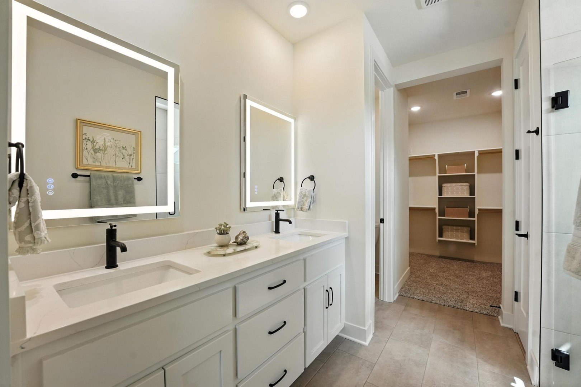
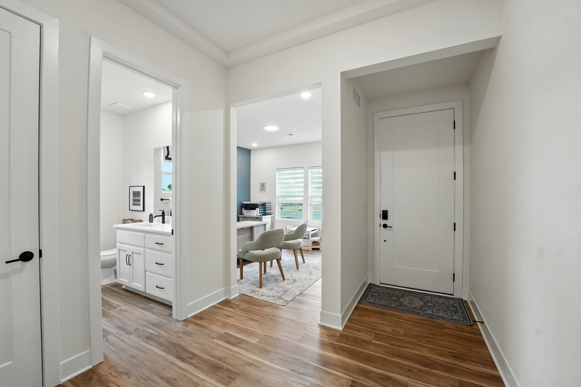
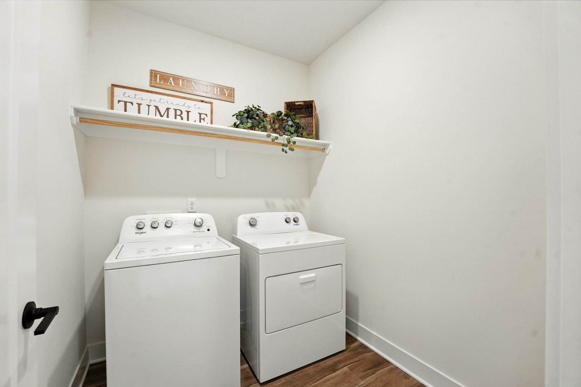
Home is under construction, pictures are of same floor plan completed home. Colors and finishes may vary. Welcome to the Lacey by Hakes Brothers, a beautifully designed 1,980 sq. ft. ranch-style home offering 4 bedrooms, 2 bathrooms, and a 2-car garage. The open-concept layout brings together a spacious great room, dining area, and modern kitchen featuring a large center island with plenty of room for gathering and entertaining. The private primary suite is thoughtfully separated from the secondary bedrooms and features a spacious bath and walk-in closet. Three additional bedrooms and a full bath provide flexibility for family, guests, or a home office. A centrally located laundry room and wide, open hallways add everyday convenience. With modern finishes, abundant natural light, and a floor plan designed for comfortable living, the Lacey delivers the perfect combination of style, function, and space.
Visit Our Model Home
20632 Barker St, Spring Hill, KS 66083 | Get Directions

Learn More About Our Brand New Homes
For more information, please contact our
Online Sales Consultant
Austyn
Home Gallery


Lacey At Hidden Hills Home Design
Download Brochure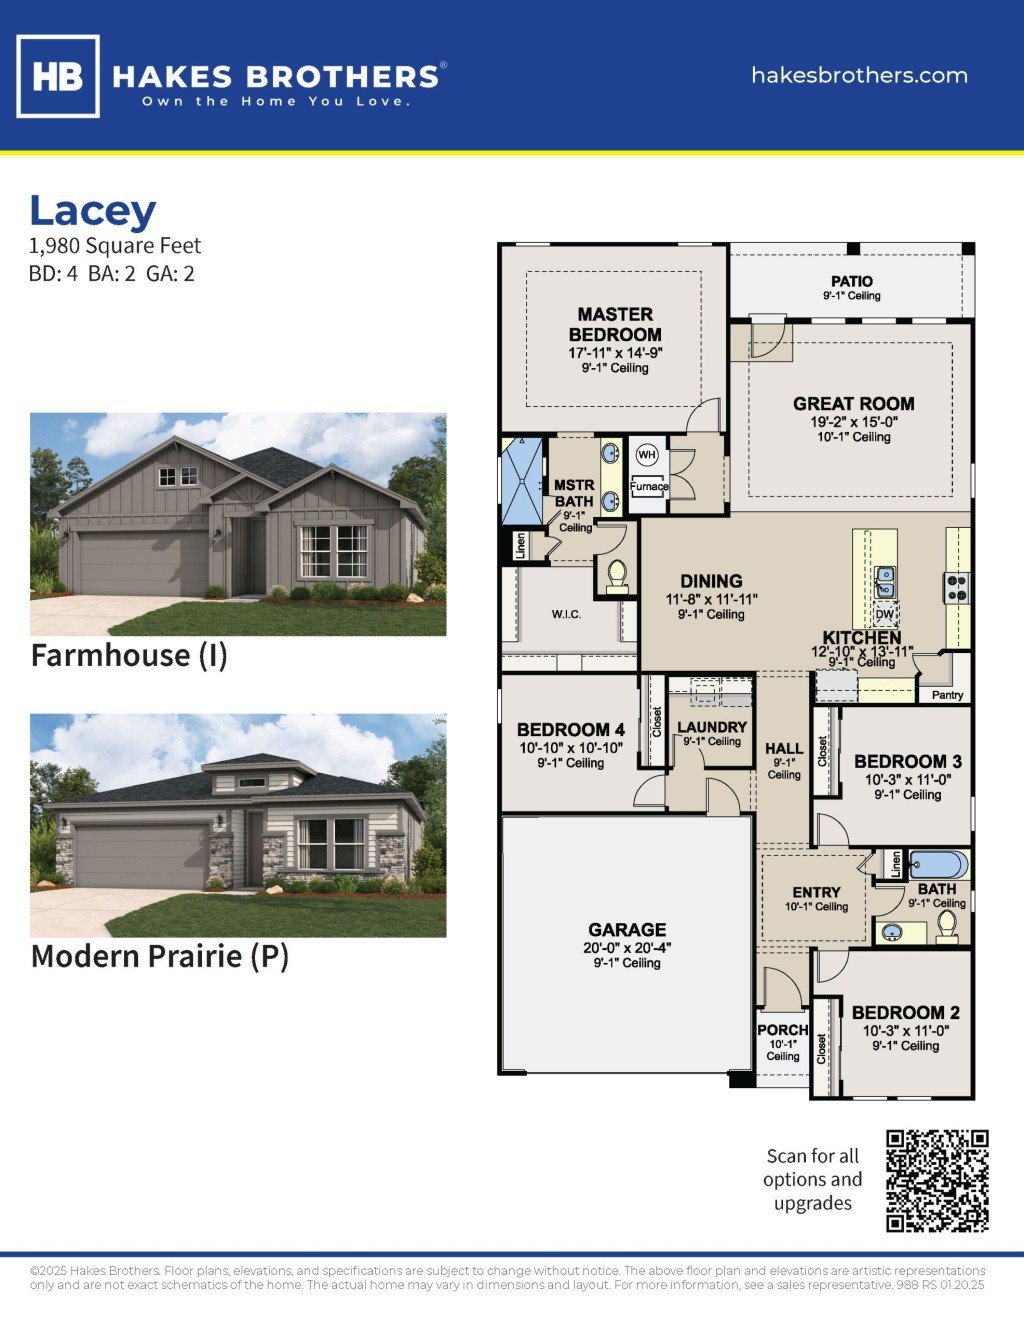
*Floor plan shown as standard configuration, without additional features or options that may be present in this spec home
