
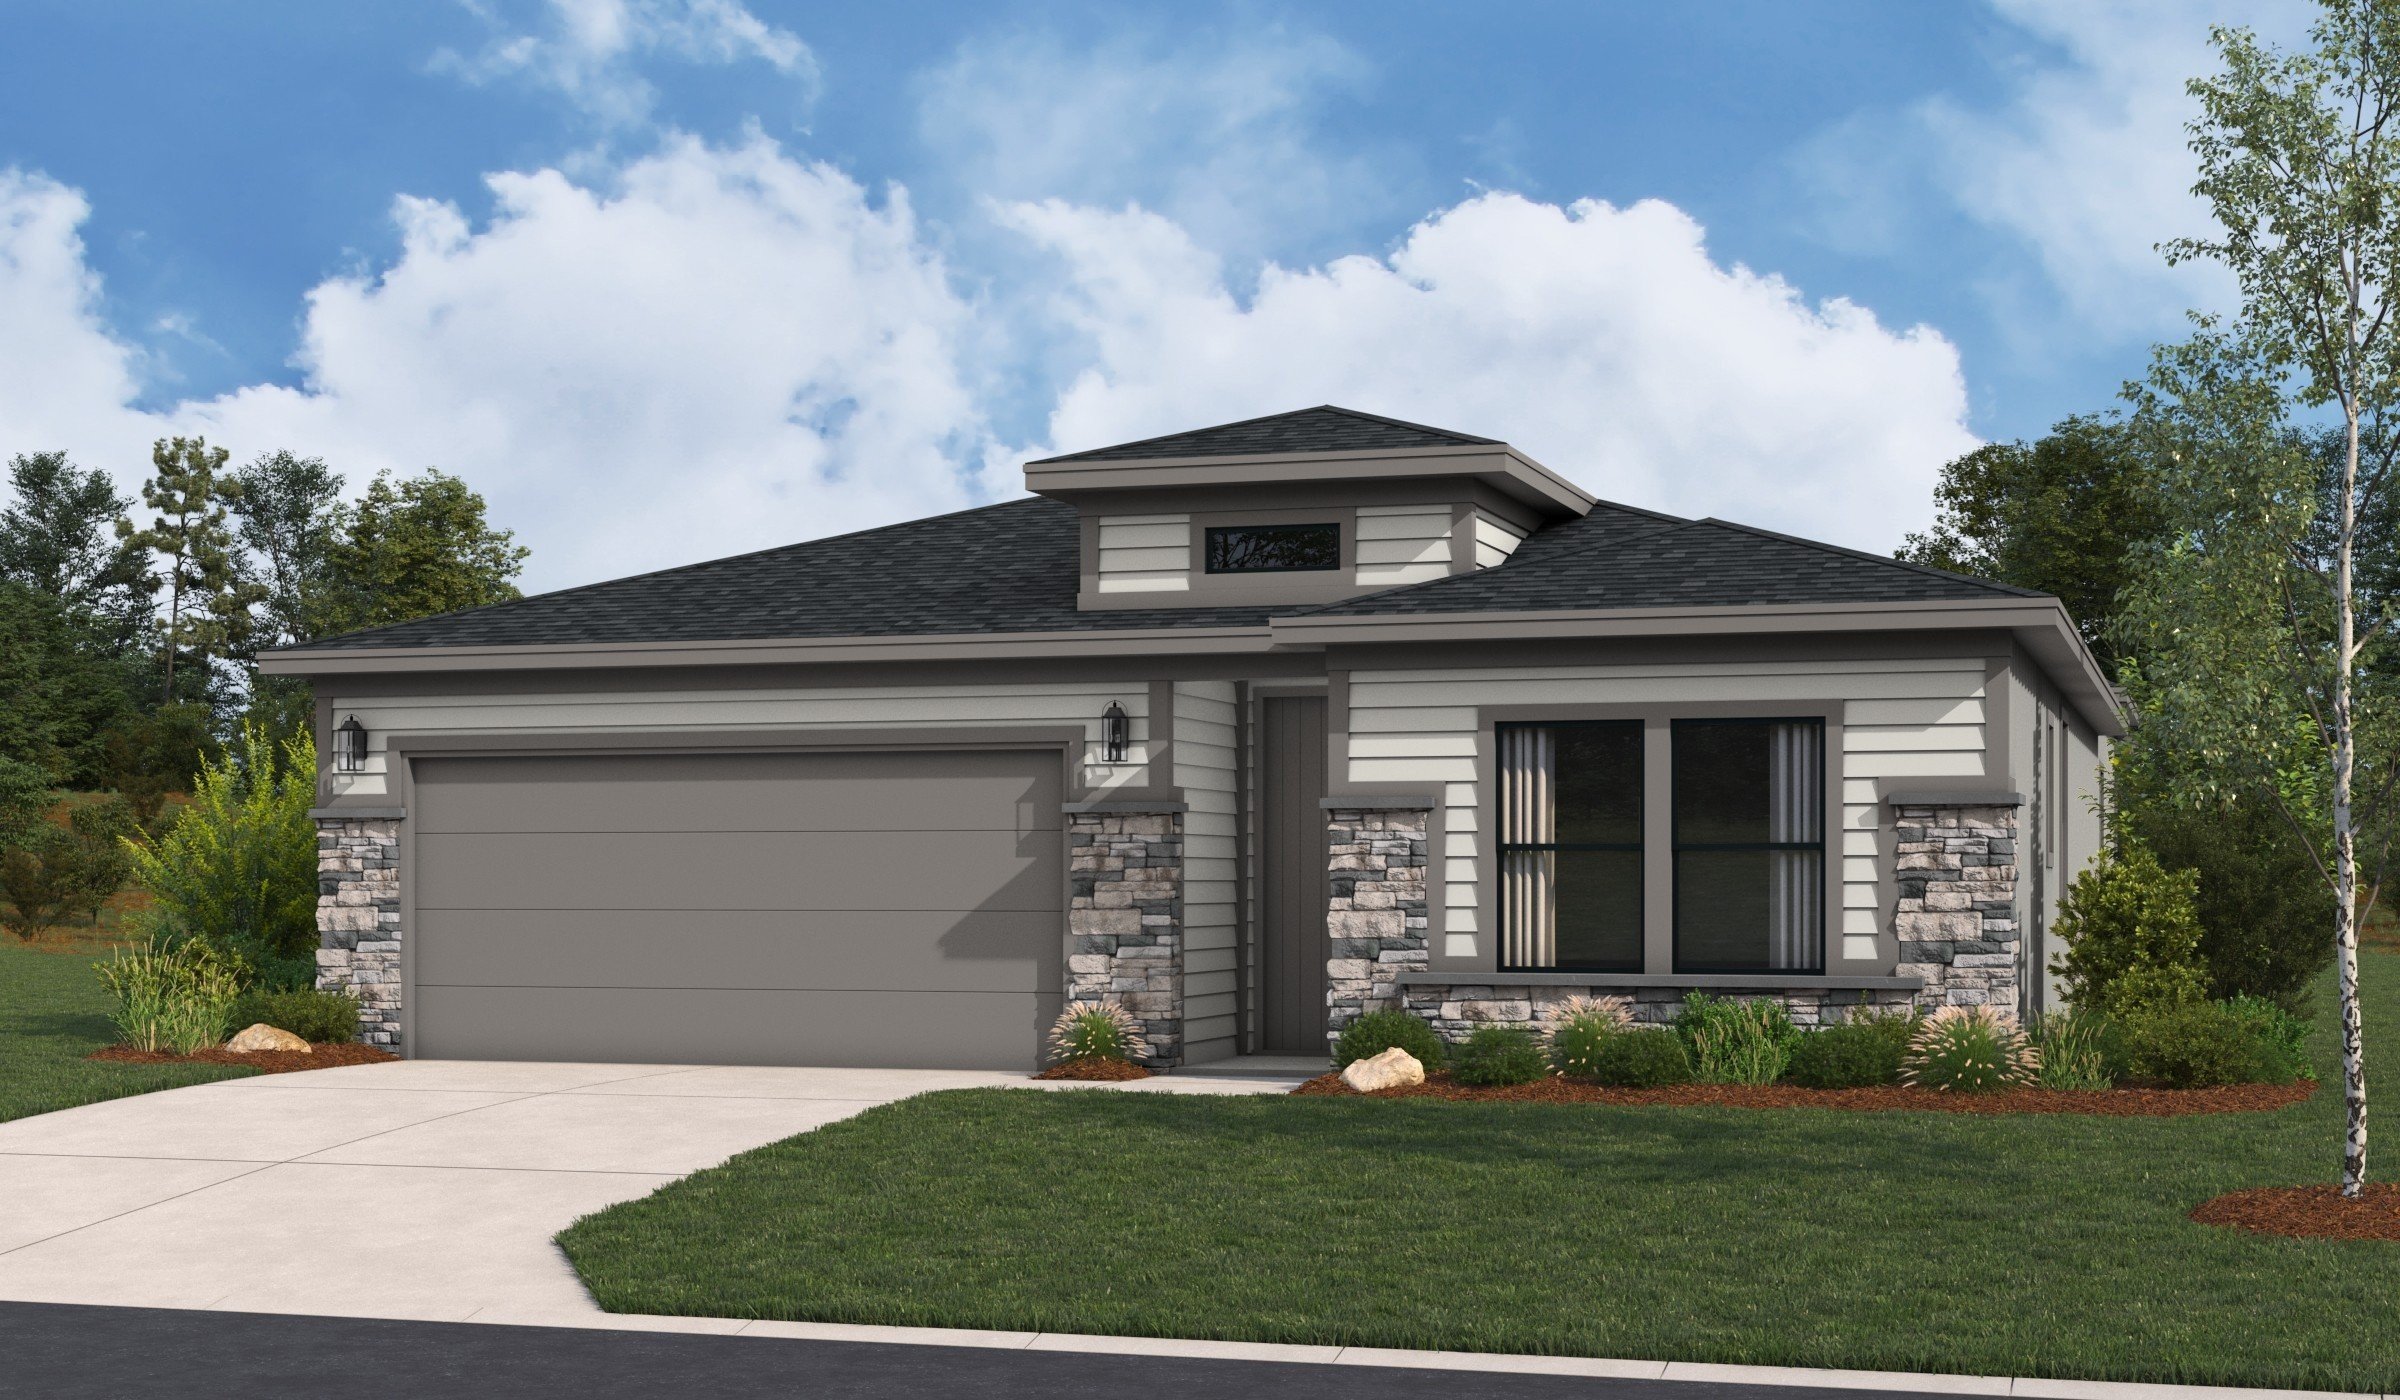
1,980 Square Feet

Austyn
Tour our new homes in Hidden Hills
Contact our team to schedule a private community tour.
Monday-Friday: 10am-5pm
Saturday: 10am-6pm
Sunday: Closed
Main Office & Warranty (913) 227-4645
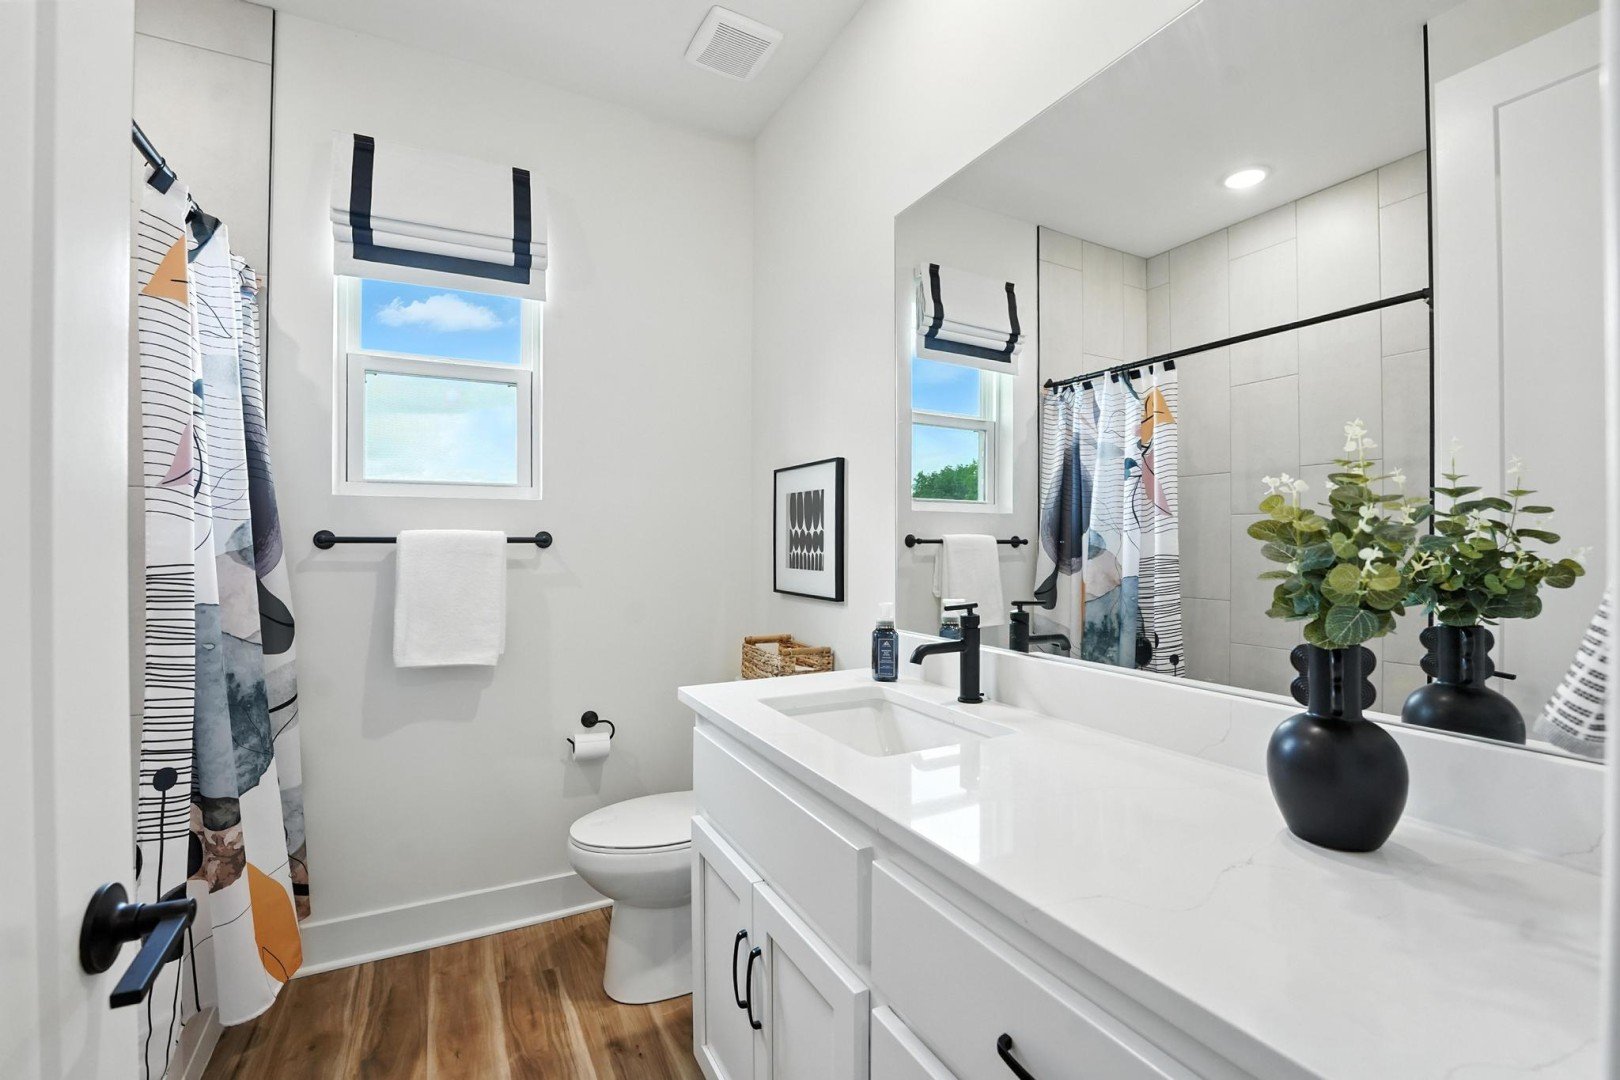
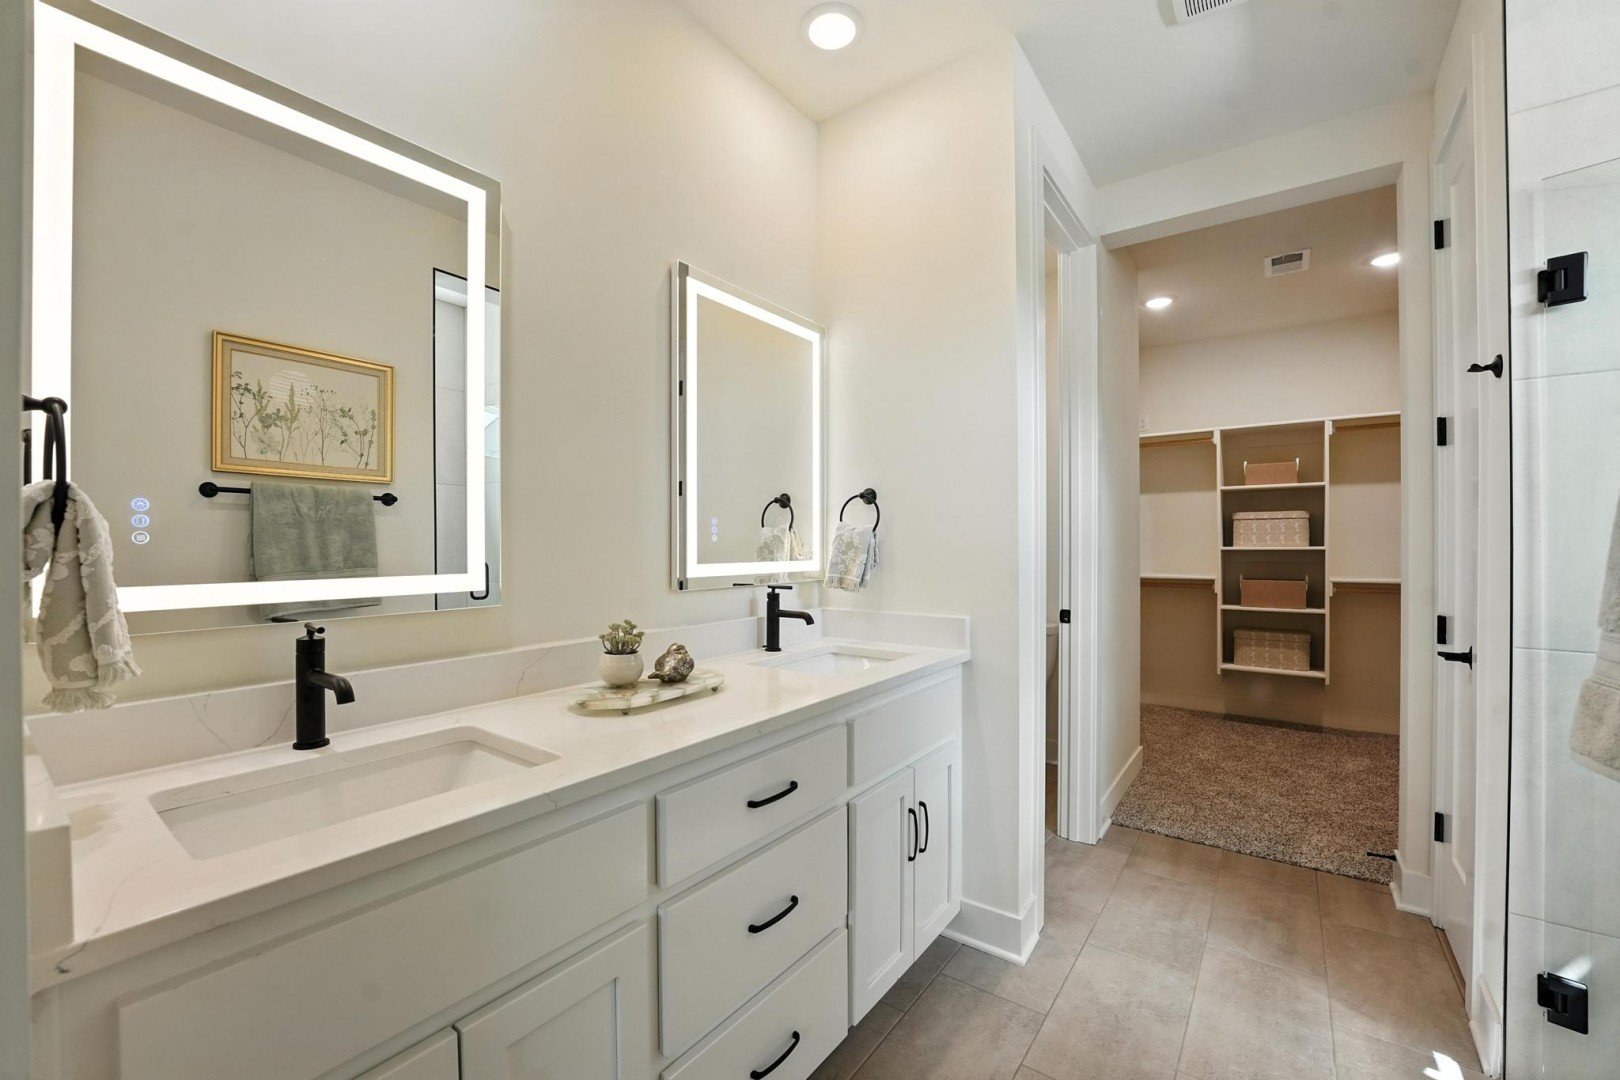
2 Bathrooms
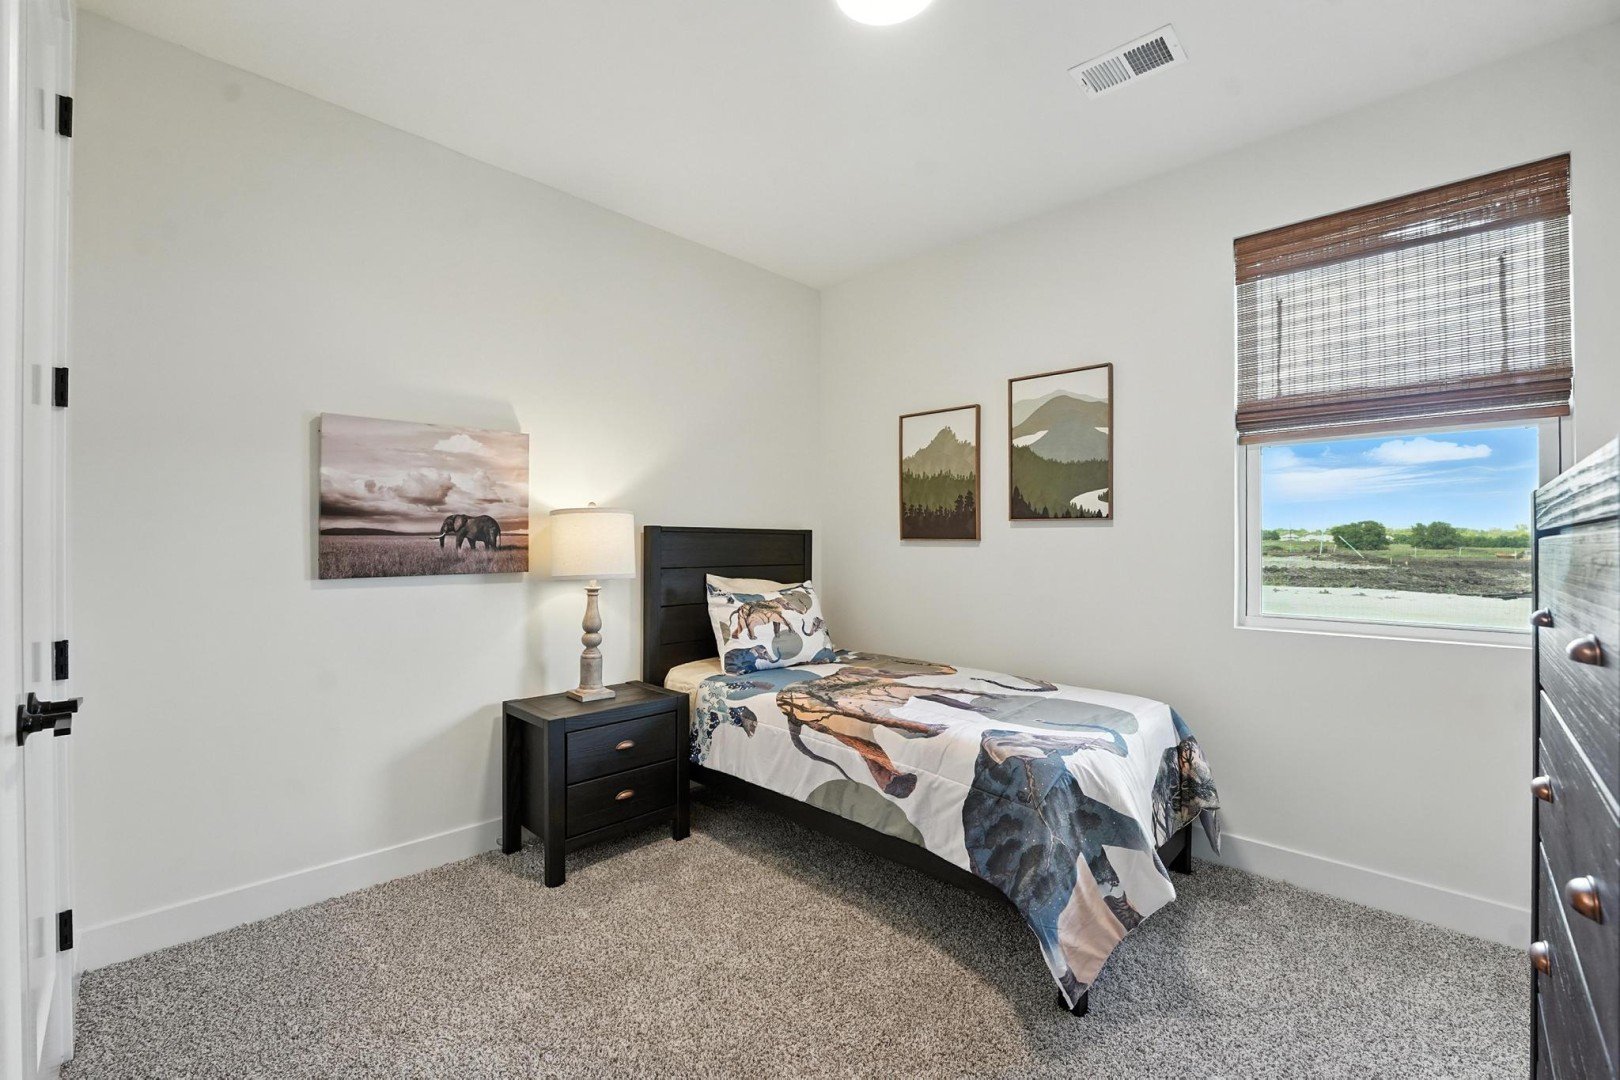
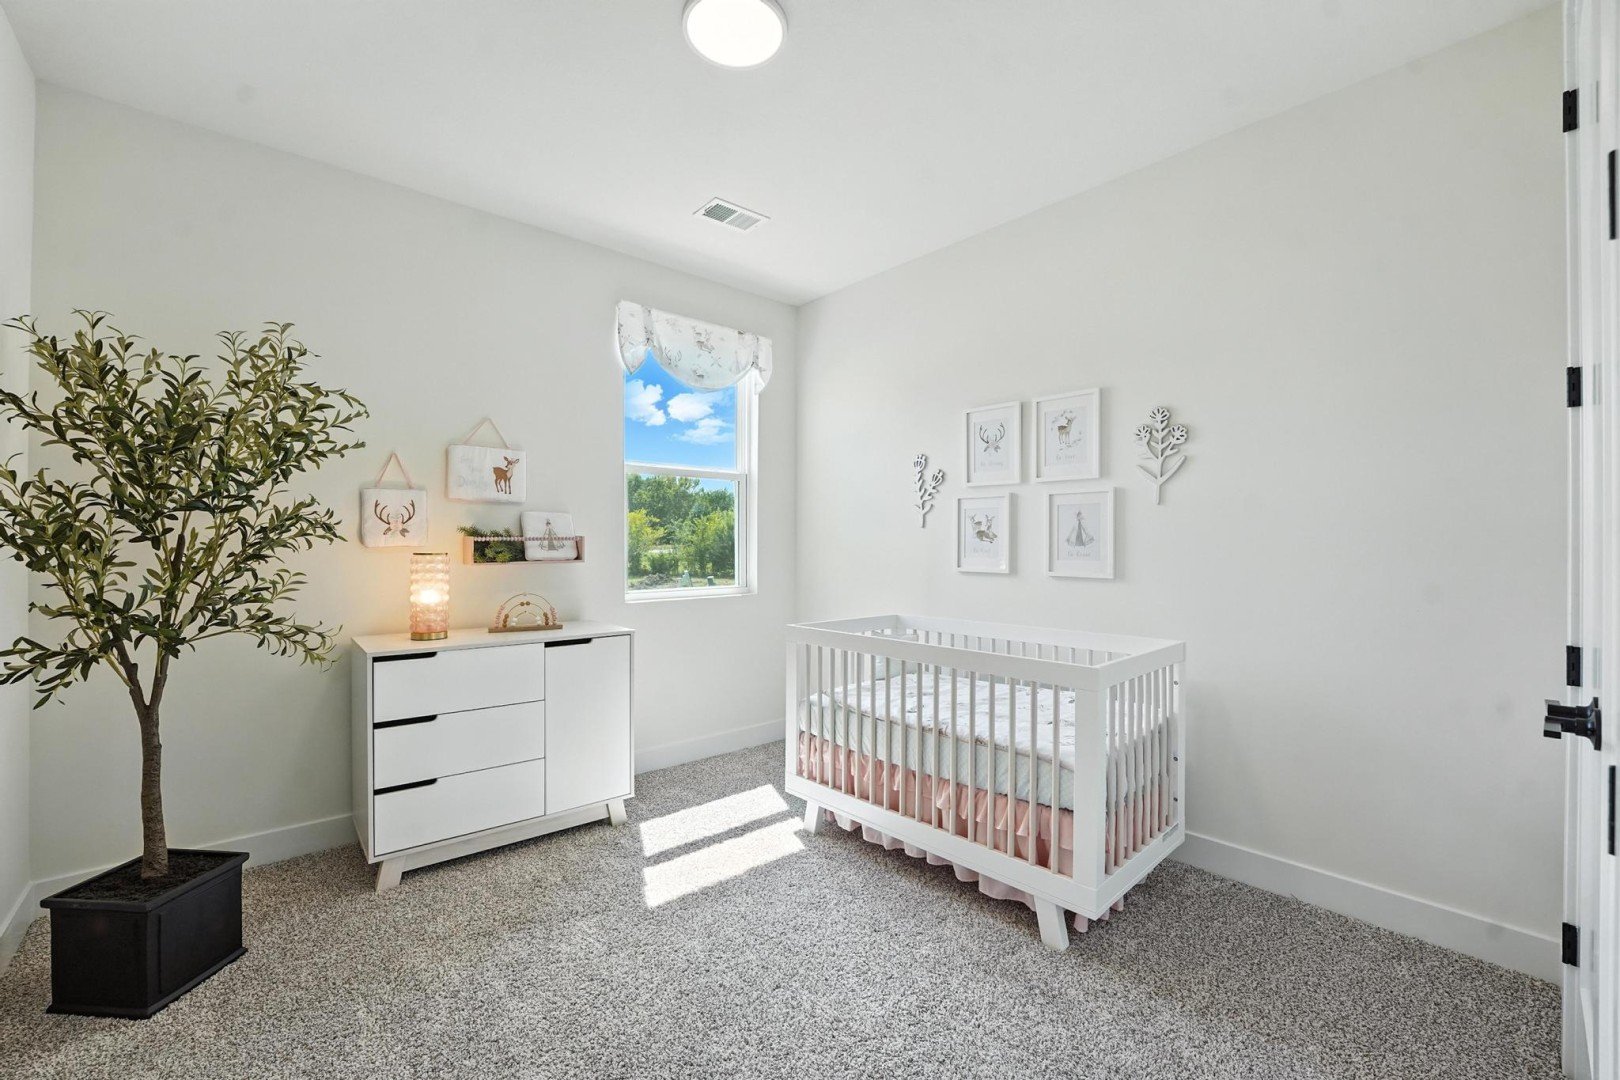
4 Bedrooms
2 Garage Spaces
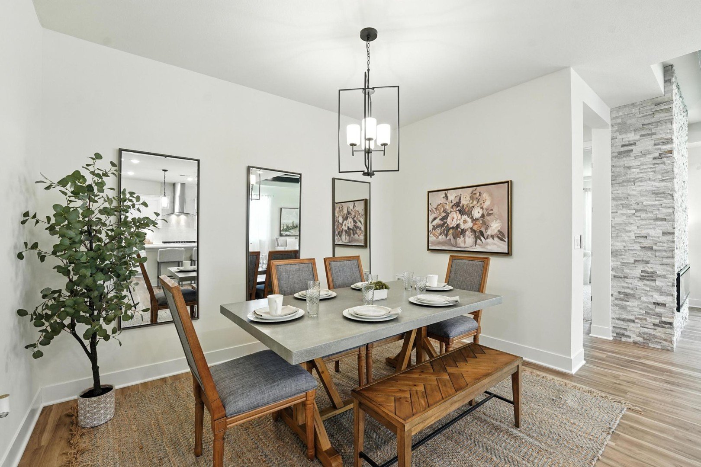
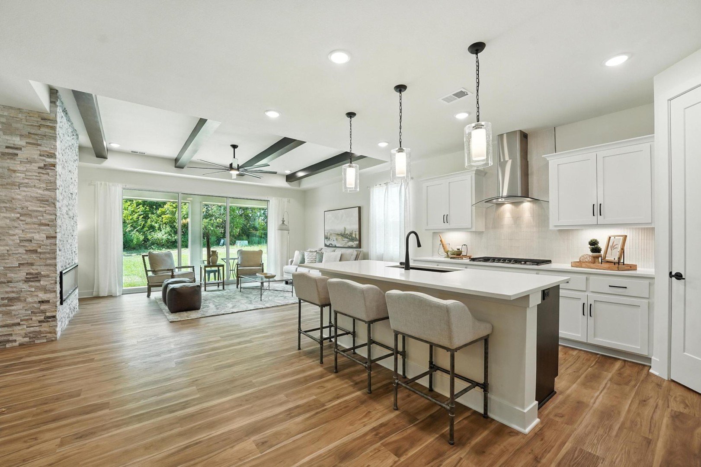
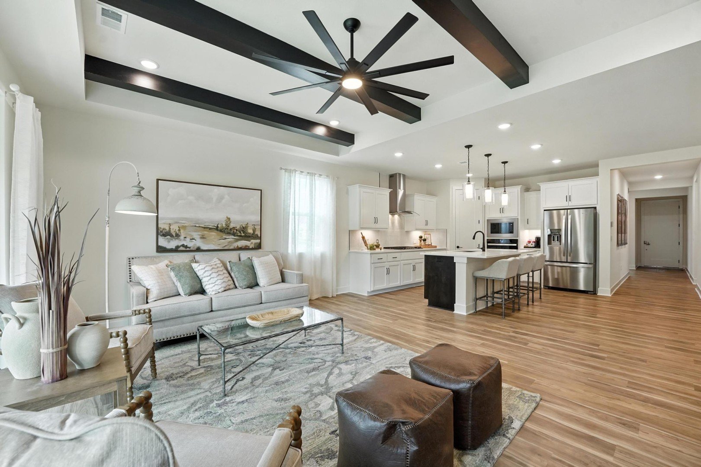
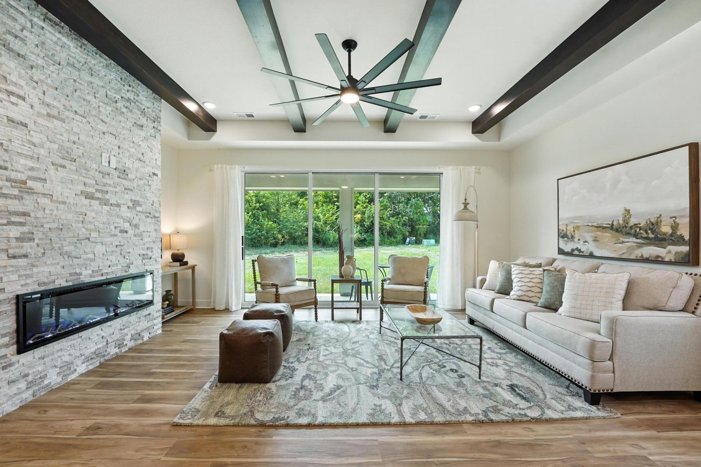
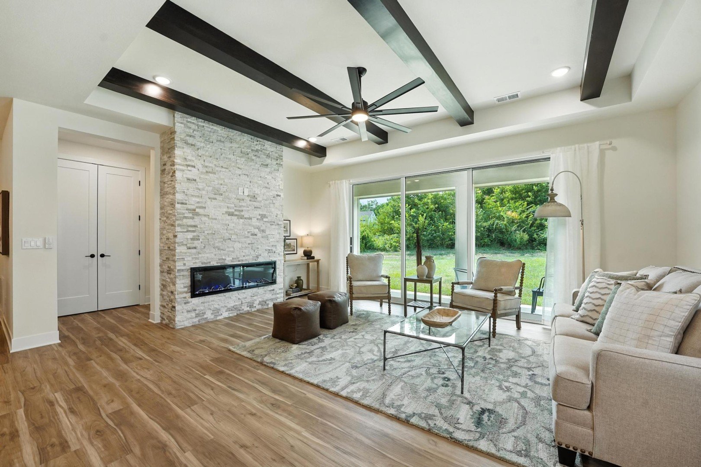
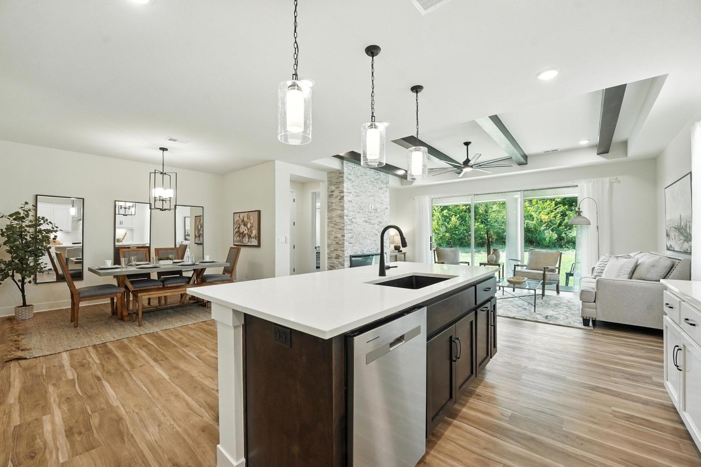
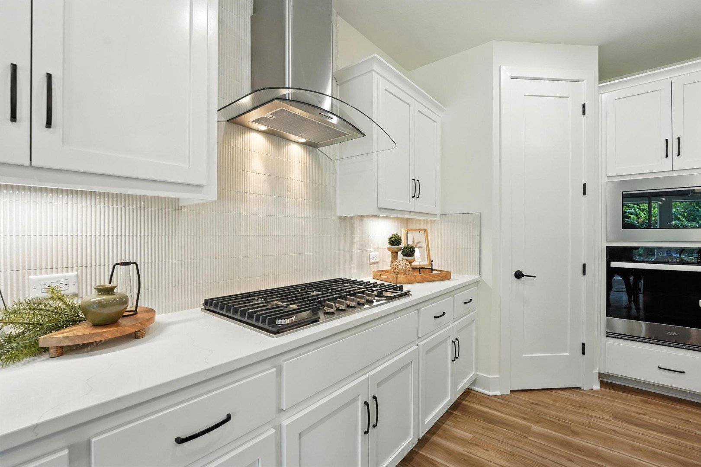
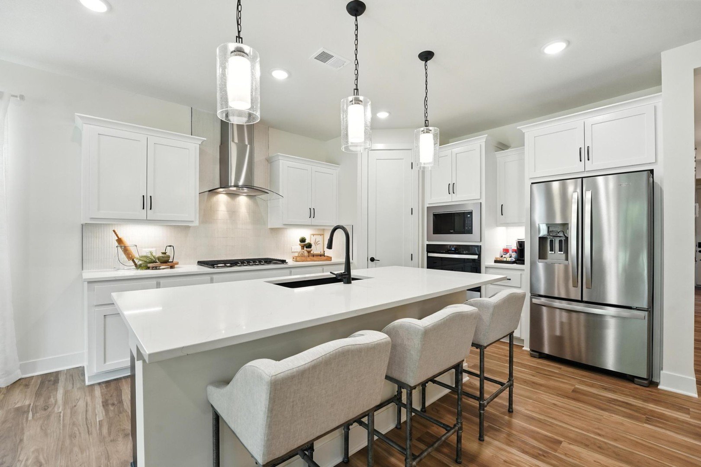
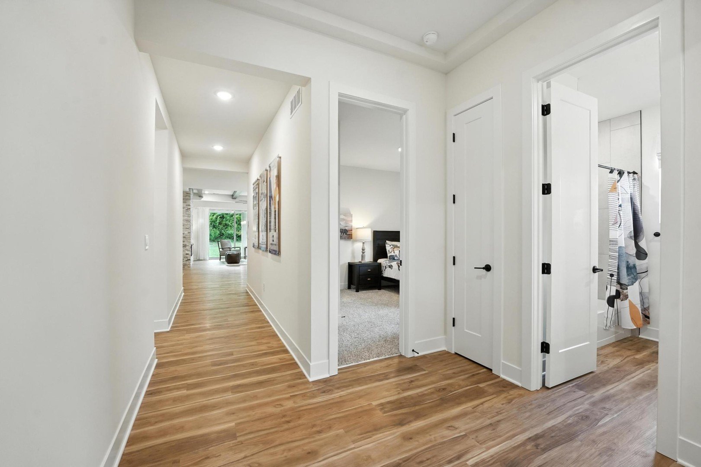
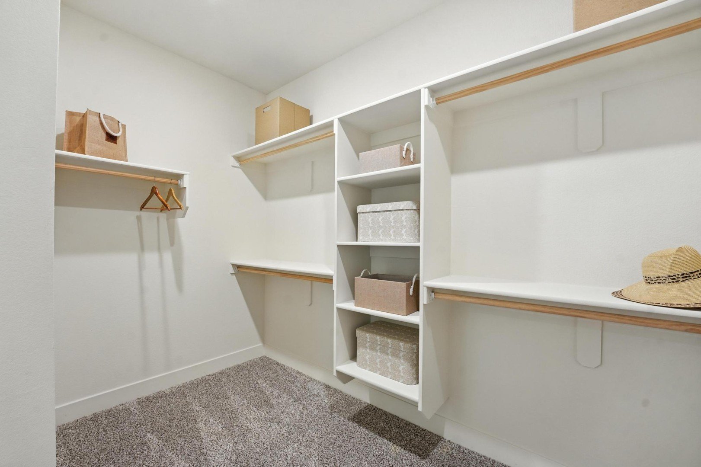
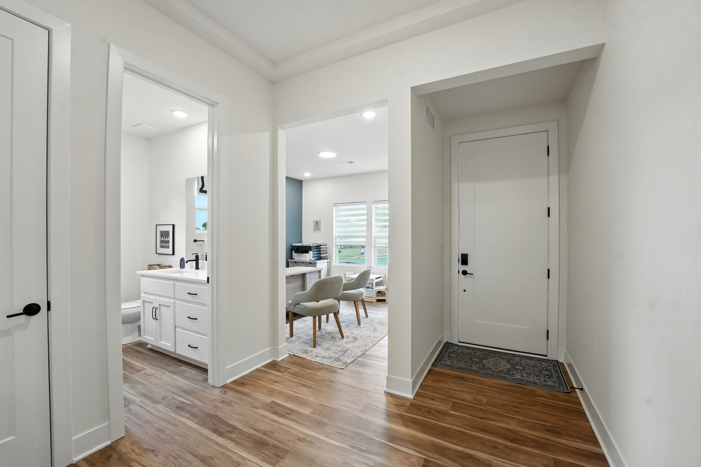
Welcome to the innovative design and modern style of Hakes Brothers Homes! The Lacey, featuring the Modern Prairie elevation, has 1980 Sq. Ft. all on one level to make everyday living more convenient and accessible with it's zero entry, NO STEPS! This home offers seamless living with 10ft ceilings and 8ft tall doors that create an airy, spacious fell and GORGEOUS Stacking Glass Slider making indoor/ outdoor living a breeze! The gourmet kitchen is a showstopper, boasting sleek granite countertops, custom cabinetry, stainless steel appliances and a generous island perfect for cooking and entertaining. The Great Room is the perfect place to unwind and enjoy your favorite shows, all while taking in the stunning floor-to-ceiling fireplace and the rich wood beam detailing in the vaulted ceiling. The HUGE primary suite provides tranquil escape with a spa-like bath, lighted & heated mirrors, zero entry all tiled walk in shower, linen and walk in closet. Enjoy your charming, covered patio ideal for morning coffee or evening relaxation. This home blends modern luxury with effortless convenience! Discover the charm of Hidden Hills – a community that has it all!
Visit Our Model Home
20632 Barker St, Spring Hill, KS 66083 | Get Directions

Learn More About Our Brand New Homes
For more information, please contact our
Online Sales Consultant
Austyn
Home Gallery

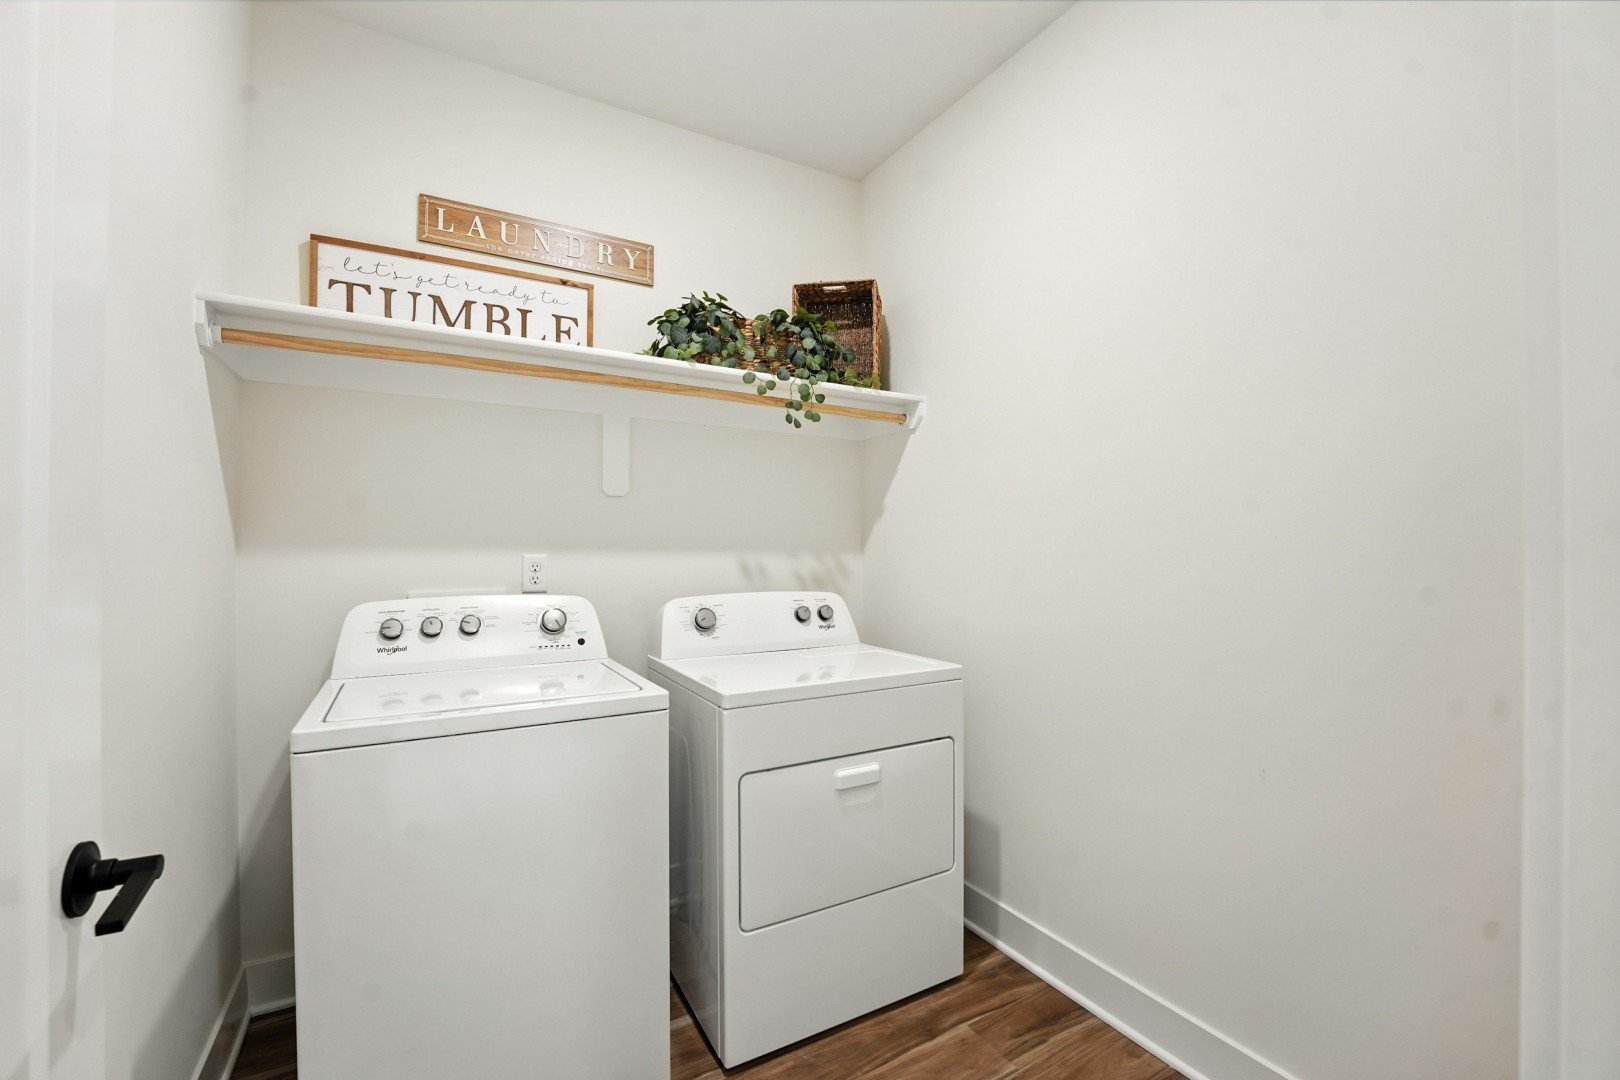

Lacey At Hidden Hills Home Design
Download Brochure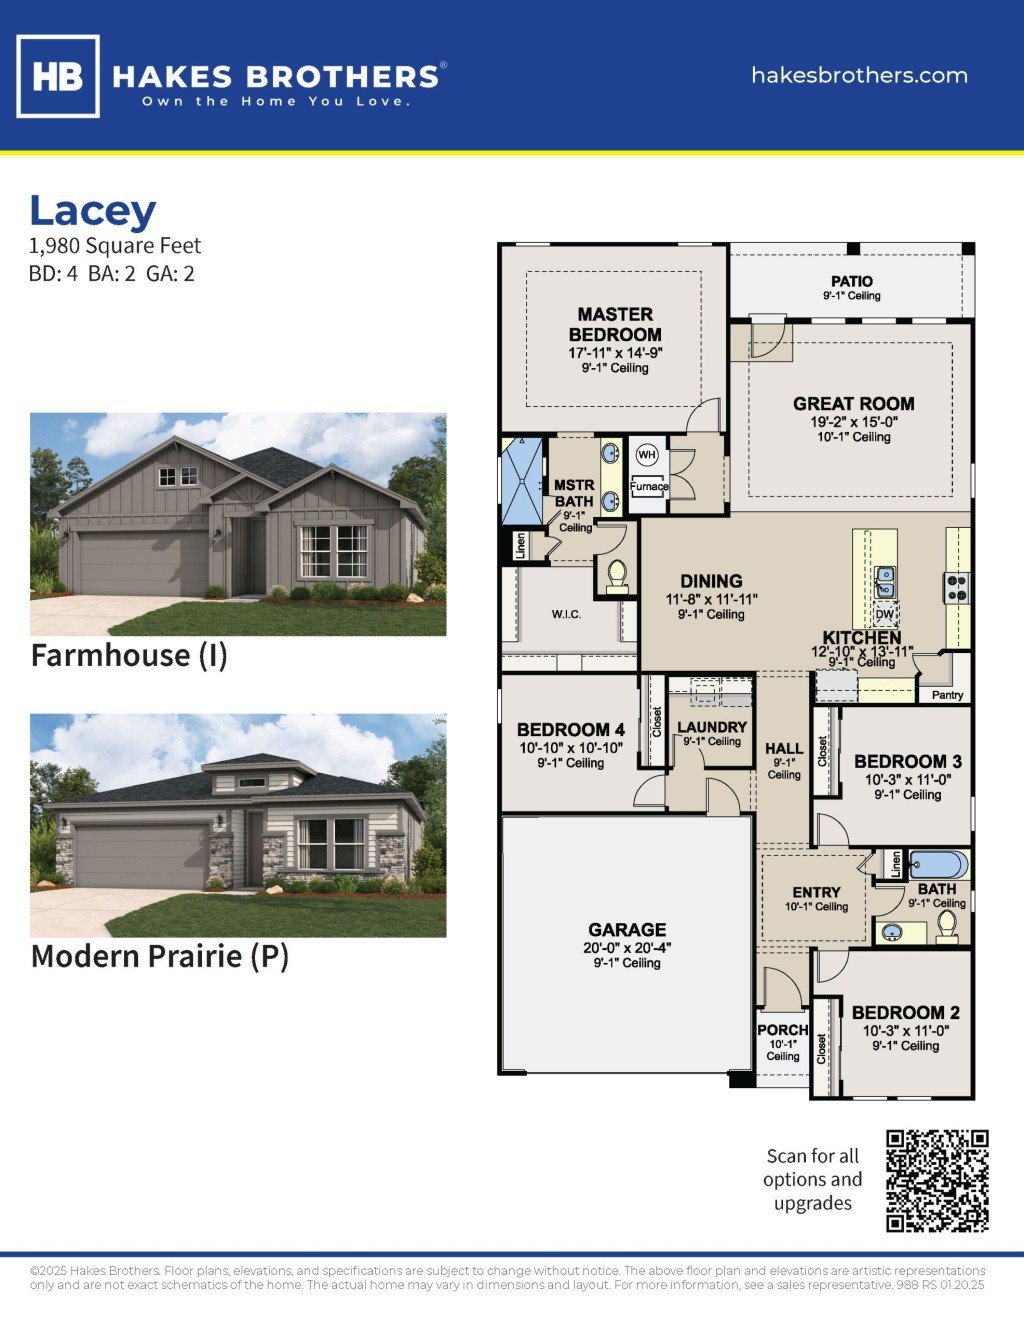
*Floor plan shown as standard configuration, without additional features or options that may be present in this spec home
