3,116 Square Feet

Austyn
Tour our new homes in Hidden Hills
Contact our team to schedule a private community tour.
Monday-Friday: 10am-5pm
Saturday: 10am-6pm
Sunday: Closed
Main Office & Warranty (913) 227-4645
3.5 Bathrooms
5 Bedrooms
2 Garage Spaces
Daylight Basement
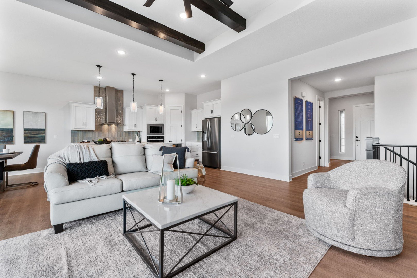
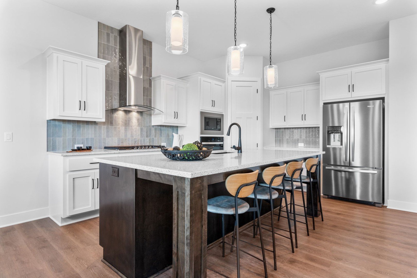
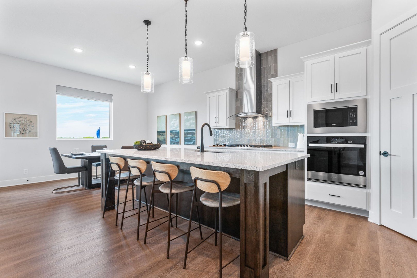
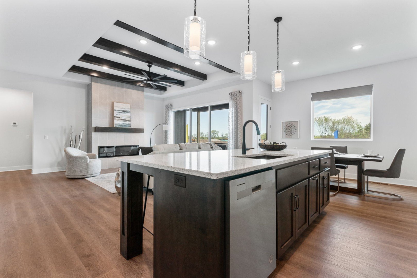
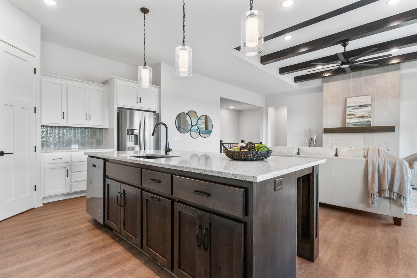

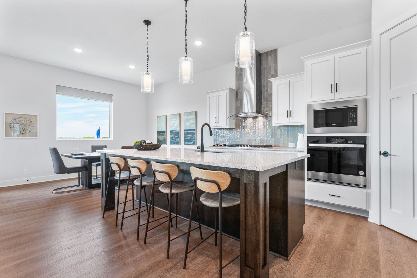
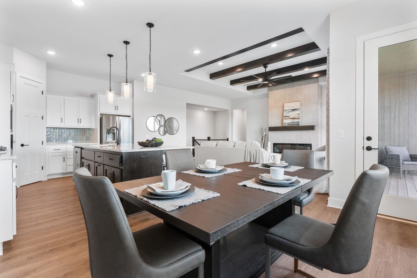
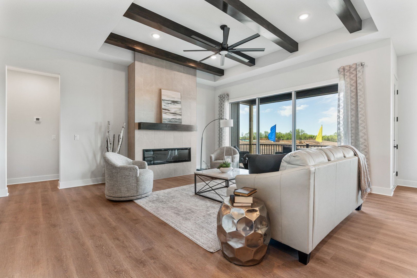
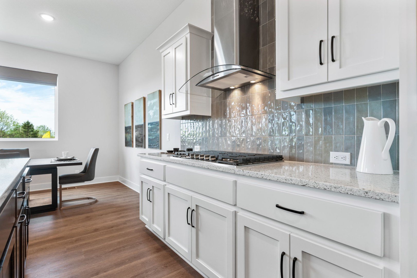
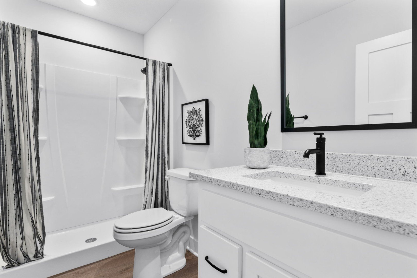


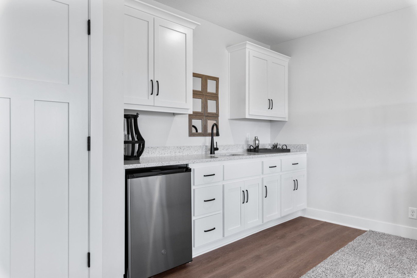
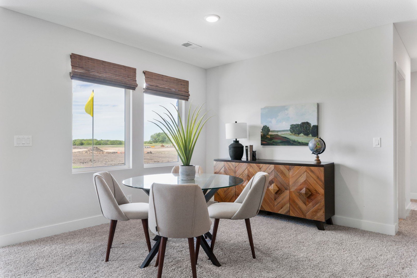
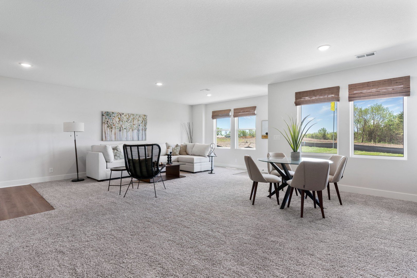
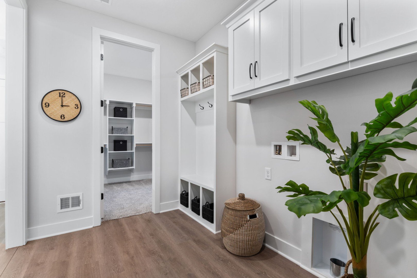
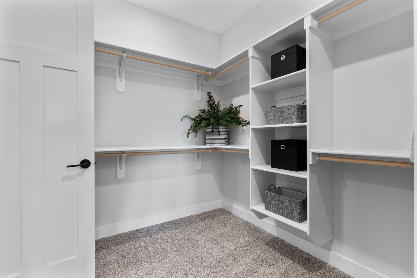
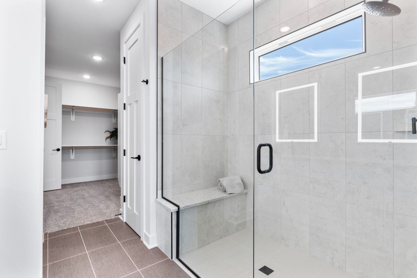
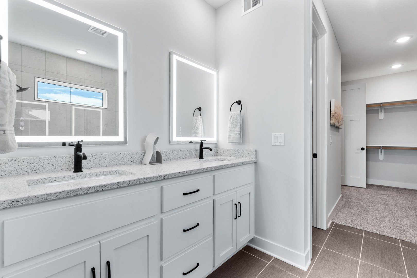
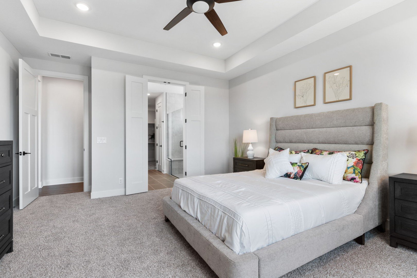

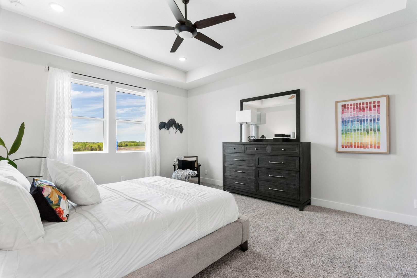
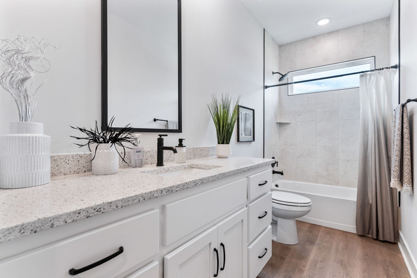
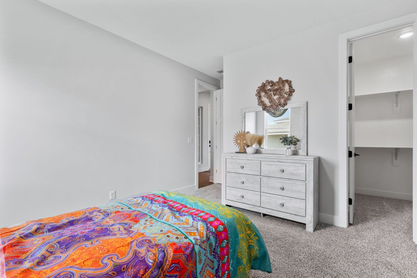
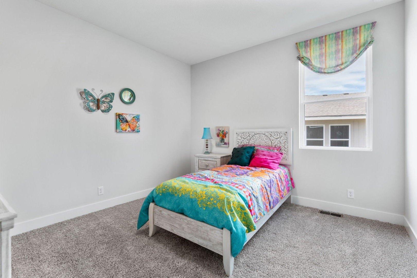
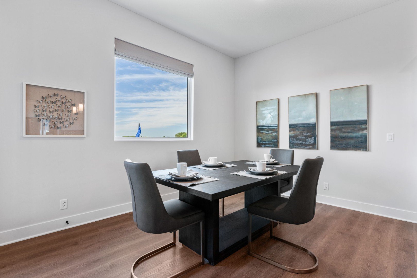
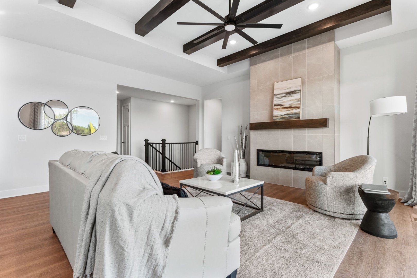
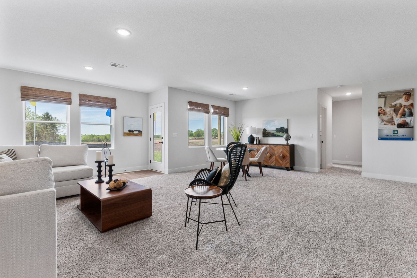
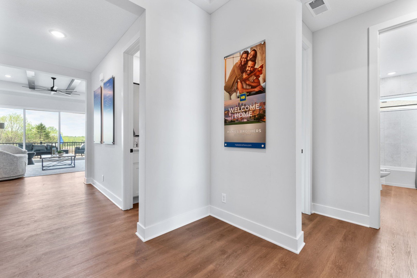
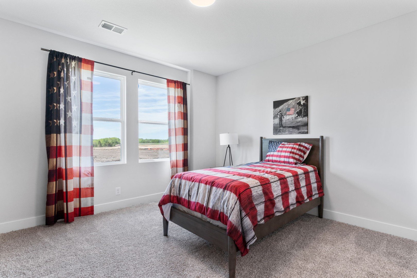
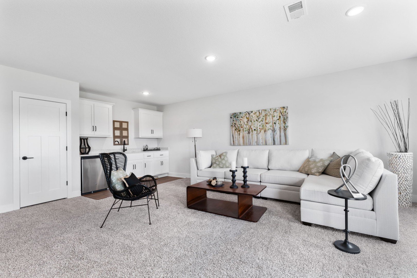
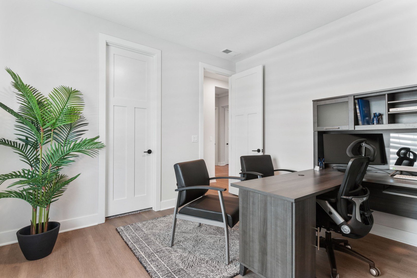
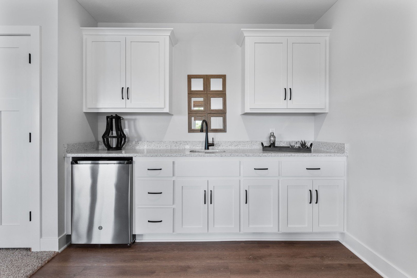
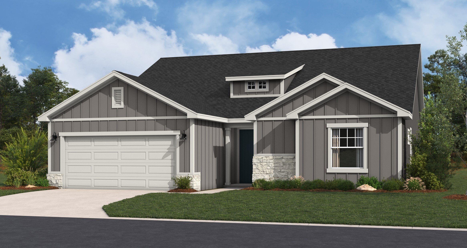
Welcome to the Thomas plan, perfectly situated on a desirable walk-out lot in Hidden Hills. Offering 2,020 square feet on the main level plus a beautifully finished basement, this home features 5 bedrooms and 3.5 baths designed for both comfort and style. The stunning kitchen showcases quartz countertops, custom cabinetry, and stainless steel appliances, flowing seamlessly into the open living space. An oversized laundry room adds everyday convenience, while the primary suite feels like a private retreat with a spa-like bath, zero-entry tiled shower, linen storage, and a spacious walk-in closet. Step outside to a charming covered patio, perfect for morning coffee or evening unwinding. This home effortlessly blends modern luxury with thoughtful design. Come experience the charm of Hidden Hills.
Visit Our Model Home
20632 Barker St, Spring Hill, KS 66083 | Get Directions

Learn More About Our Brand New Homes
For more information, please contact our
Online Sales Consultant
Austyn
Home Gallery