
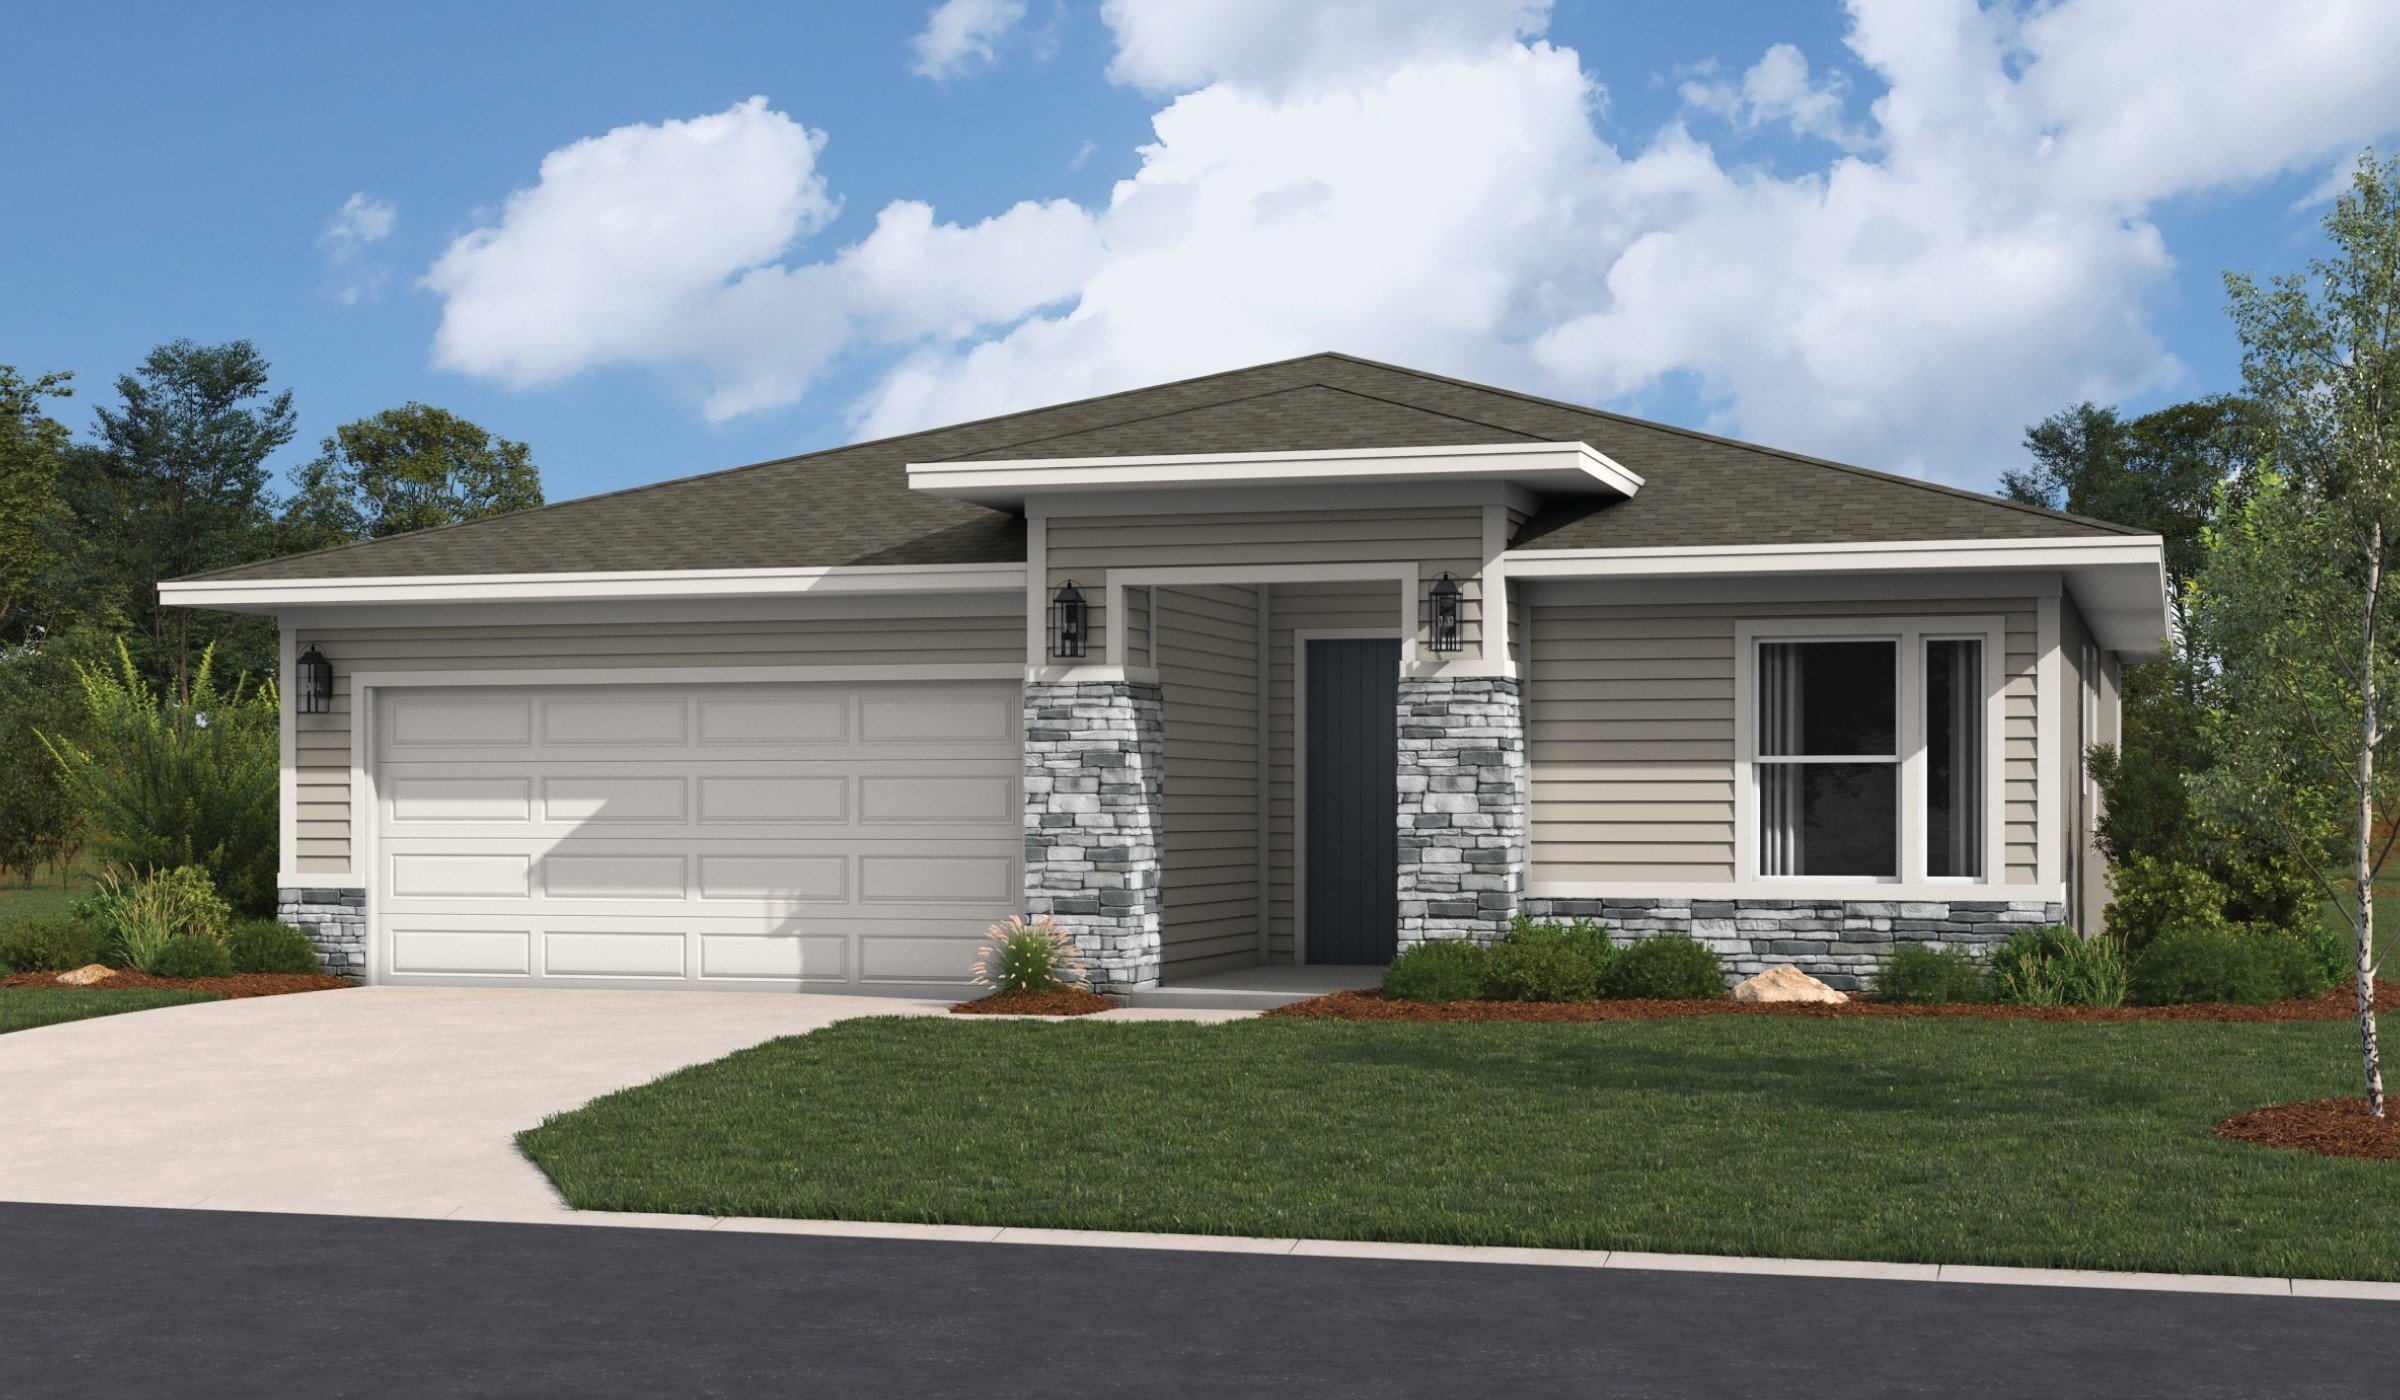
1,835 Square Feet

Austyn
Tour our new homes in Hidden Hills
Contact our team to schedule a private community tour.
Monday-Friday: 10am-5pm
Saturday: 10am-6pm
Sunday: Closed
Main Office & Warranty (913) 227-4645
2.5 Bathrooms
3 Bedrooms
2 Garage Spaces
Daylight Basement
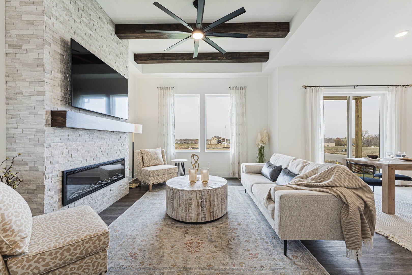
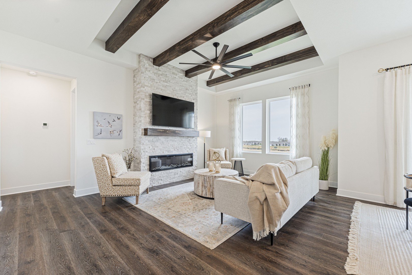
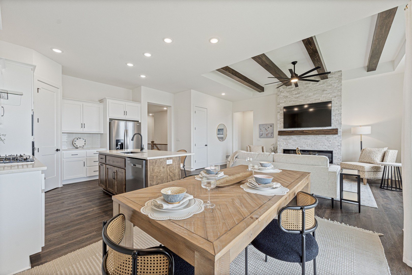
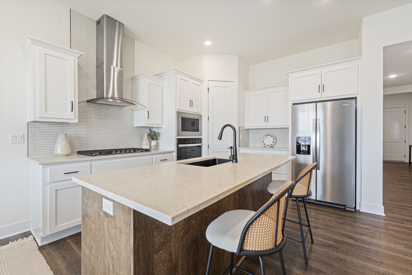
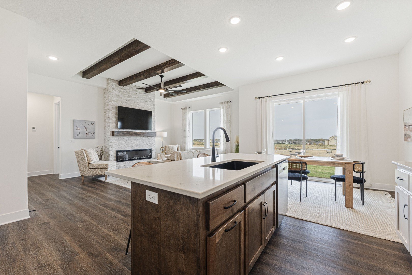
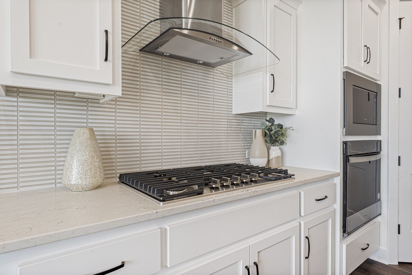
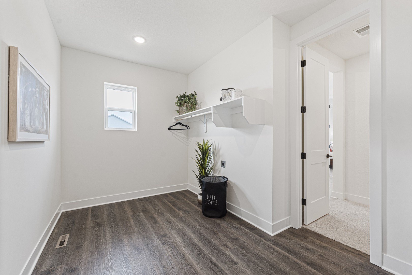
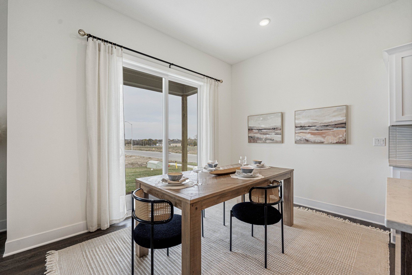
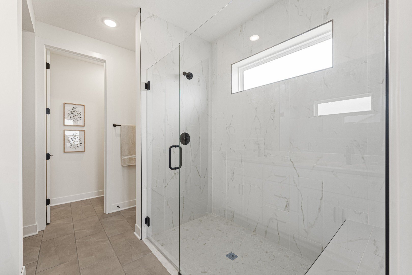
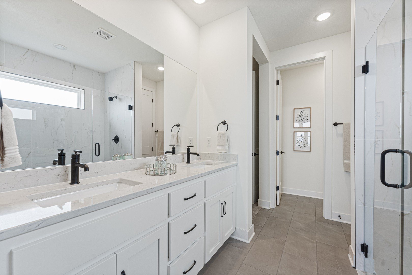
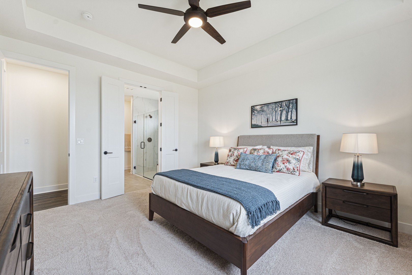
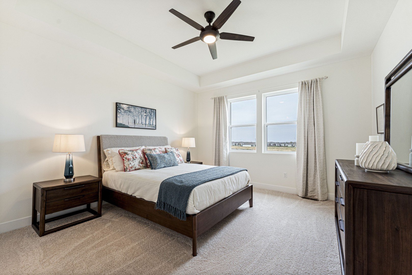
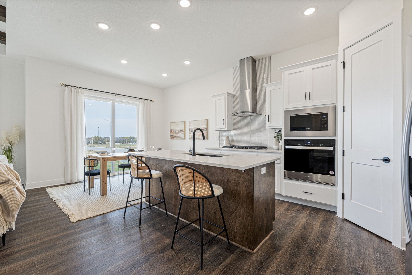
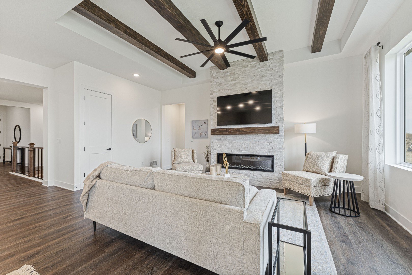
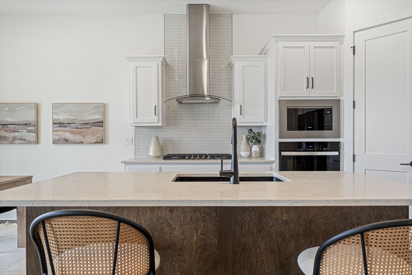
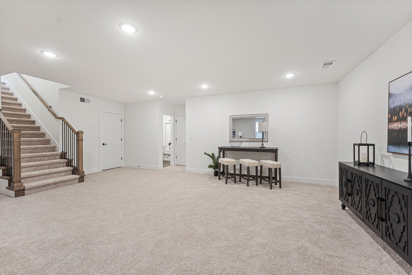
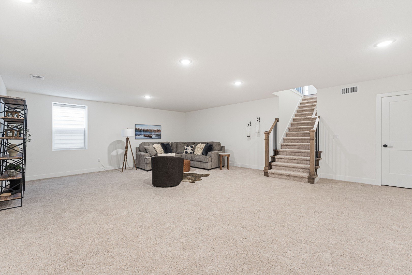
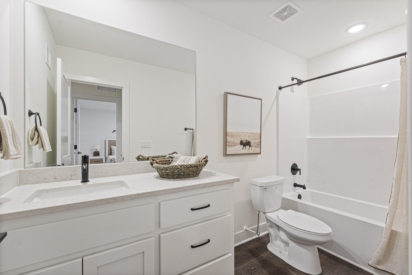
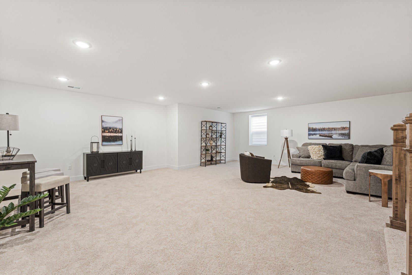
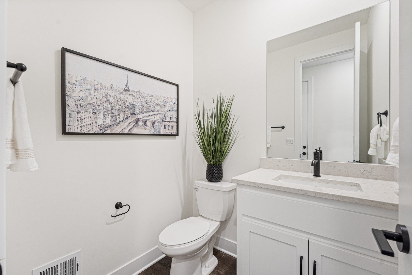
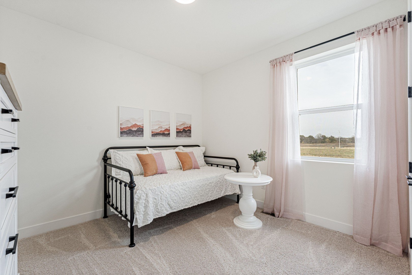
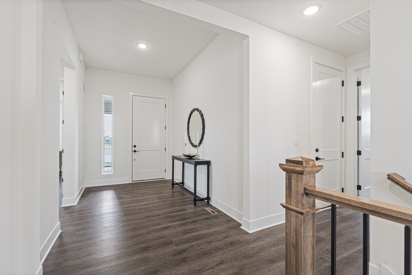
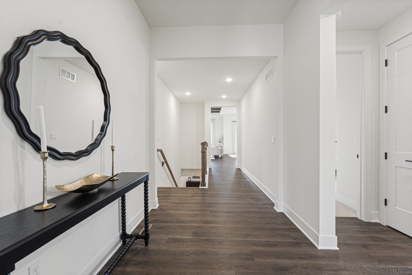
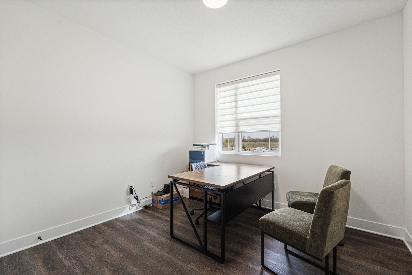
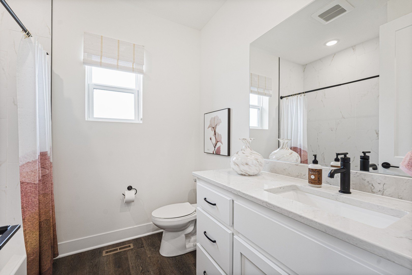
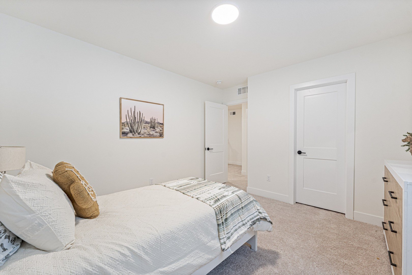
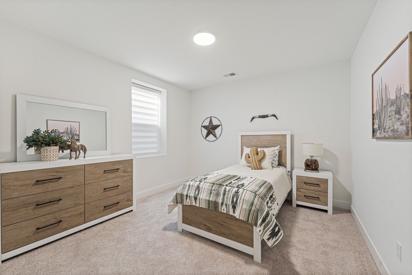
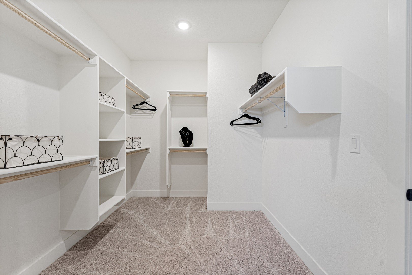
Home is under construction, estimated completion November 2026. Photos are from a completed same floor plan home. Welcome to the Gonzalez plan by Hakes Brothers Homes, showcasing the striking Modern Prairie elevation and offering 1,835 sq. ft. of thoughtfully designed living space on a desirable daylight basement lot. This home features 3 bedrooms and 2.5 bathrooms, providing plenty of space for comfortable living and entertaining. Step inside to find 8-ft doors throughout the main level, enhancing the open and airy feel of the home. The true gourmet kitchen is designed to impress with quartz countertops, custom cabinetry, stainless steel appliances, and an oversized island perfect for entertaining or everyday living. The spacious living room is warm and inviting, featuring a beautiful fireplace—an ideal focal point for relaxing evenings or gathering with friends and family. The open-concept layout allows natural light to flow throughout the main living areas, creating a seamless blend of comfort and style. The Gonzalez offers effortless living in the desirable Hidden Hills community.
Visit Our Model Home
20632 Barker St, Spring Hill, KS 66083 | Get Directions

Learn More About Our Brand New Homes
For more information, please contact our
Online Sales Consultant
Austyn
Home Gallery
Gonzalez At Hidden Hills Home Design
Download Brochure
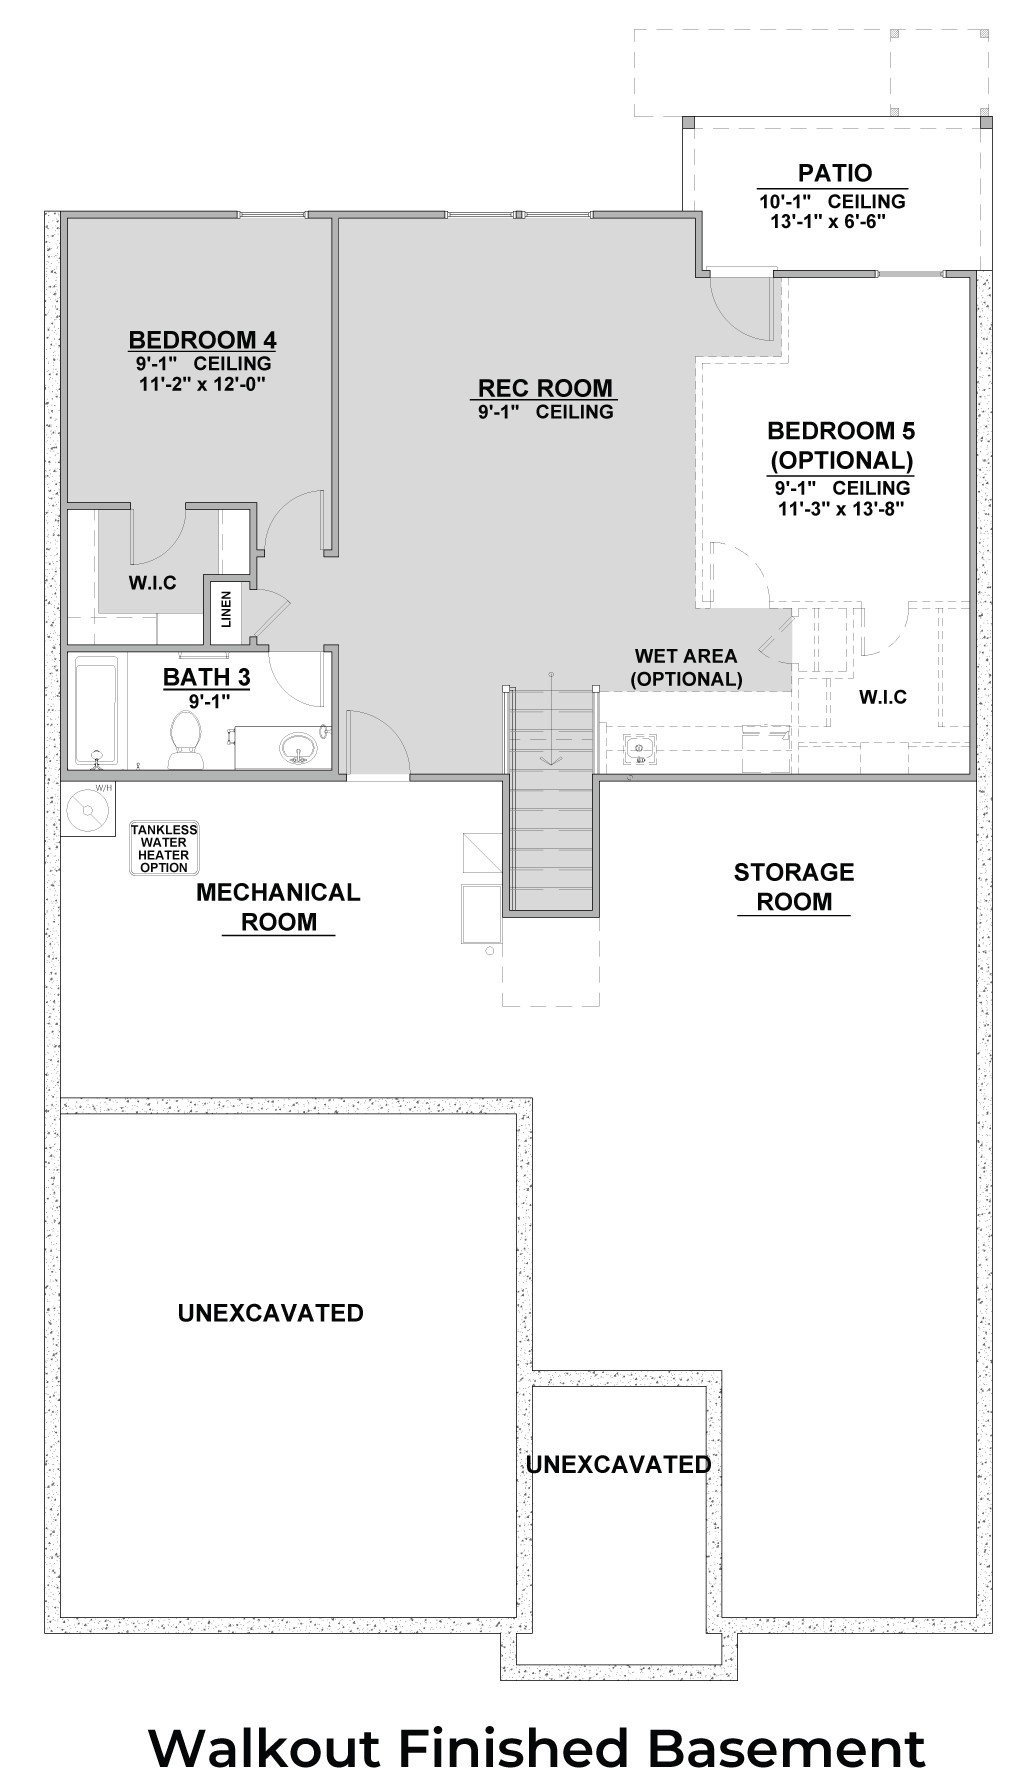
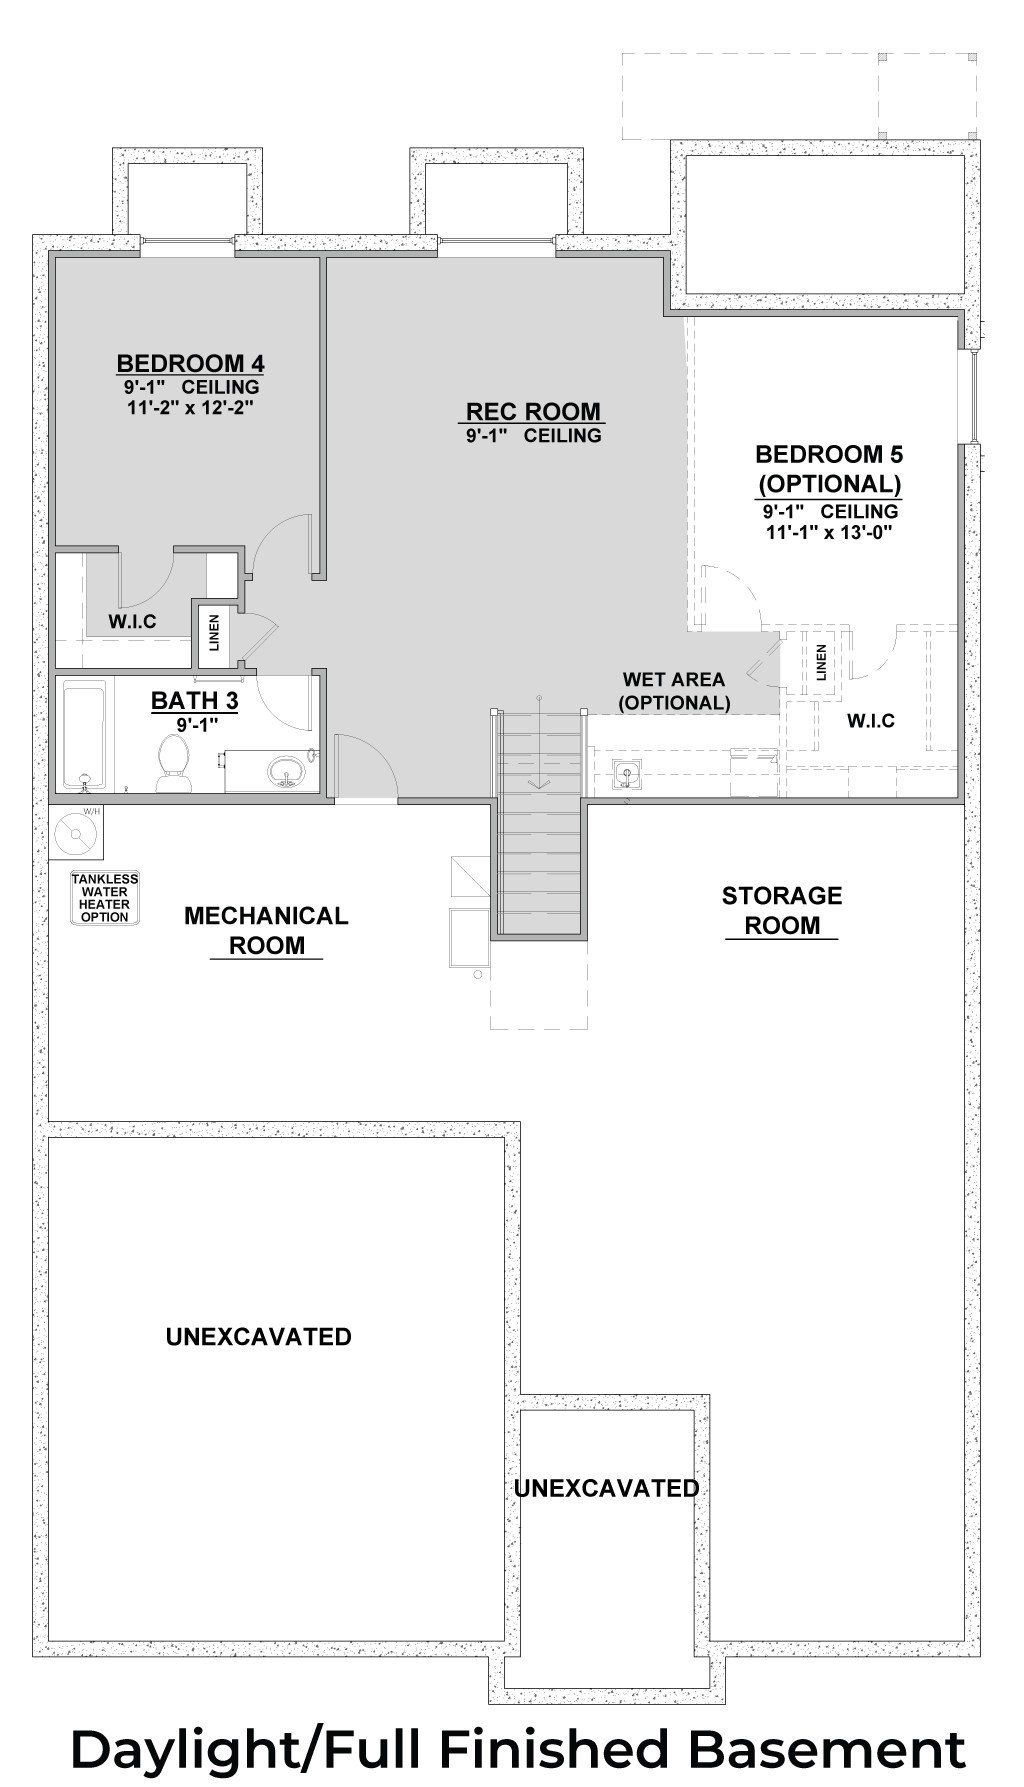
*Floor plan shown as standard configuration, without additional features or options that may be present in this spec home
