1,522 Square Feet

Austyn
Tour our new homes in Lone Star Prairie
Contact our team to schedule a private community tour.
Monday-Friday: 10am-5pm
Saturday: 10am-6pm
Sunday: Closed
Main Office & Warranty (913) 227-4645
2 Bathrooms
3 Bedrooms
2 Garage Spaces
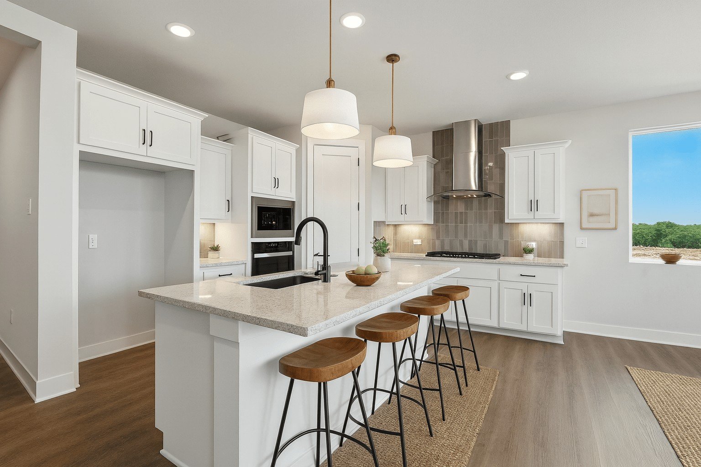
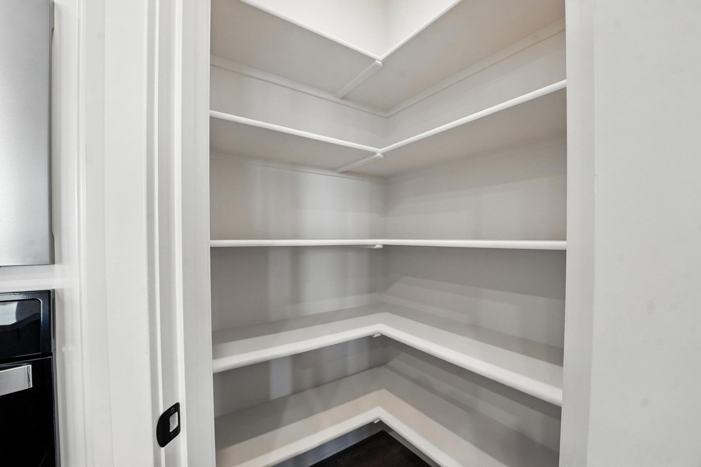
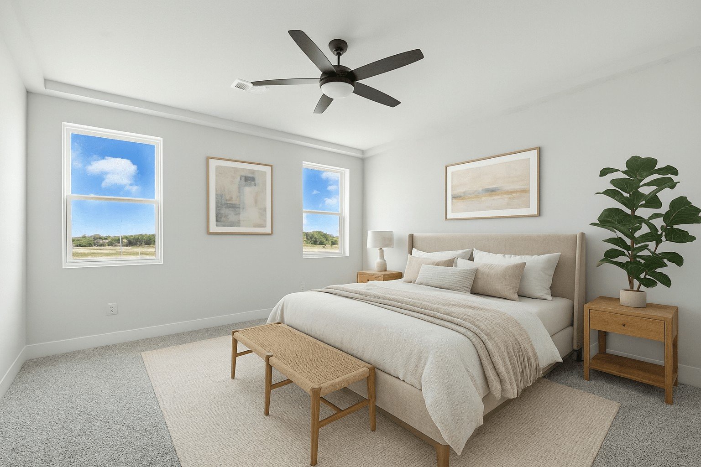
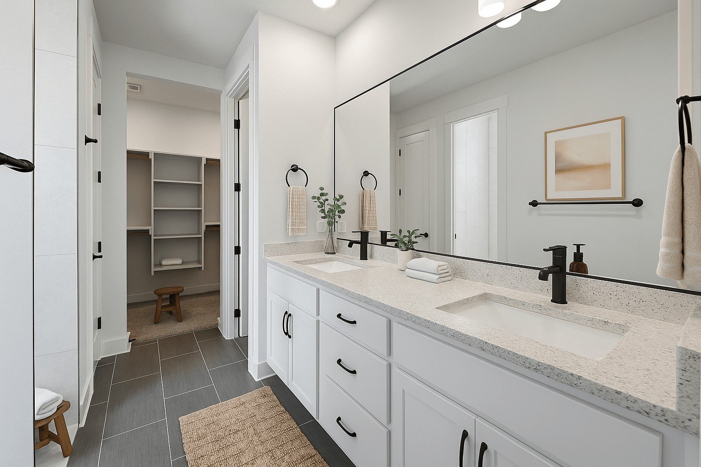
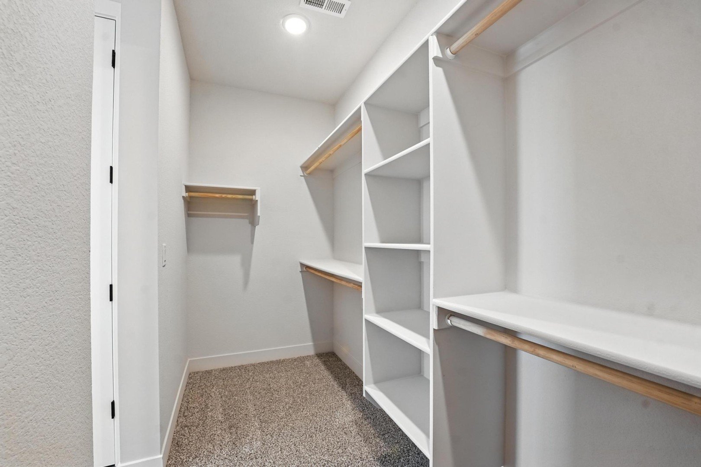
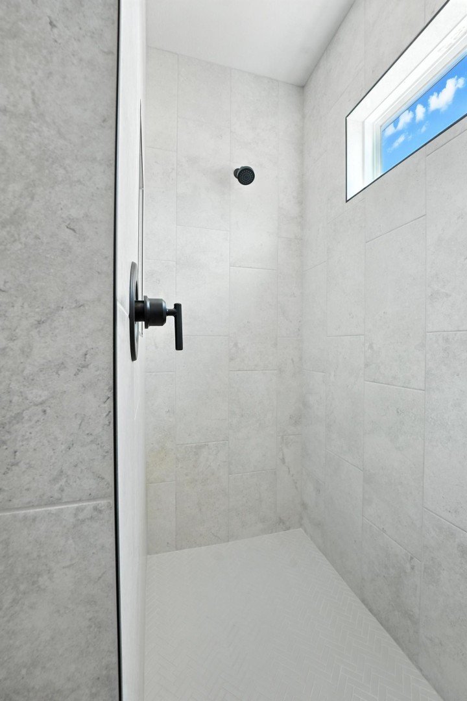
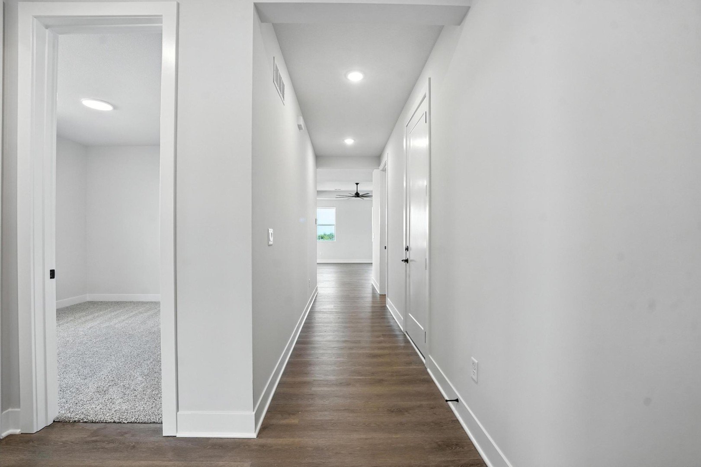
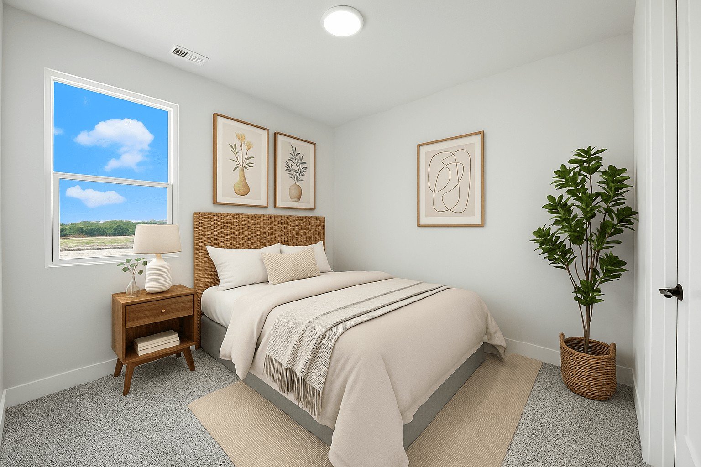
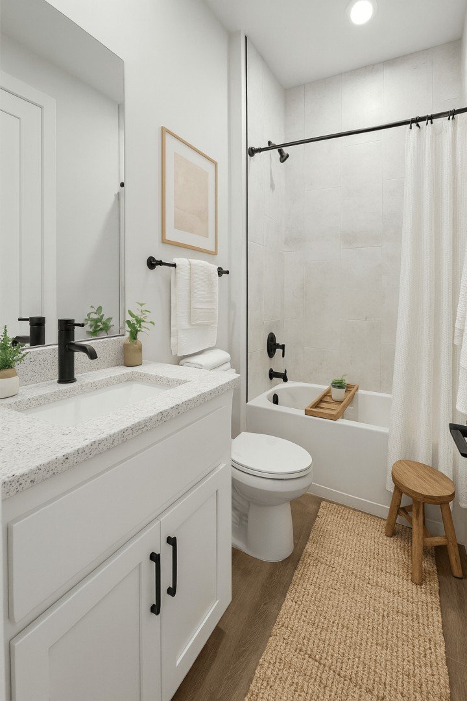
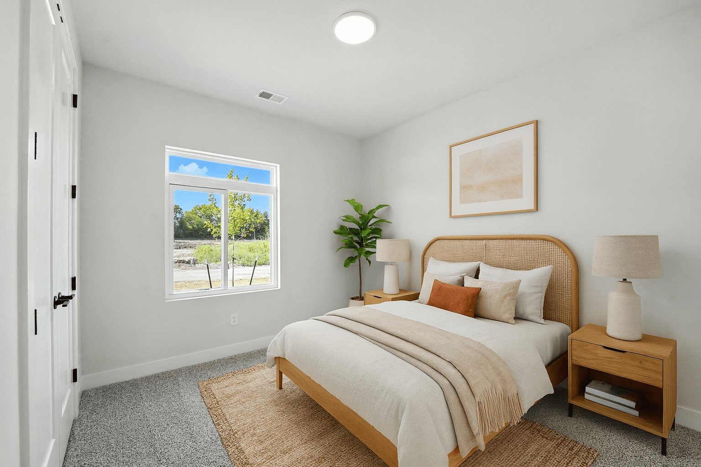
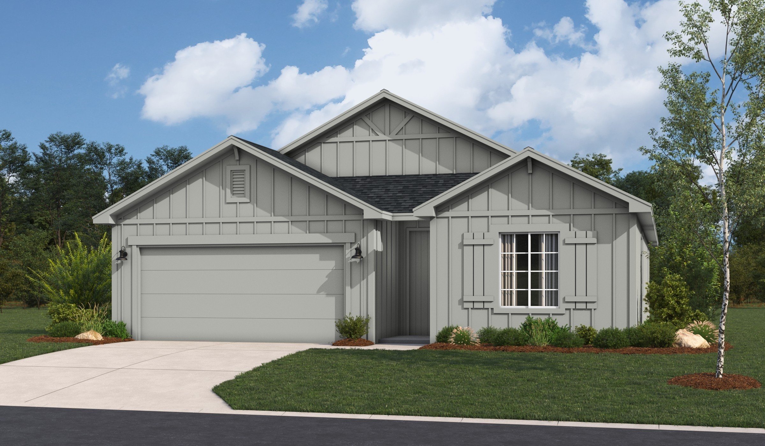
Welcome home to the Shields, a thoughtfully designed 3-bedroom, 2-bath home offering a comfortable, functional layout with beautiful upgrades throughout. The heart of the home is the upgraded gourmet kitchen, featuring stainless steel appliances, a separate built-in gas cooktop, built-in wall oven and microwave, beautiful tile backsplash, quartz countertops, and a spacious island accented by pendant lighting. The open layout flows into the Great Room, where upgraded LVP flooring creates a stylish and easy-to-maintain living space. The private primary suite and ensuite bath includes a deluxe tile shower, quartz countertops, framed mirrors, and upgraded 8-foot doors on the main floor for an added sense of height and elegance. Additional features include soft-close cabinet drawer slides, and an in-ground programmable irrigation system for the front and backyard! With 3 bedrooms, 2 bathrooms, thoughtful upgrades, and a welcoming open-concept design, the Shields offers a wonderful combination of style, functionality, and everyday comfort. Photos are from another home but the same floor plan. Options May Vary!
Visit Our Model Home
32710 176th Ter, Gardner, KS 66030 | Get Directions

Learn More About Our Brand New Homes
For more information, please contact our
Online Sales Consultant
Austyn
Home Gallery