
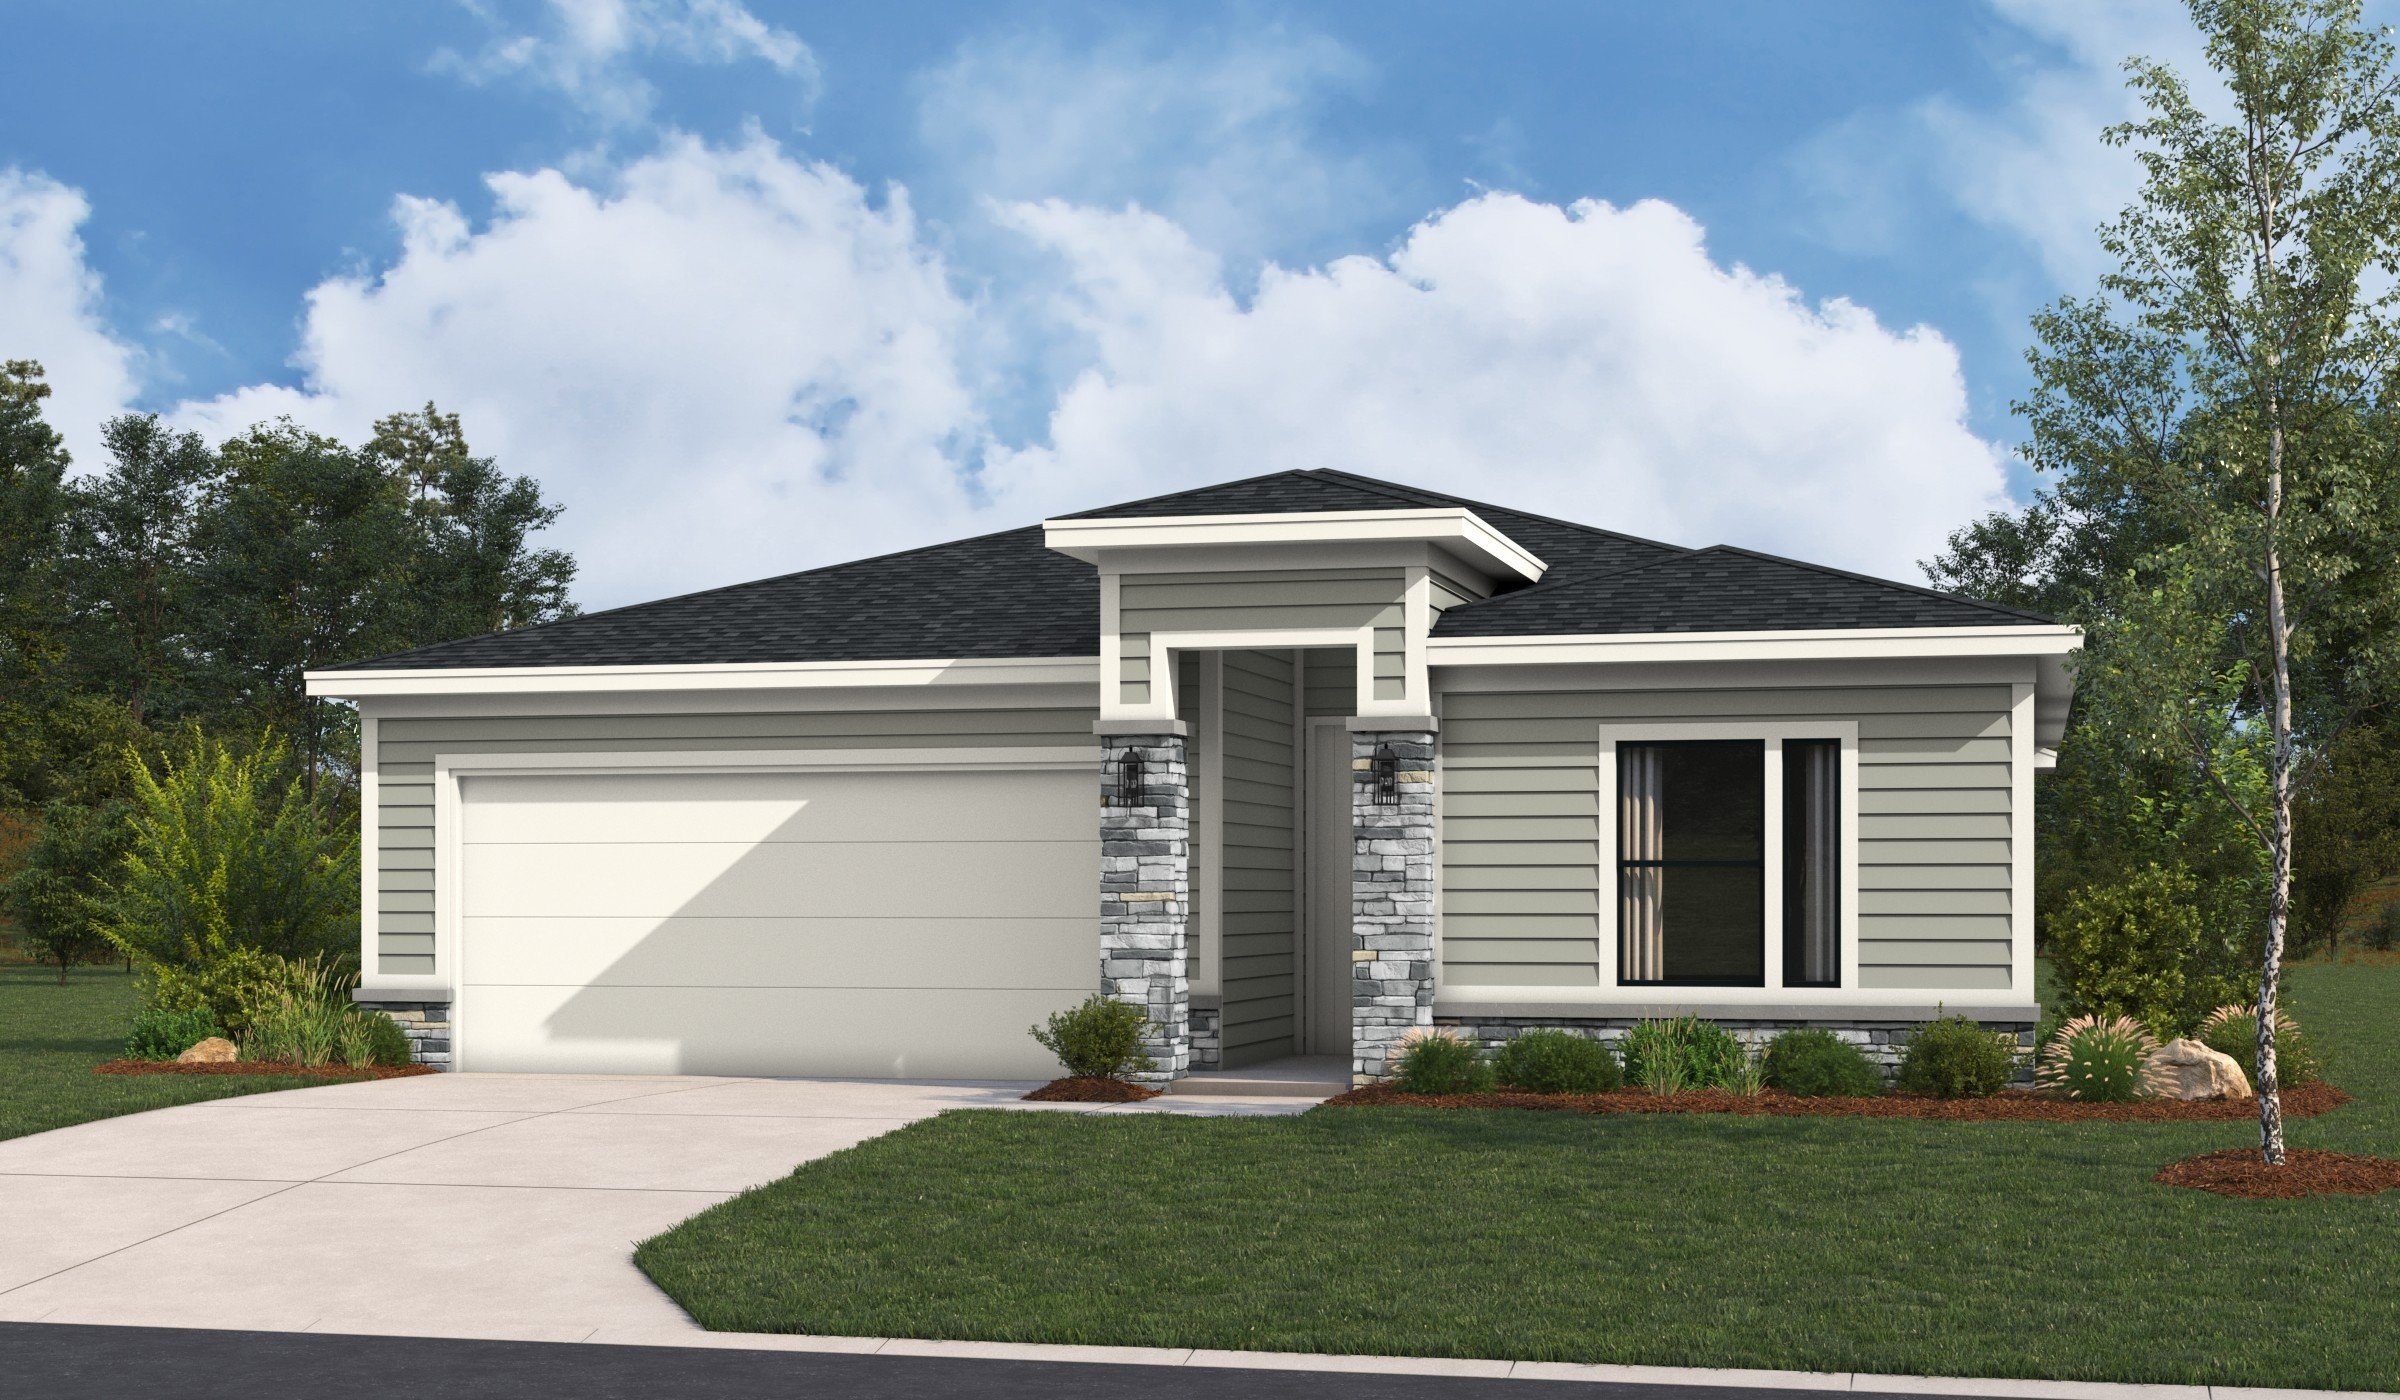
1,690 Square Feet

Austyn

Isabella
Tour our new homes in Lone Star Prairie
Contact our team to schedule a private community tour.
Monday-Friday: 10am-5pm
Saturday: 10am-6pm
Sunday: Closed
Main Office & Warranty (913) 227-4645
2 Bathrooms
3 Bedrooms
2 Garage Spaces
This popular Hills home was designed for families on the go. Gather around the kitchen island for breakfast, homework sessions, or evenings with friends. Then relax in the spacious great room before retreating to your private primary bedroom sanctuary.
Highlights of this home
- Welcoming entry opens to bright, elegant great room
- Spacious kitchen with grand island functions as the heart of the home
- Great room features a tray ceiling that highlights an abundance of natural light
- Private primary bedroom suite secluded at the rear of the home
- Designer options include an extended patio, gourmet kitchen, stunning fireplace, and deluxe shower in the primary suite
The floorplan images provided are for illustrative purposes only and may not represent the exact layout, dimensions, or features of an available home. All square footage and room dimensions are approximate and vary by elevation. Prices, plans, features, and options are subject to change without notice. See Sales Representative for details.
Visit Our Model Home
32710 176th Ter, Gardner, KS 66030 | Get Directions

Learn More About Our Brand New Homes
For more information, please contact our
Online Sales Consultants
Austyn & Isabella
Home Gallery

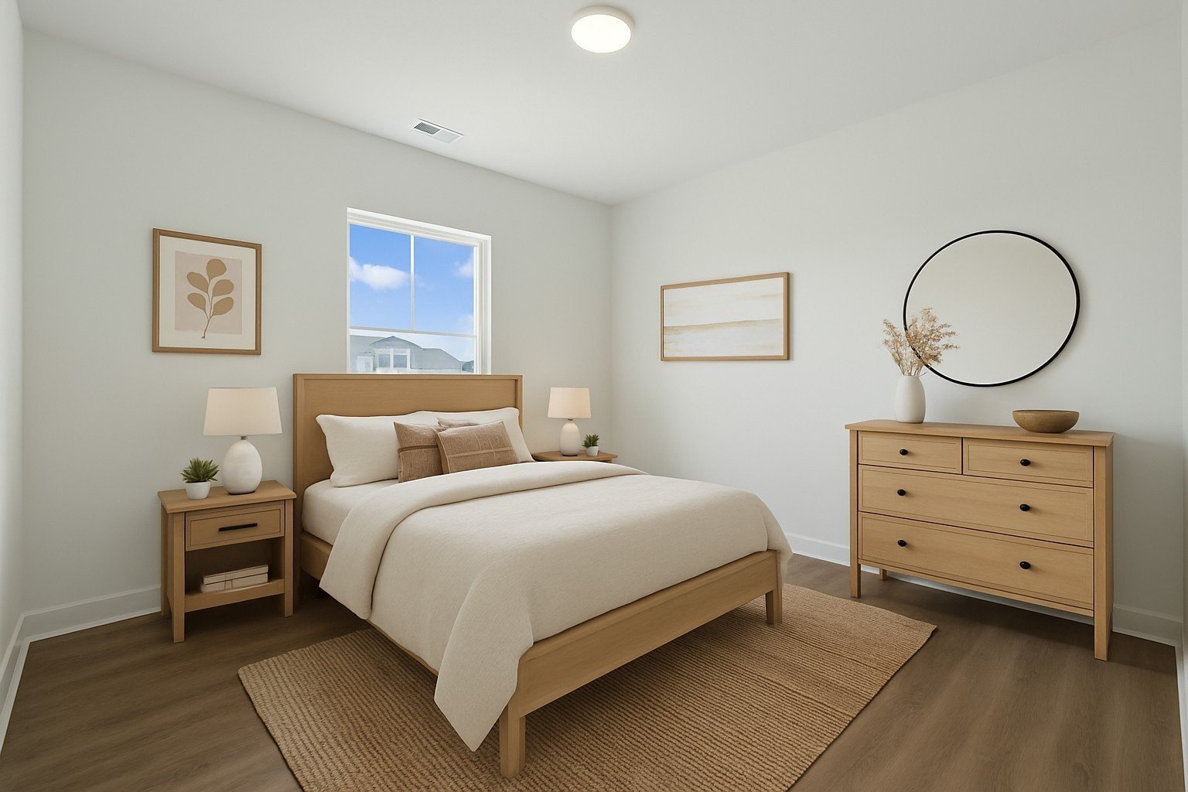

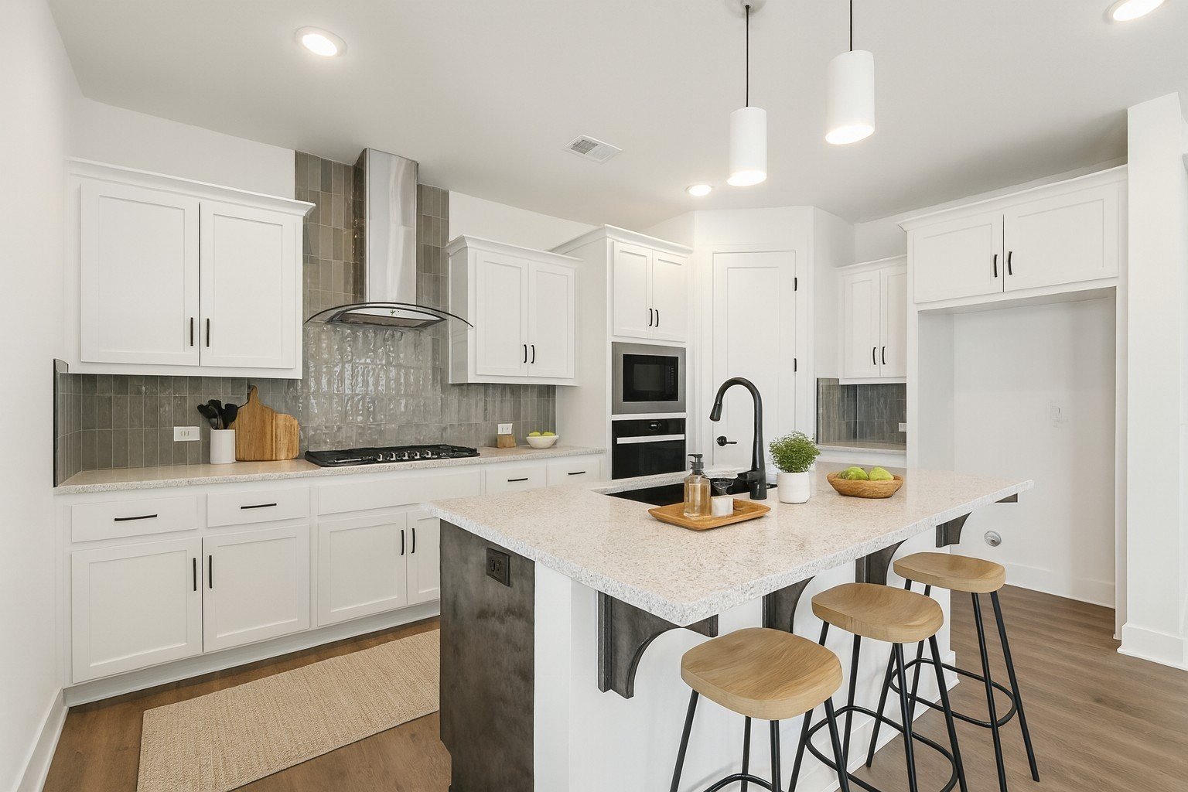
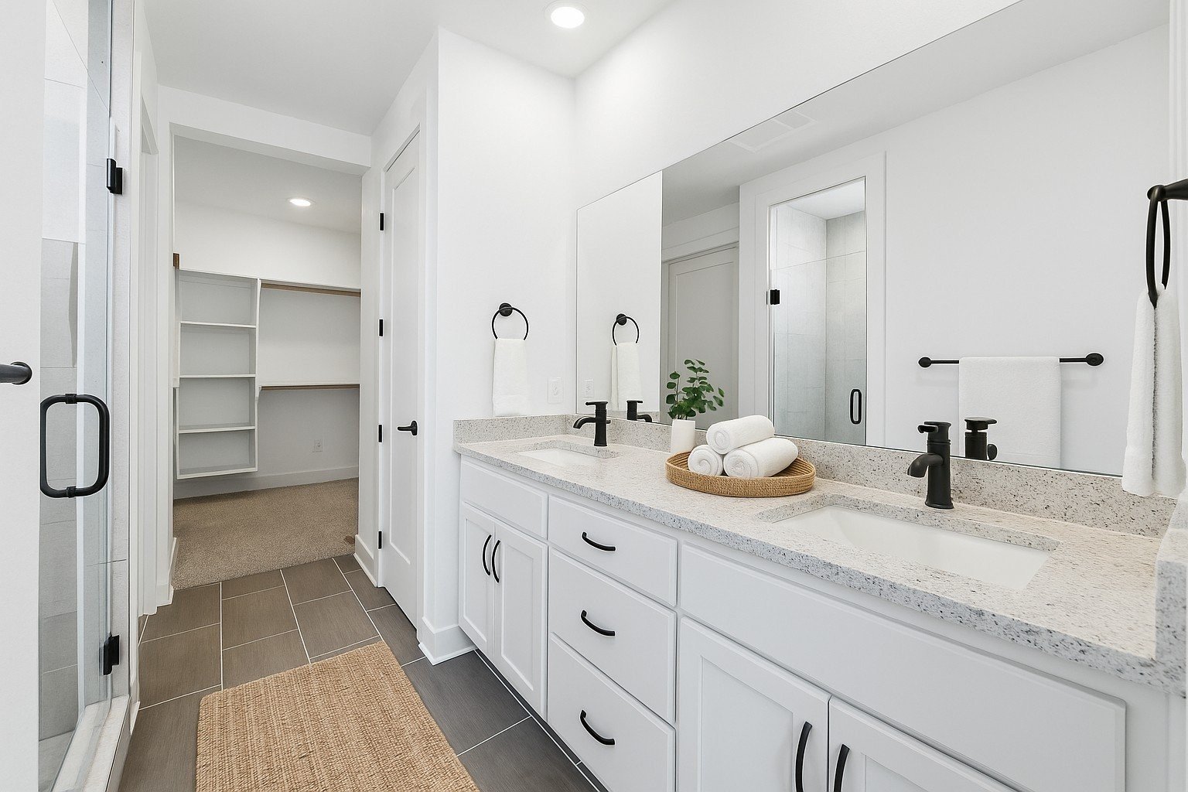
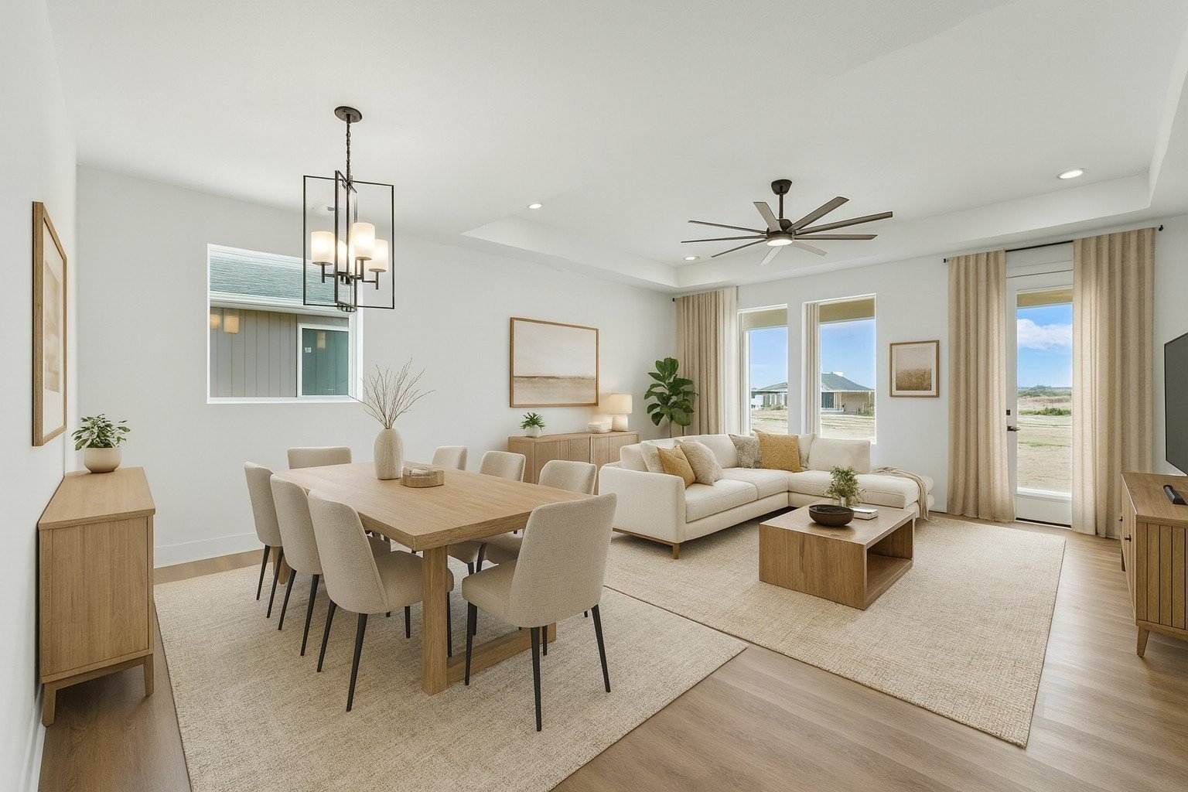
Hill At Lone Star Prairie Home Design
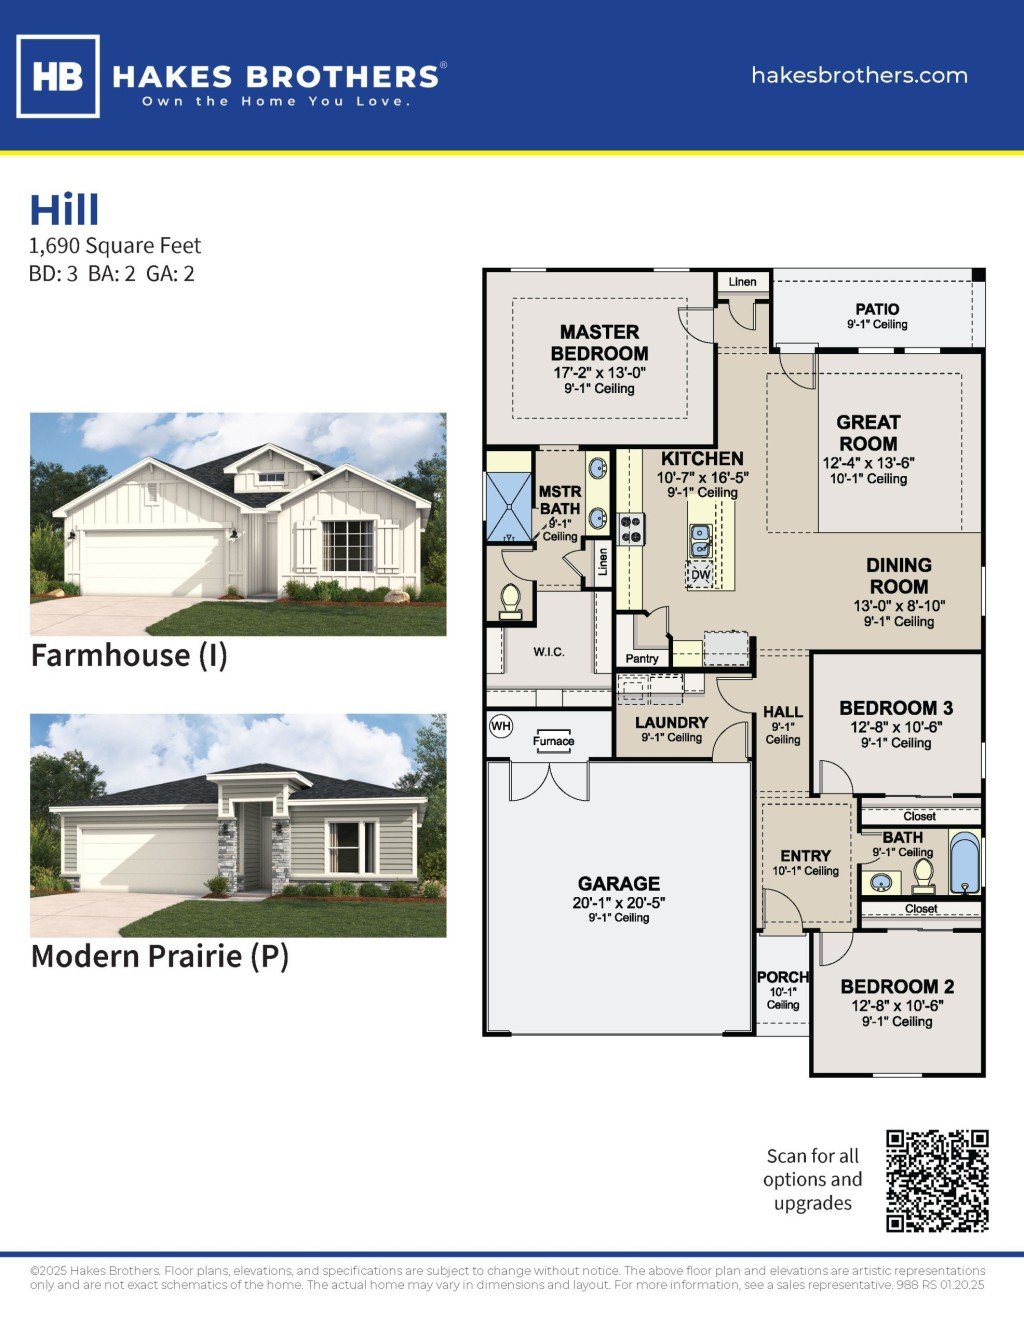
*Floor plan shown as standard configuration, without additional features or options that may be present in this spec home
