1,657 Square Feet

Austyn
Tour our new homes in Saddlebrook
Contact our team to schedule a private community tour.
Monday-Friday: 10am-5pm
Saturday: 10am-6pm
Sunday: Closed
Main Office & Warranty (913) 227-4645
2 Bathrooms
3 Bedrooms
2 Garage Spaces
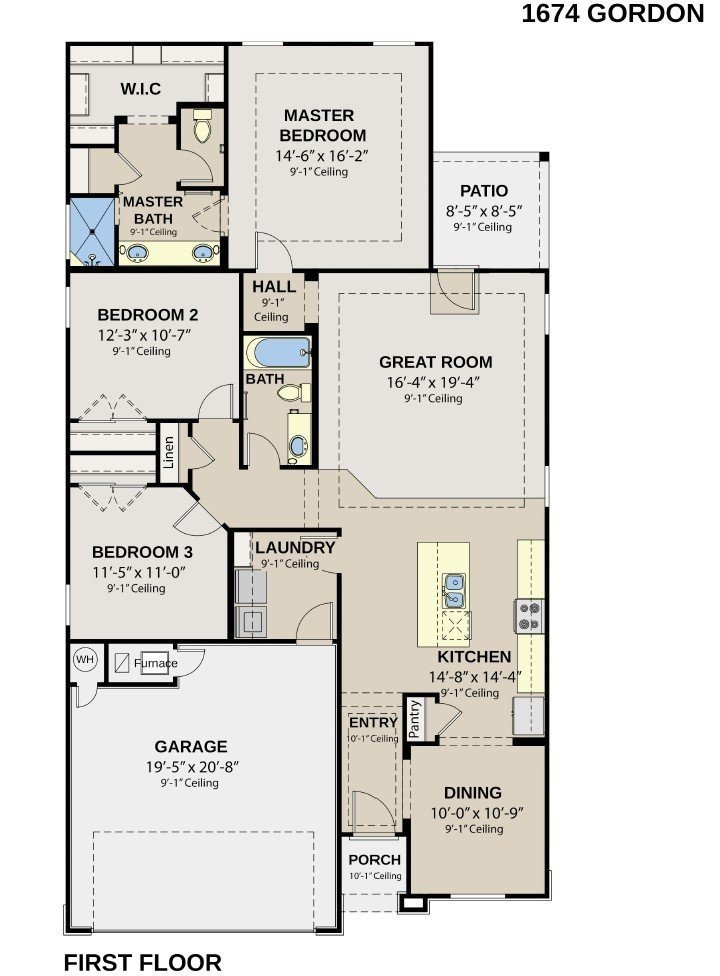
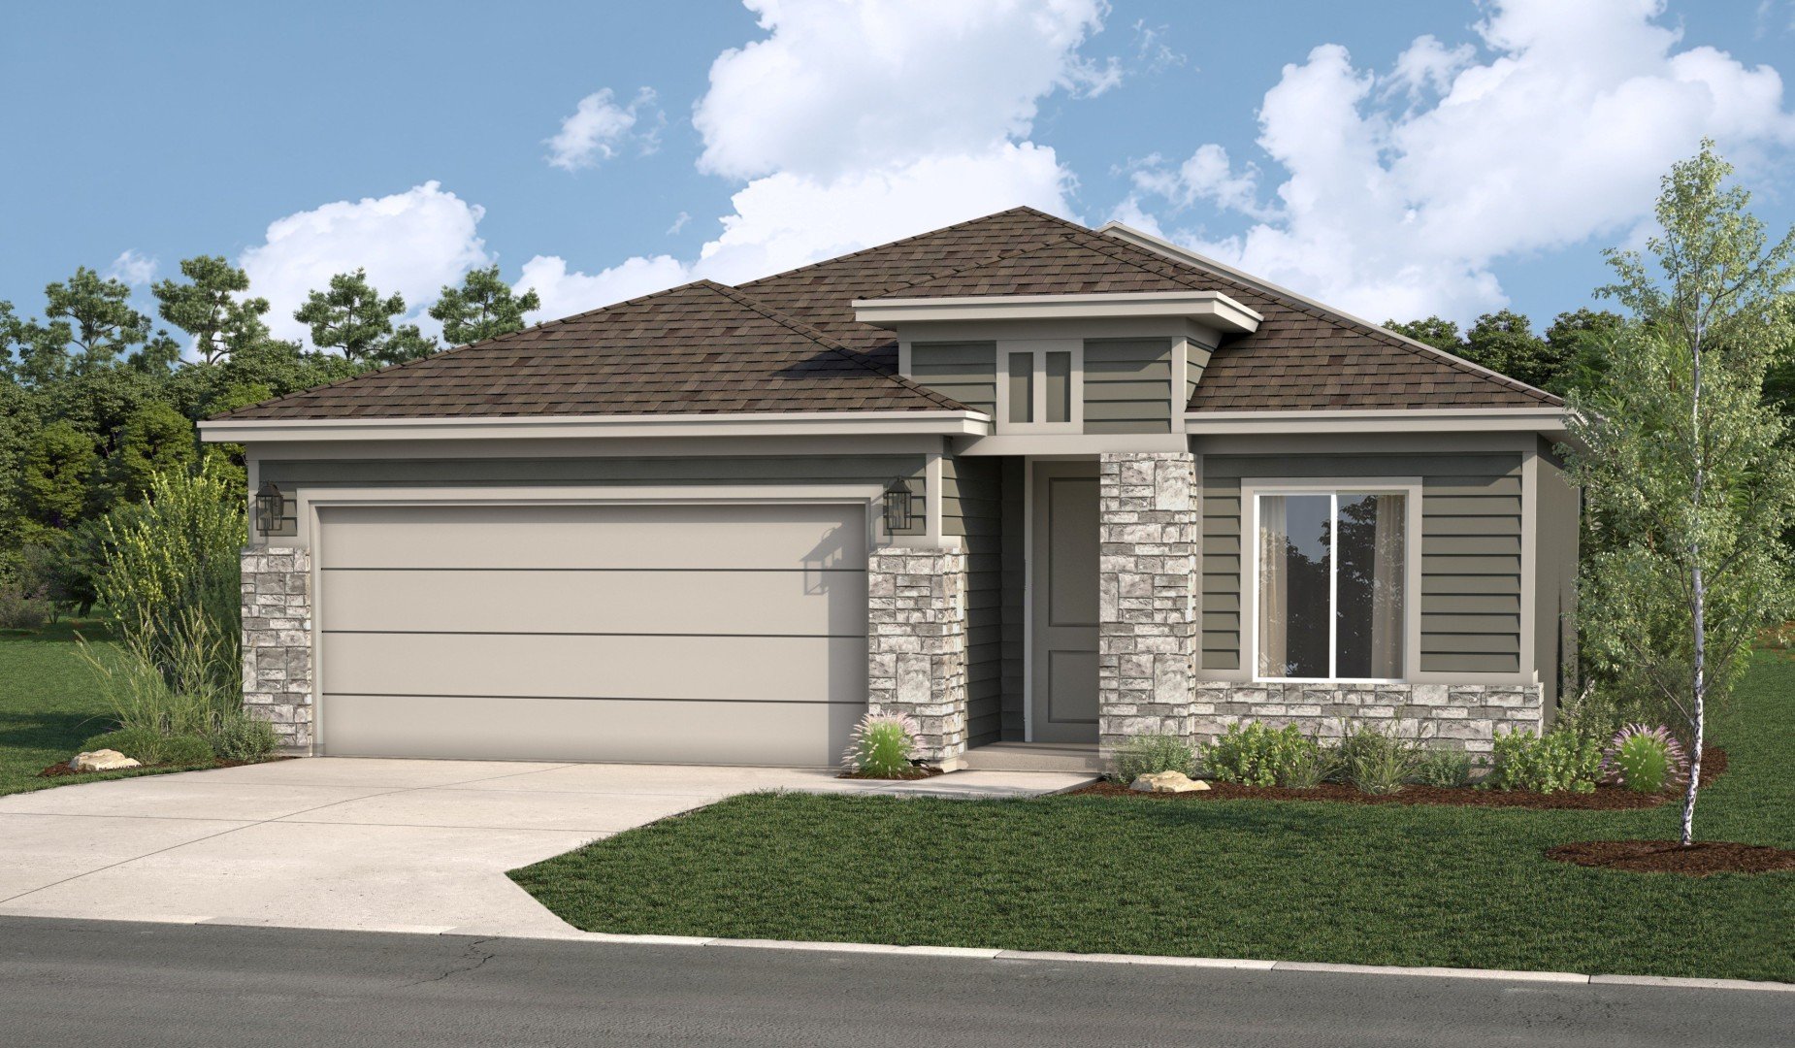
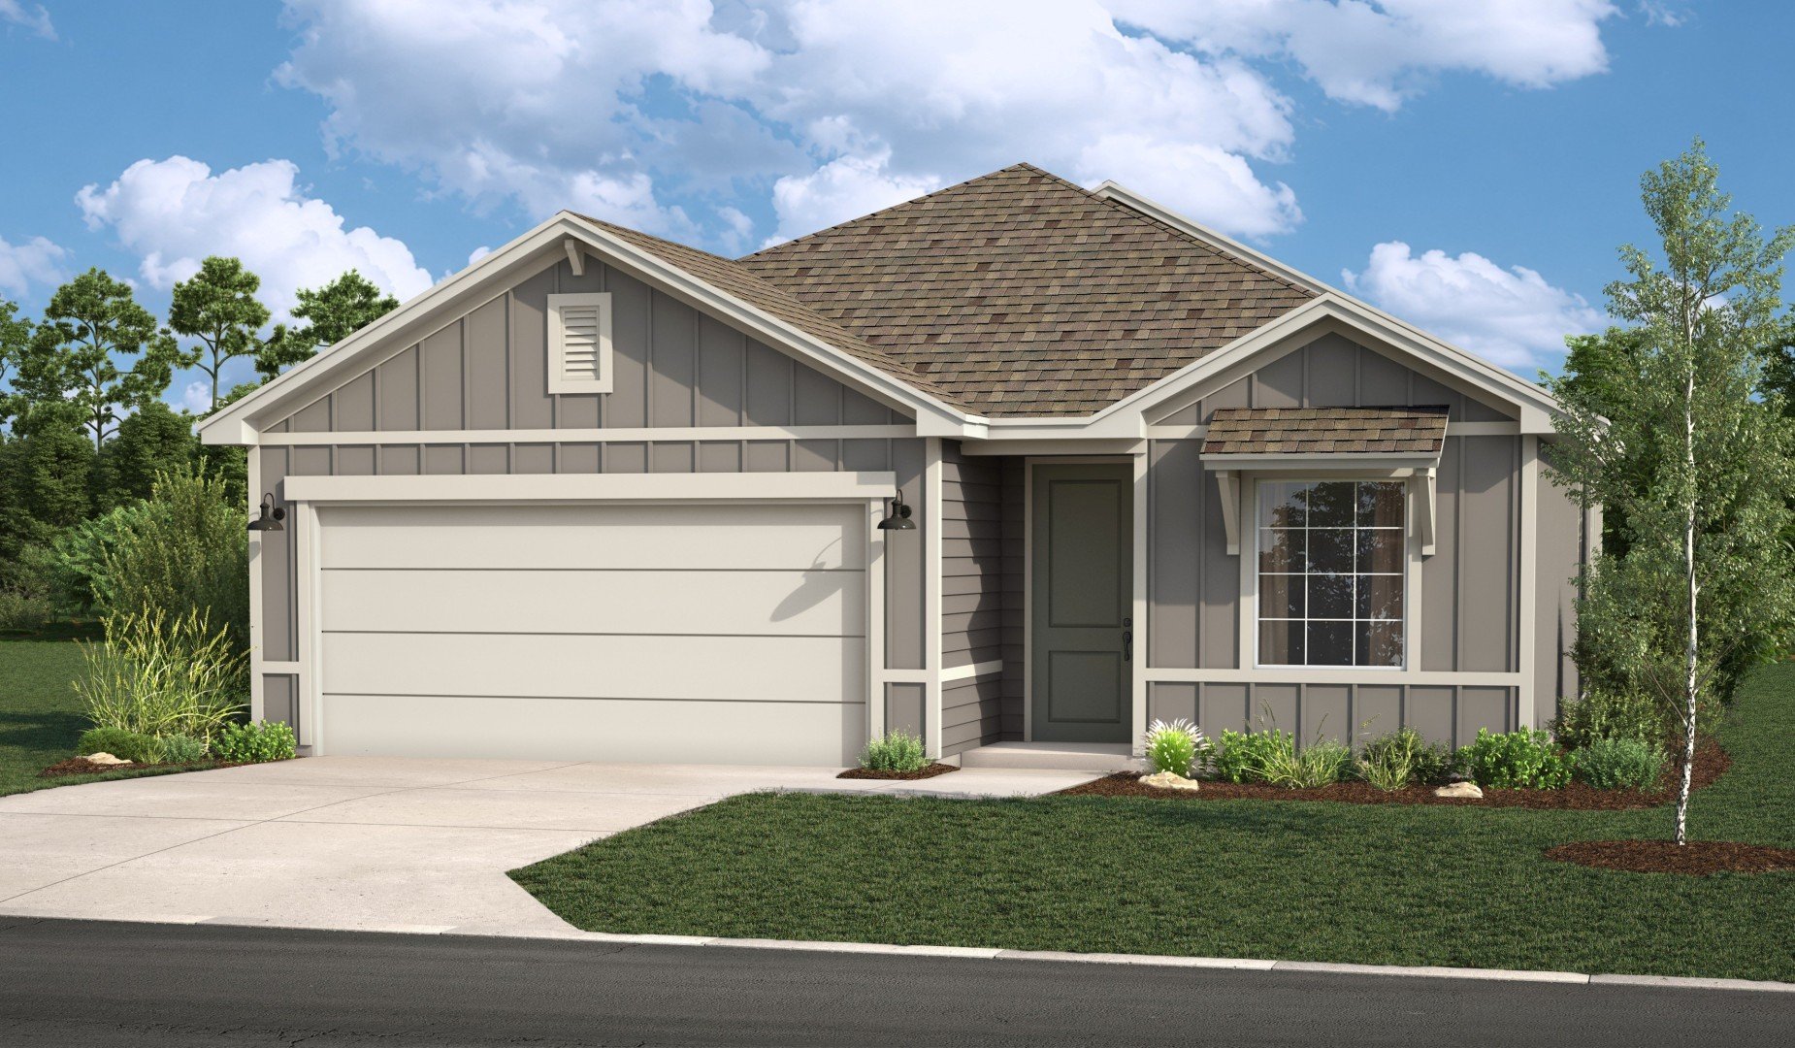
Welcome home to this beautifully appointed Gordon floor plan in the new sought-after Saddlebrook community! This brand-new 1,657sqft home offers 3-bedrooms, 2-bathrooms, and a 2-car garage, thoughtfully designed with today's buyer in mind. The great room impresses with luxury vinyl plan flooring and a stylish 8-blade ceiling fan, creating a warm and modern gathering space. The kitchen is a true showpiece, featuring a black composite sink and eye-catching 8" wide pendant lighting over the oversized island. Enjoy the elevated feel of 8' doors throughout the home, adding volume and sophistication to every room. The primary suite includes a deluxe glass shower with a sleek glass enclosure for a spa-like retreat. Built by Hakes Brothers, this home combines quality craftsmanship with premium upgraded finishes in one of the area's most desirable neighborhoods.
Visit Our Model Home
1219 Saddle Ct, Raymore, MO 64083 | Get Directions

Learn More About Our Brand New Homes
For more information, please contact our
Online Sales Consultant
Austyn
Home Gallery