
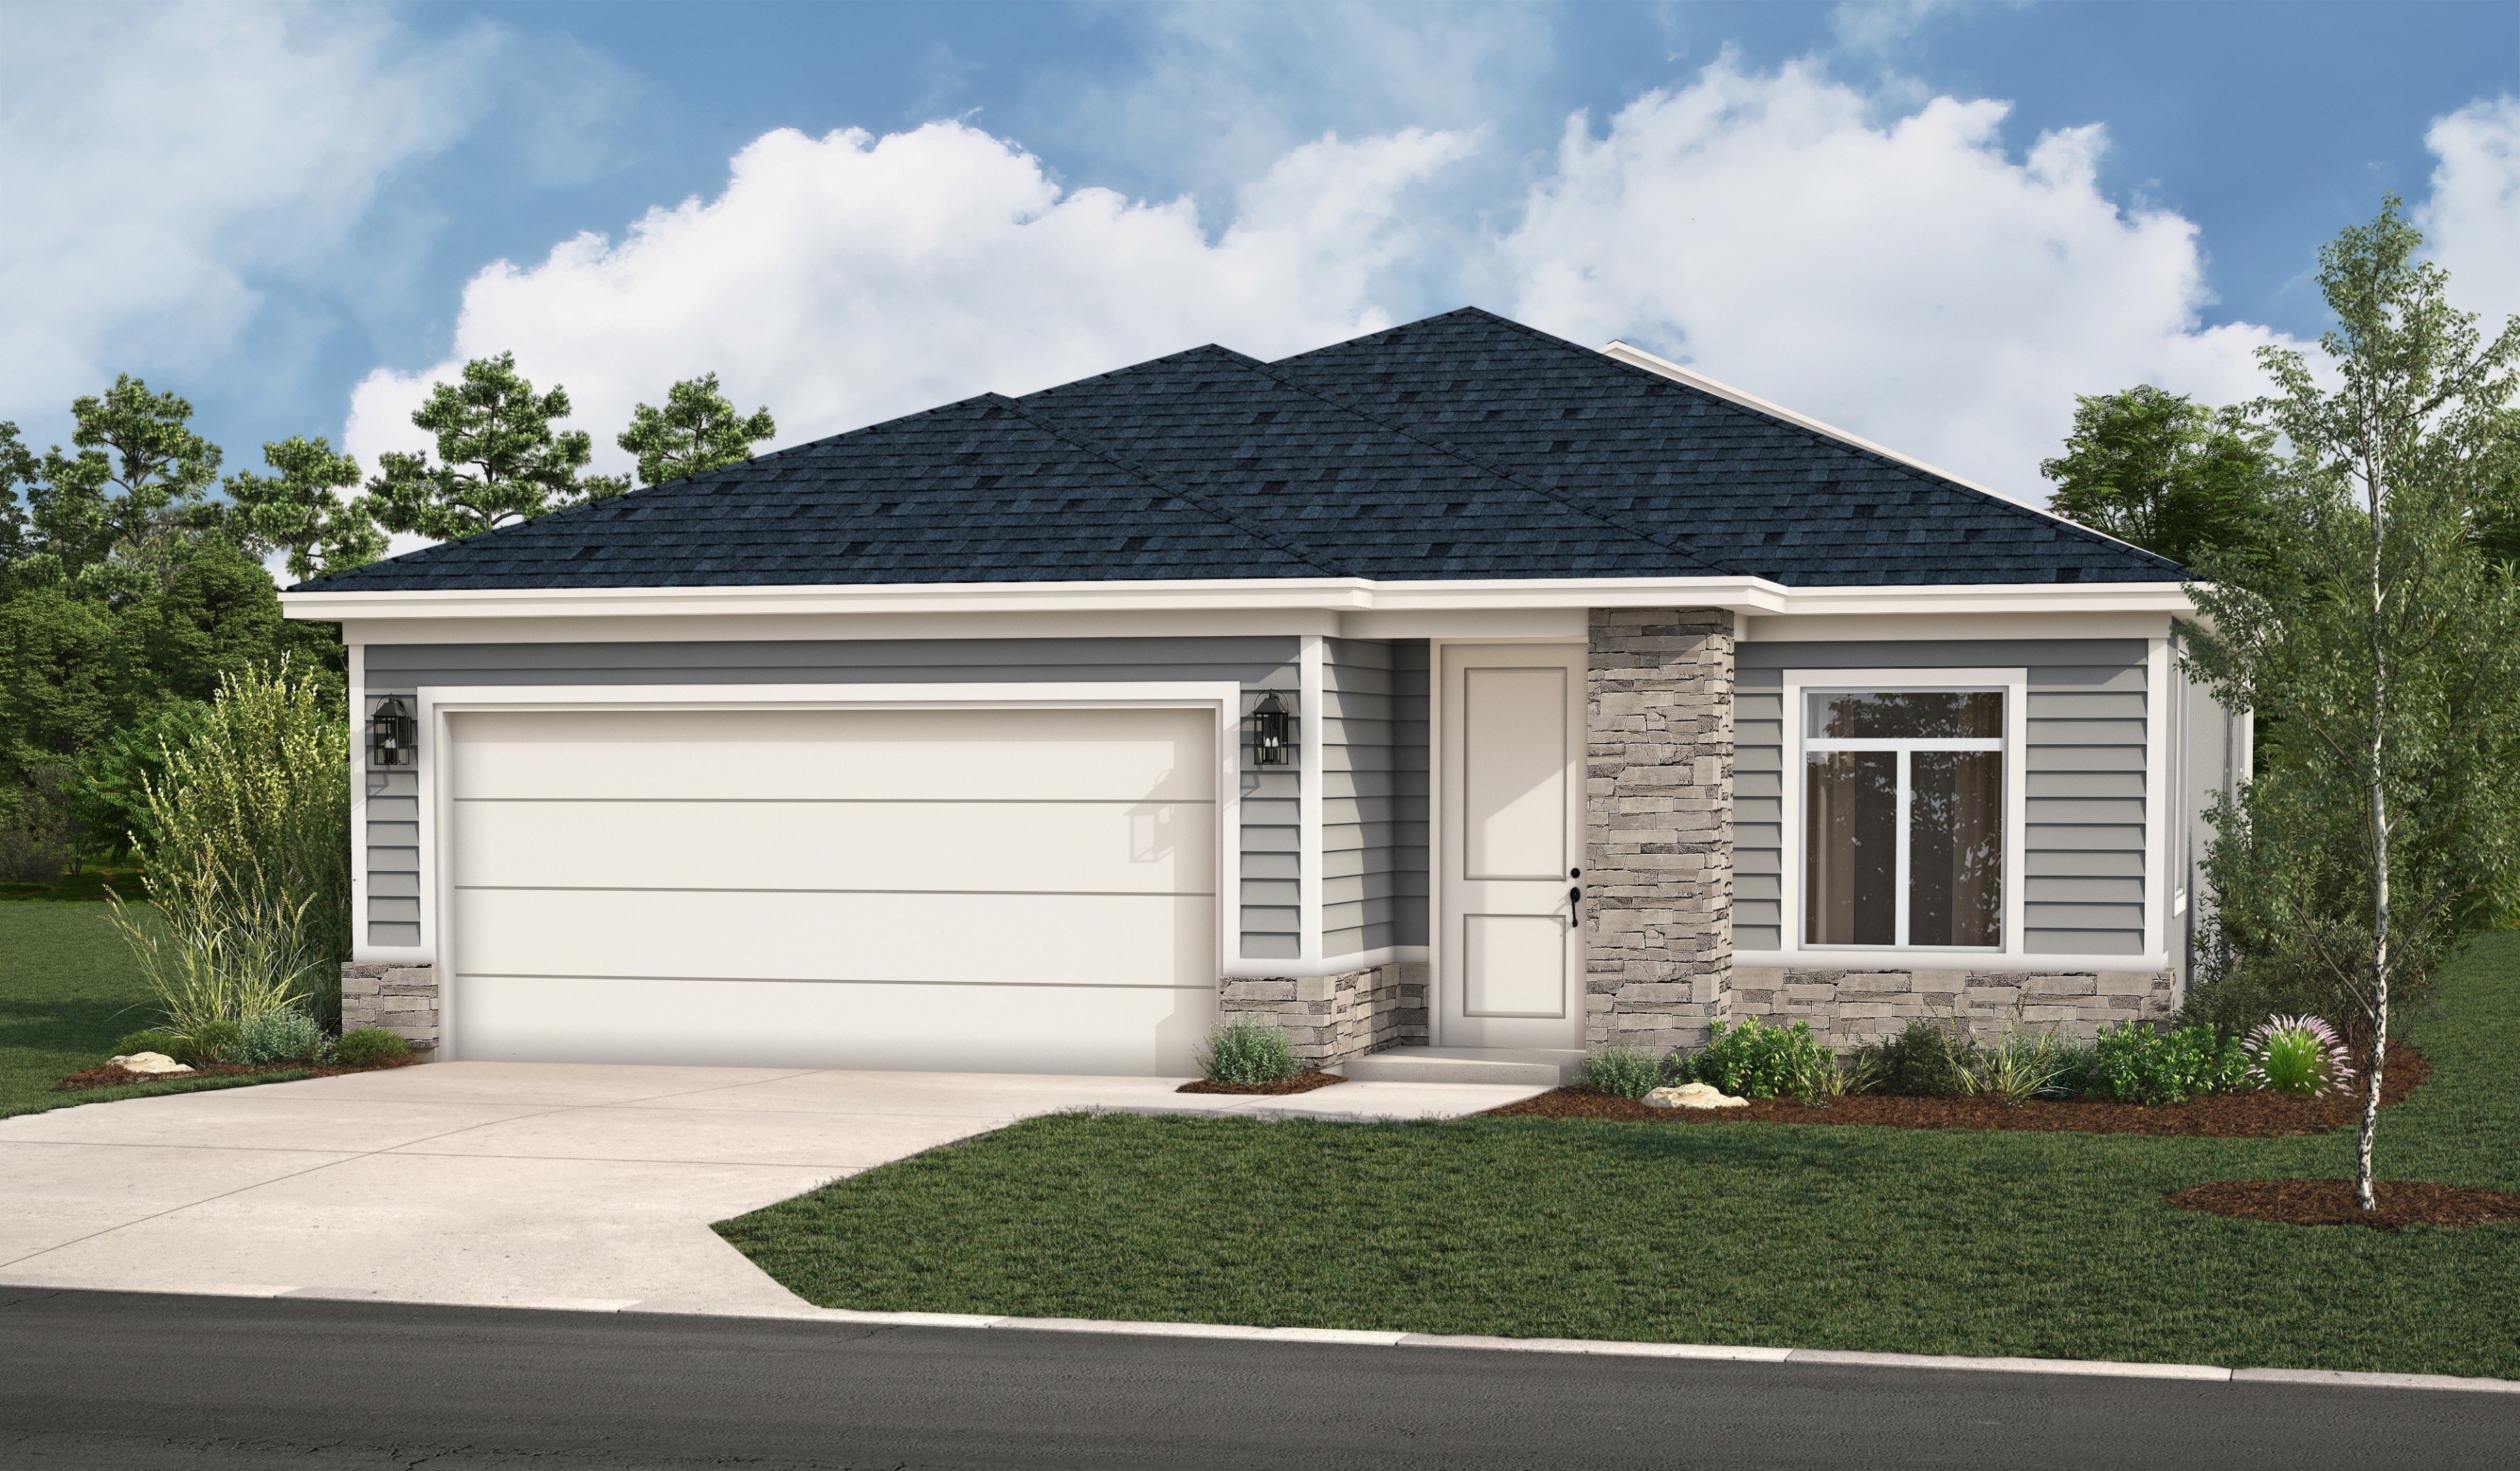
1,515 Square Feet

Austyn
Tour our new homes in Saddlebrook
Contact our team to schedule a private community tour.
Monday-Friday: 10am-5pm
Saturday: 10am-6pm
Sunday: Closed
Main Office & Warranty (913) 227-4645
2 Bathrooms
3 Bedrooms
2 Garage Spaces
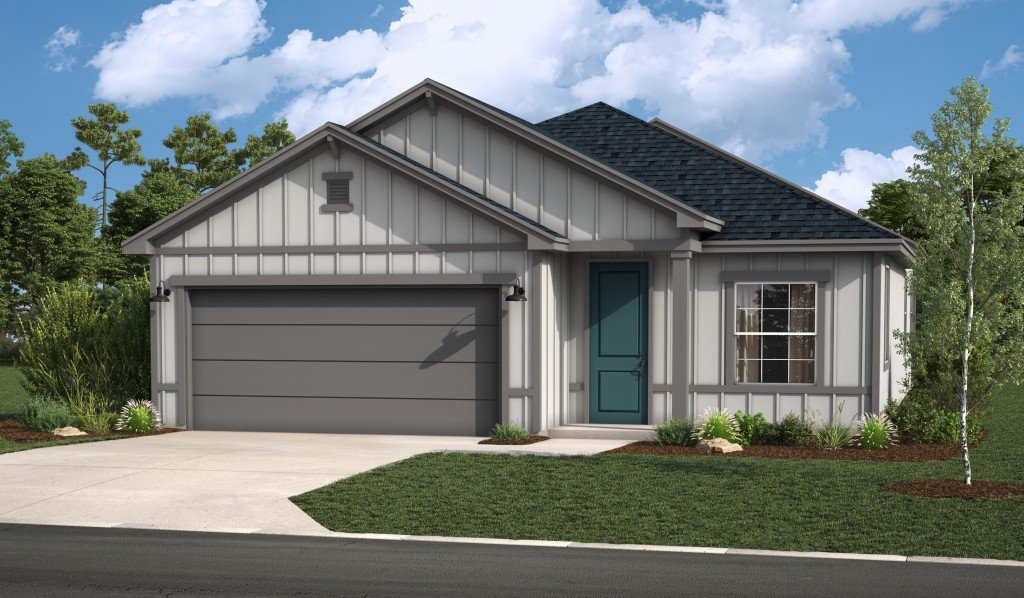
Welcome to this brand-new Hosmer floor plan in Raymore's sought-after Saddlebrook community! This 3-bedroom, 2-bathroom home offers 1,515 sqft of thoughtfully designed living space with a 2-car garage. Impressive 8' doors throughout the main level add a sense of scale and sophistication as soon as you walk in. The gourmet kitchen is a showstopper, featuring stainless steel appliances, a built-in gas cooktop topped with a sleek glass hood vent, and a built-in microwave tucked neatly into custom wall cabinetry for a clean, streamlined look. A stylish black composite sink completes the space, offering both durability and a modern touch. The great room shines with durable, low-maintenance LVP flooring, creating an inviting space to relax or entertain. Don't miss your chance to own a beautifully upgraded, brand-new home in one of Raymore's newest communities!
Visit Our Model Home
1219 Saddle Ct, Raymore, MO 64083 | Get Directions

Learn More About Our Brand New Homes
For more information, please contact our
Online Sales Consultant
Austyn
Home Gallery
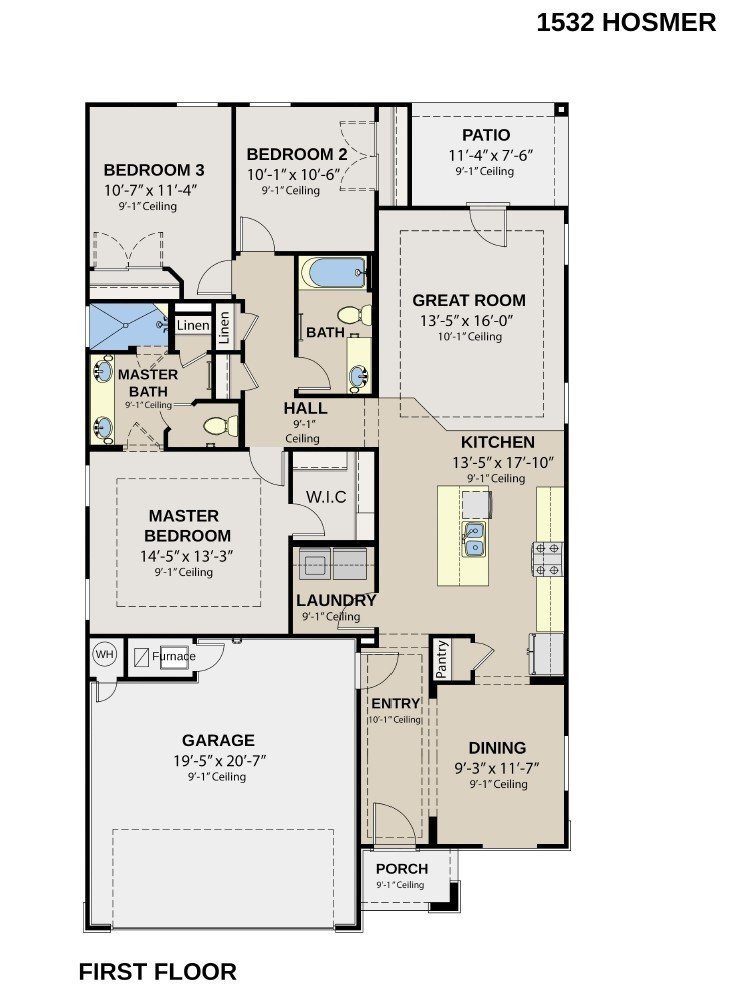
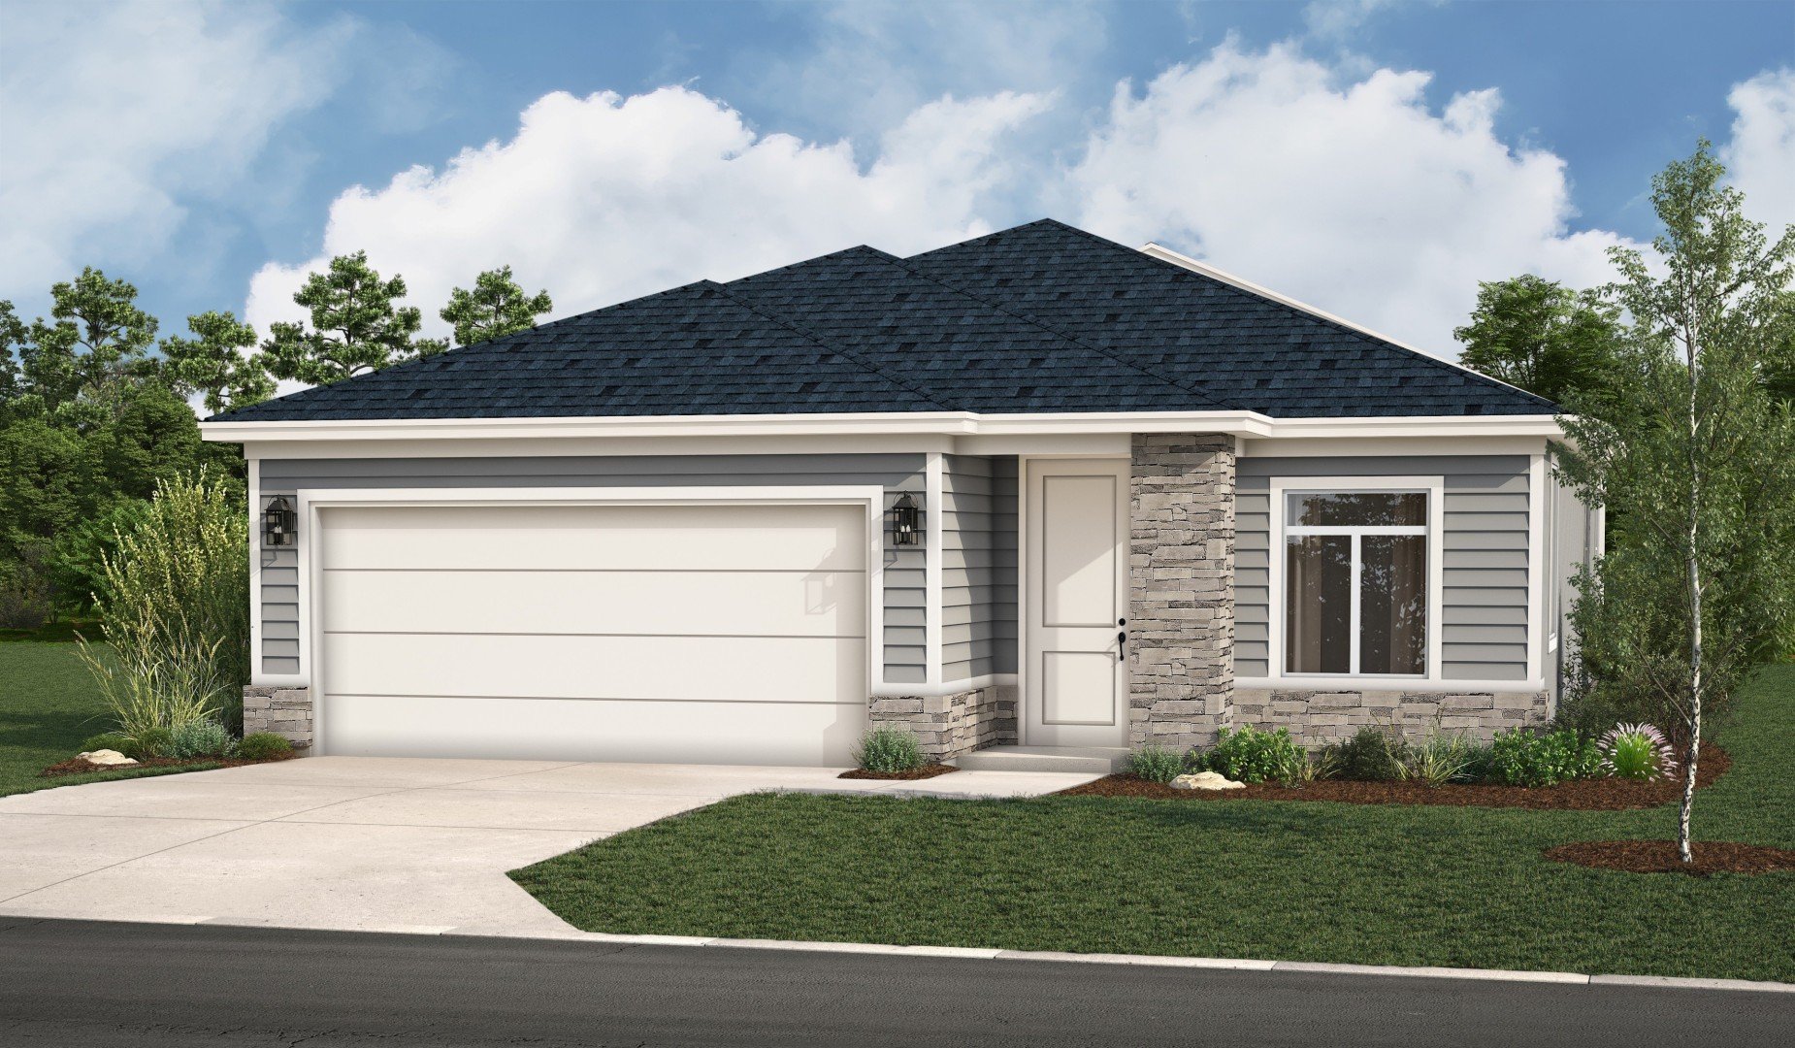
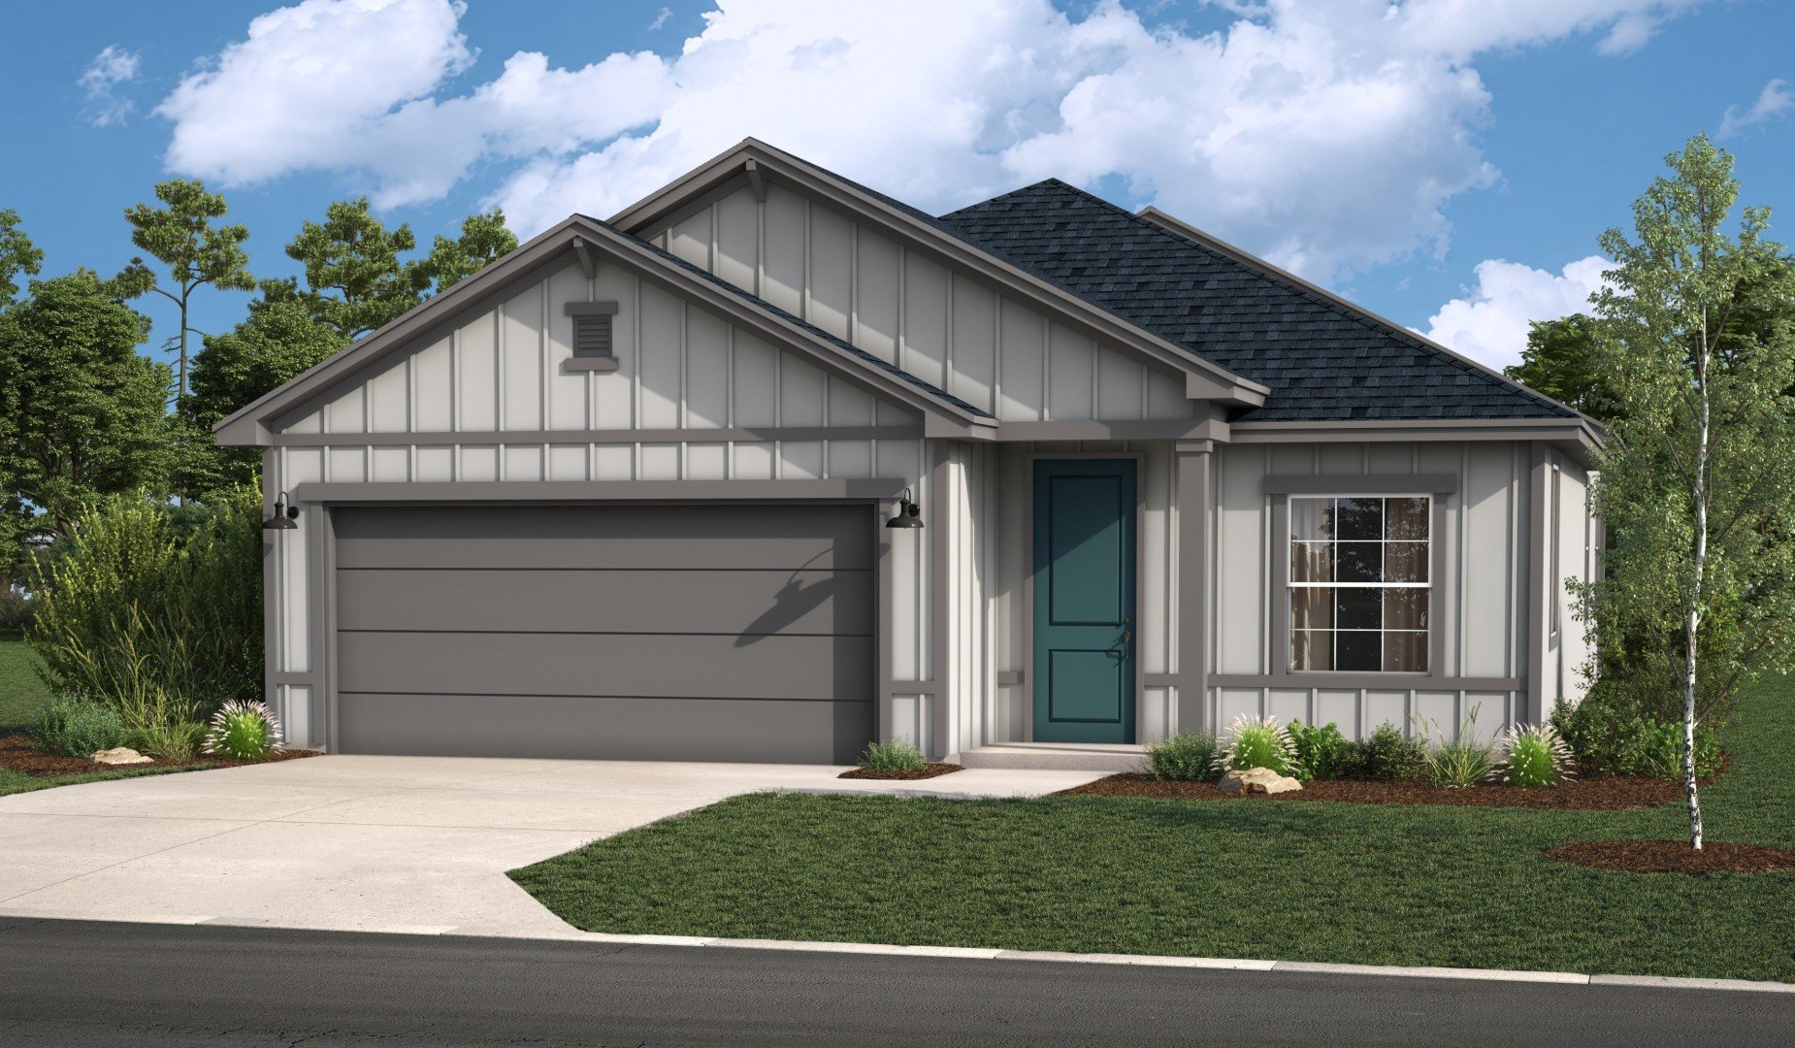
Hosmer At Saddlebrook Home Design
*Floor plan shown as standard configuration, without additional features or options that may be present in this spec home
