2,466 Square Feet

Austyn
Tour our new homes in Windmill Creek
Contact our team to schedule a private community tour.
2.5 Bathrooms
4 Bedrooms
2 Garage Spaces
Discover something truly special in Windmill Creek! Introducing the brand-new Perez floor plan by Hakes Brothers, a beautifully designed 1.5-story home offering 2,466 square feet of thoughtfully planned living space, four spacious bedrooms, two and a half bathrooms, soaring ceilings, stunning architectural details, and an impressive collection of designer upgrades. With its charming Farmhouse elevation and exceptional interior finishes, this home delivers the perfect combination of modern luxury, comfort, and functionality.
From the moment you arrive, the upgraded eight-foot glass front door makes a striking first impression. Step inside to experience an incredible sense of openness with soaring 9- and 10-foot ceilings, elegant eight-foot interior doors, and a spacious layout designed for both entertaining and everyday living.
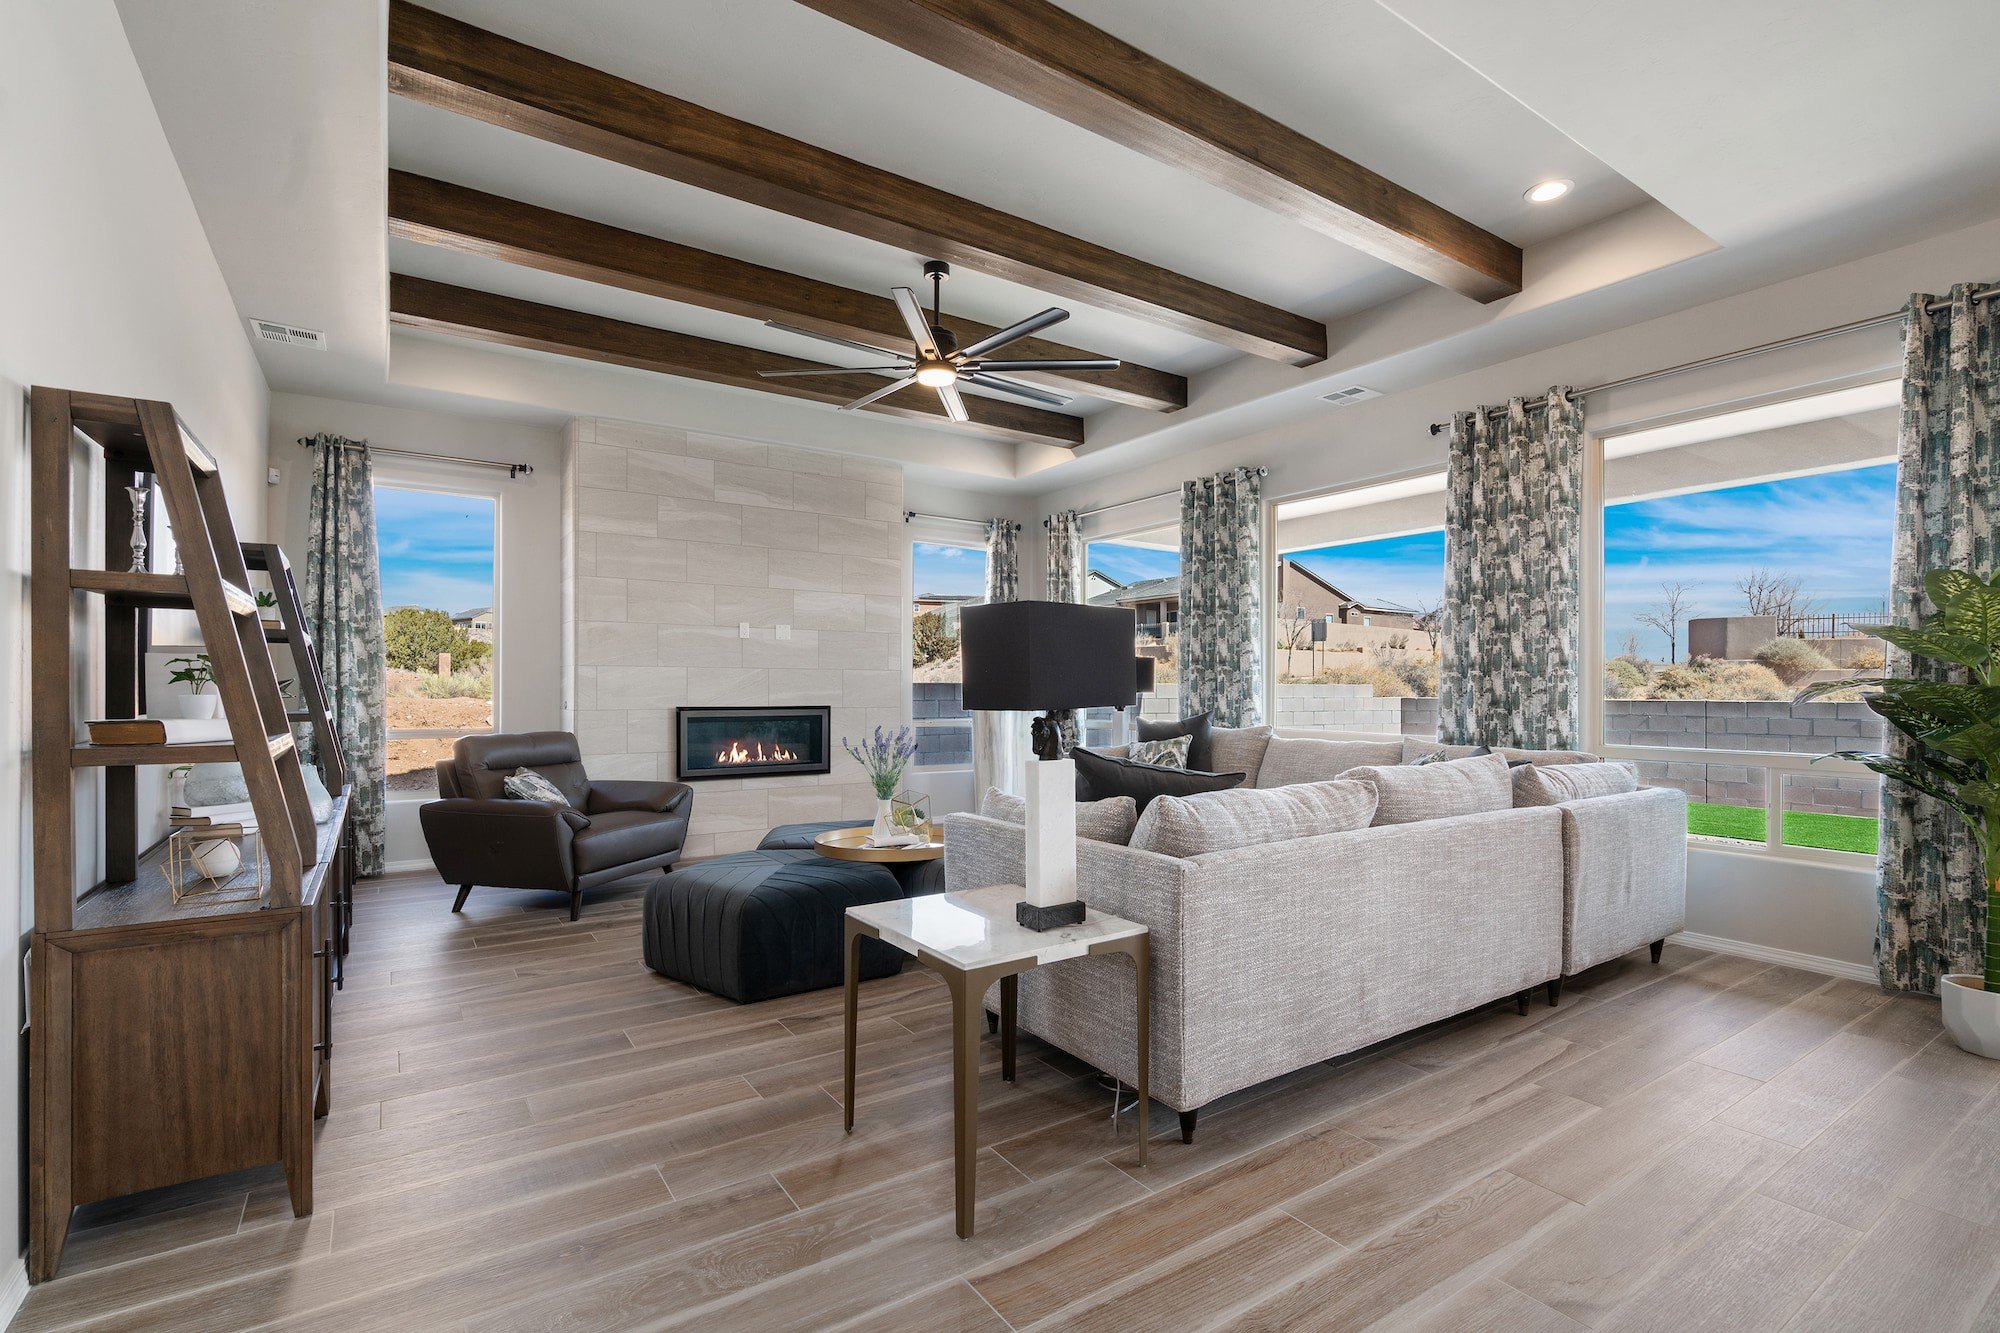
The stunning great room serves as the heart of the home, featuring a sleek 60-inch contemporary electric fireplace with a beautiful mantel and an upgraded eight-blade ceiling fan. The impressive ceiling heights and thoughtfully designed living spaces create an inviting atmosphere filled with architectural character.
The gourmet kitchen is an absolute showstopper, showcasing gorgeous Level 4 Belmont Gray quartz countertops, crisp Extra White cabinetry, upgraded stacked upper cabinets, soft-close drawers, and a premium Delta pull-down faucet package in matte black. With its elevated finishes and generous workspace, this kitchen is designed to impress. A beautiful chandelier in the dining room adds another layer of sophistication, creating the perfect setting for gatherings and special occasions.
Throughout the home, you’ll find exceptional attention to detail, including upgraded eight-foot interior doors, framed mirrors in every bathroom, designer-selected finishes, and beautiful quartz countertops. The thoughtfully designed 1.5-story layout provides a wonderful balance of open gathering spaces and comfortable private retreats, with four bedrooms offering flexibility for family, guests, or a home office.
The exterior is equally impressive, featuring a timeless Farmhouse elevation with a sophisticated combination of Repose Gray siding, Gauntlet Gray trim, a stunning Stillwater front door and garage door, charcoal gray gutters, and beautiful Huron Old Country Ledge stone. A Charcoal roof completes the striking exterior color palette, delivering outstanding curb appeal.
Additional features include a two-car garage, irrigation system, upgraded cabinetry, premium finishes, and quality craftsmanship throughout.
Located in the exciting Windmill Creek community in Platte City, this home offers an incredible opportunity to experience one of Hakes Brothers’ newest floor plans, complete with beautiful architectural details, an impressive list of upgrades, and the benefits of new construction.
Offered at $499,990, this brand-new four-bedroom, two-and-a-half-bathroom Perez floor plan is a must-see! With its soaring ceilings, stunning gourmet kitchen, contemporary fireplace, and beautifully coordinated designer finishes, this home offers something truly exceptional.
Schedule your private tour today and be among the first to experience the new Perez floor plan in Windmill Creek!
Visit Our Model Home
4908 NW 140th St, Platte City, MO 64079 | Get Directions

Learn More About Our Brand New Homes
For more information, please contact our
Online Sales Consultant
Austyn