2,740 Square Feet

Dani
Tour our new homes in Metro Verde Arcadia
Contact our team to schedule a private community tour.
2.5 Bathrooms
4+ Bedrooms
2 Garage Spaces
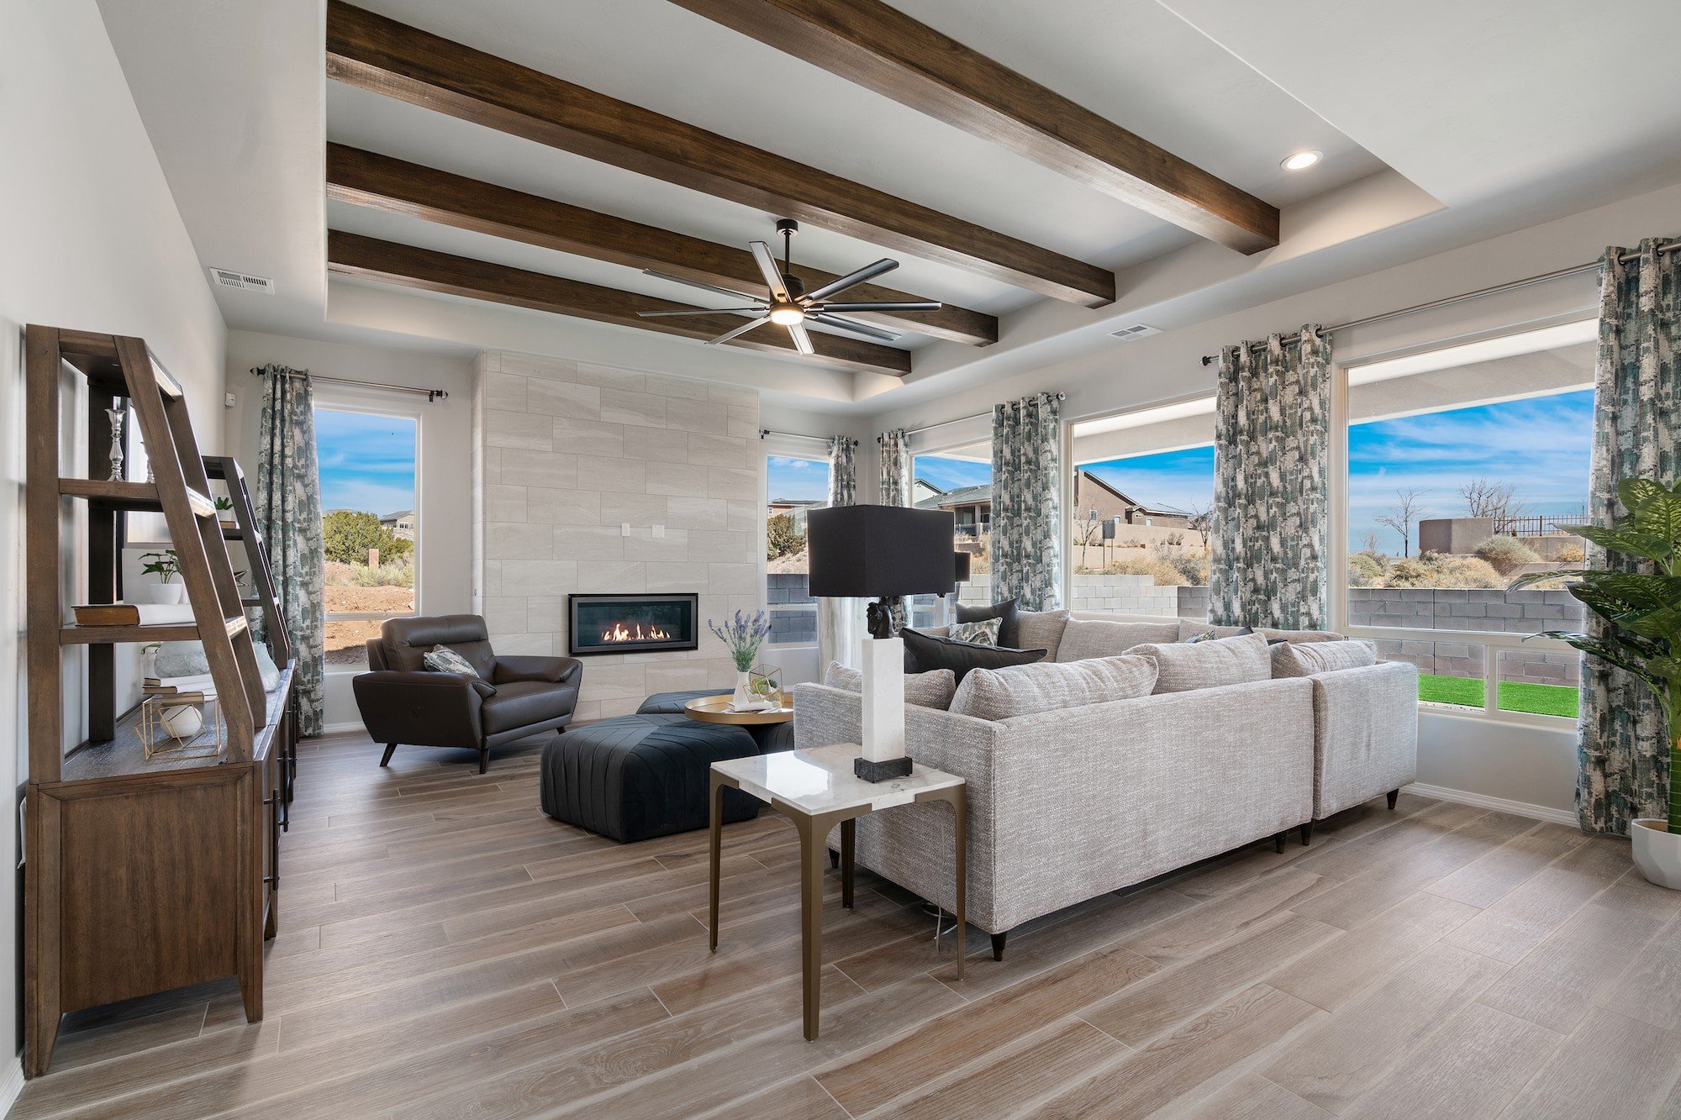
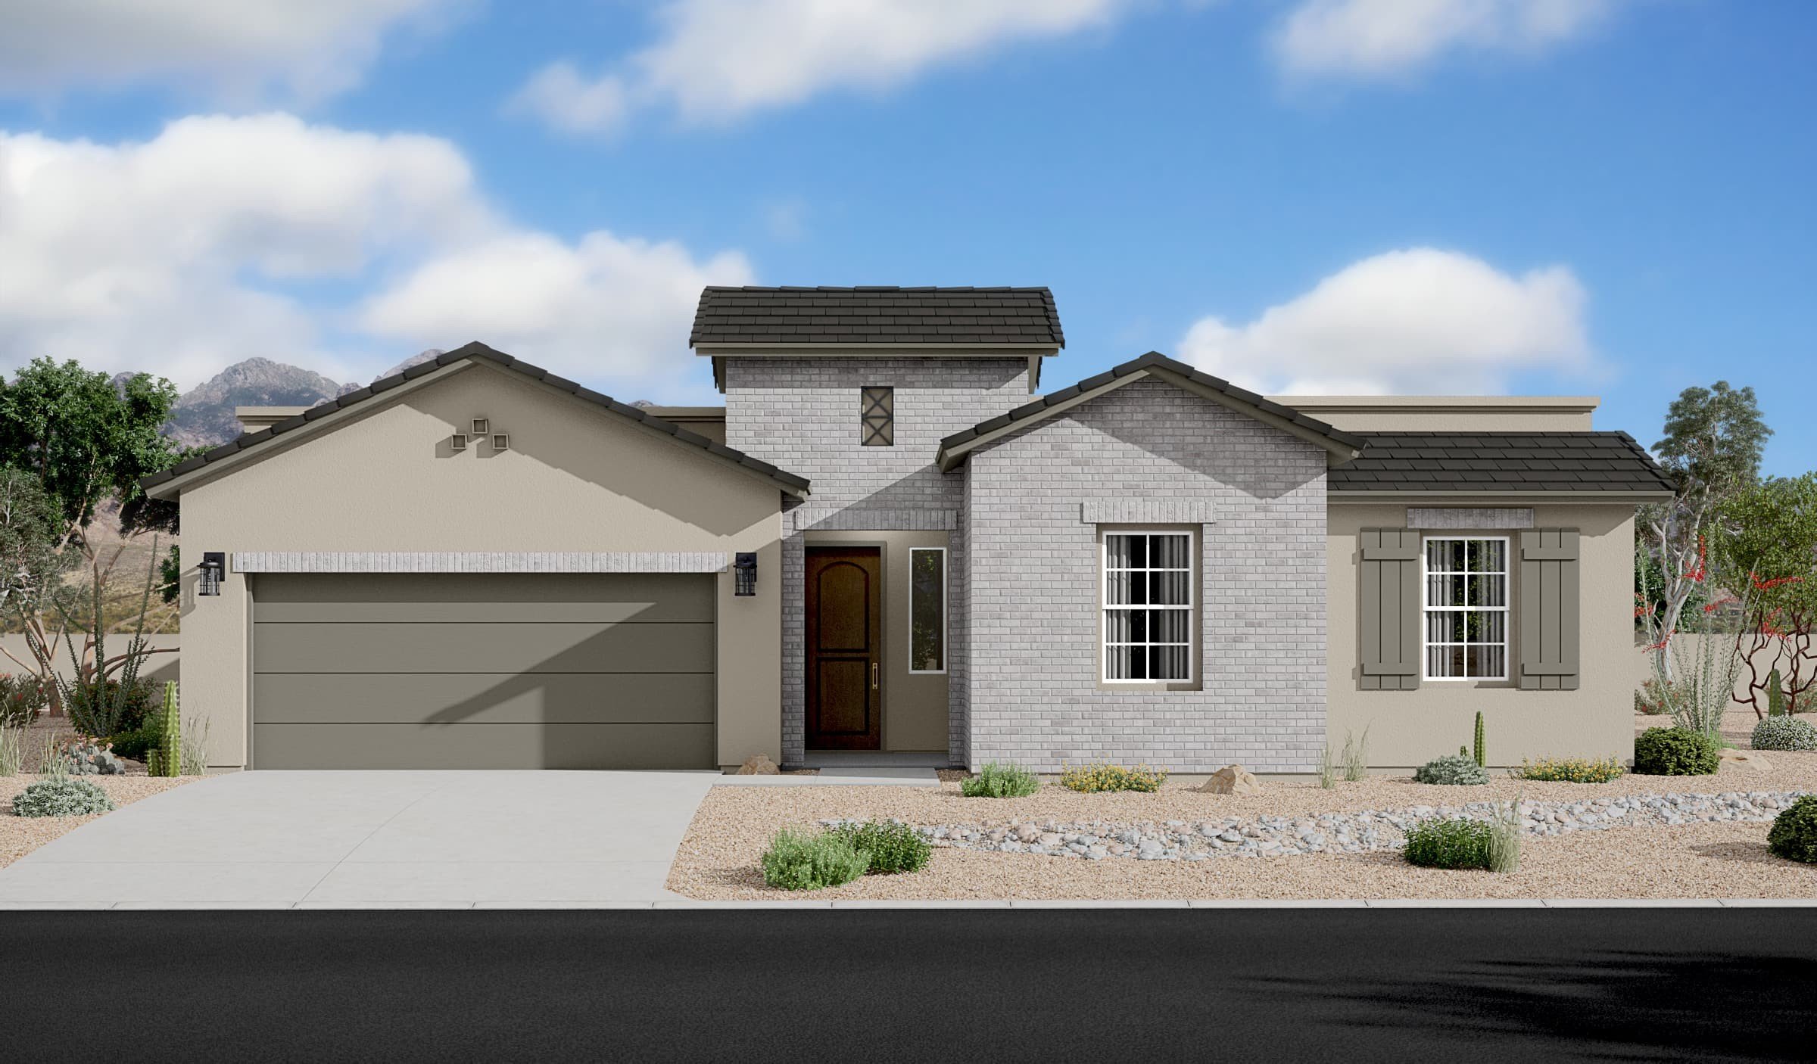
This popular floor plan was designed to accommodate a variety of lifestyles, making it an ideal choice for multi-generational families. The versatile 5th bedroom and expanded garage area offer opportunities to create a study, formal dining room, or spacious in-law suite with private bath.
Highlights of this home
- Beautiful kitchen includes large island, extended counter space, walk-in pantry, and light-filled nook
- Inviting outdoor patio is accessible from both the nook and great room
- Bedrooms are secluded in separate areas of the home for privacy and comfort
- Garage includes expanded storage area that may be converted to additional living space
- Popular options include enhancing the outdoor living area and adding a dining room, study, or in-law suite
The floorplan images provided are for illustrative purposes only and may not represent the exact layout, dimensions, features or options of an available home. All square footage and room dimensions are approximate and vary by elevation. Prices, plans, and terms are effective on the date of publication and are subject to change without notice. See New Home Advisor for Details.
Community Location
Get DirectionsNOTICE: Model home located in neighboring community

Visit Our Neighboring Model Home
3177 Fortune Road, Las Cruces, NM 88012
NOTICE: This model home is located in our neighboring community Metro Evolution Vista.
Learn More About Our Brand New Homes
For more information, please contact our
Online Sales Consultant
Dani