1,700 Square Feet

Dani
Tour our new homes in Metro West
Contact our team to schedule a private community tour.
Tues-Sat: 10am-6pm
Monday & Sunday: Closed
Main Office & Warranty (575) 373-1120
2.5 Bathrooms
3 Bedrooms
2 Garage Spaces
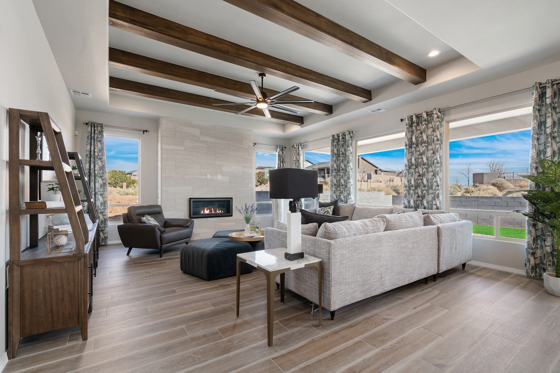
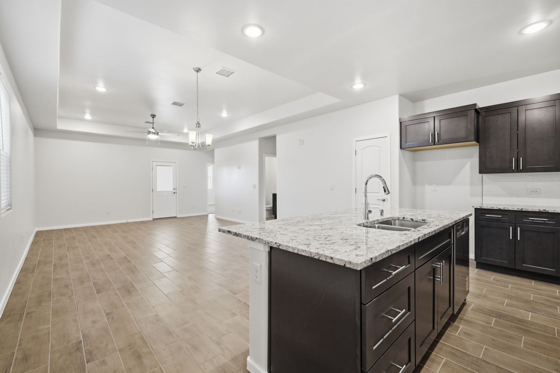
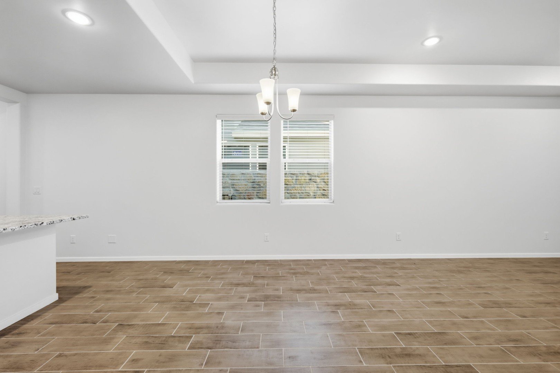
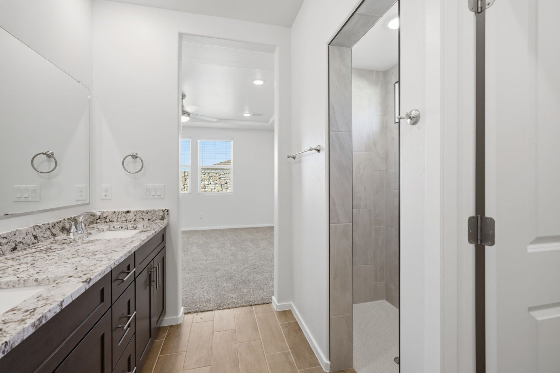
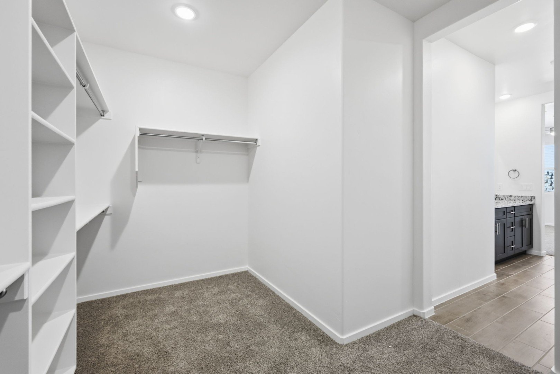
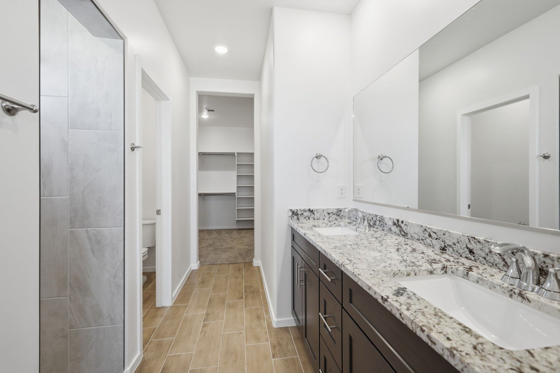
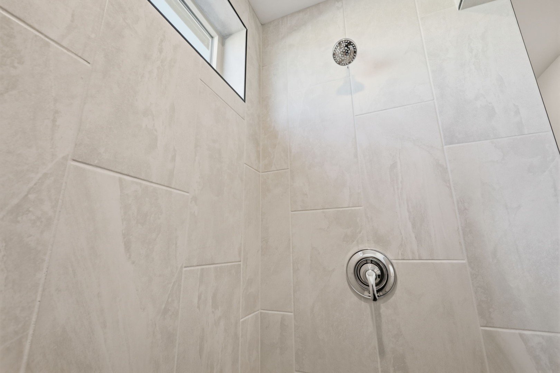
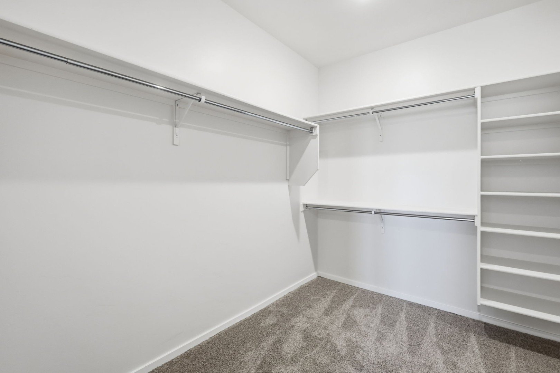
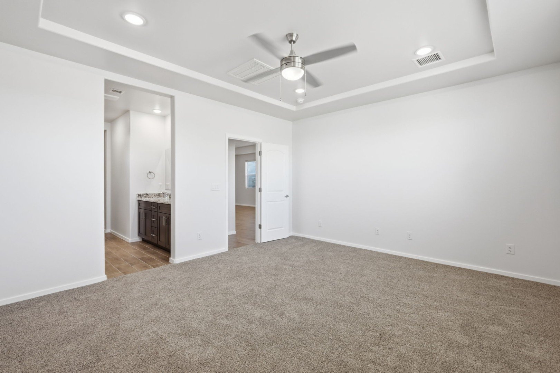
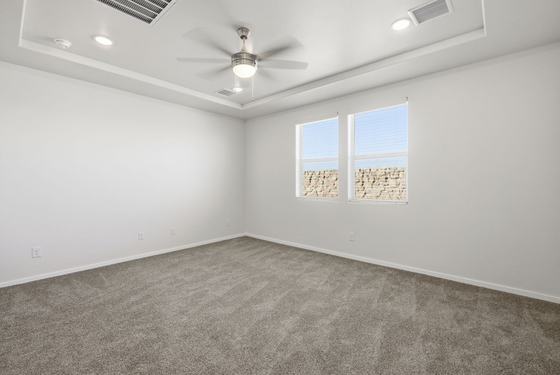
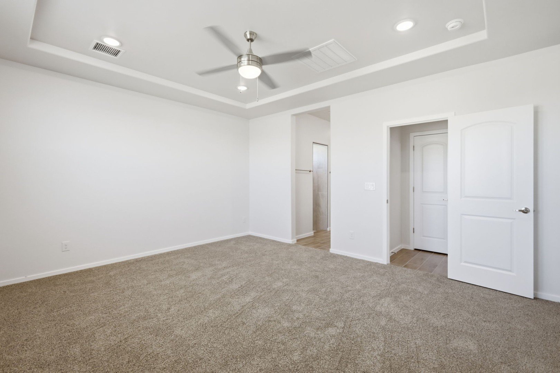
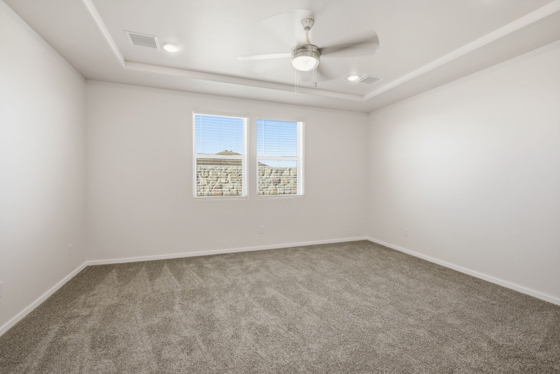
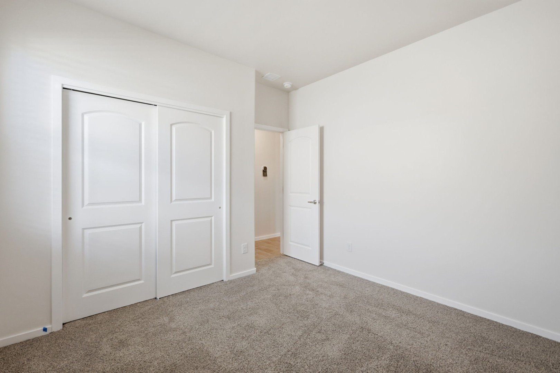
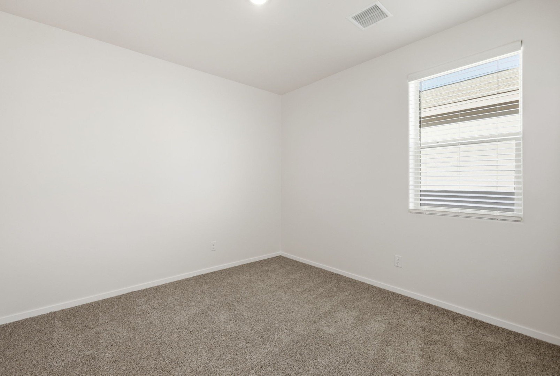
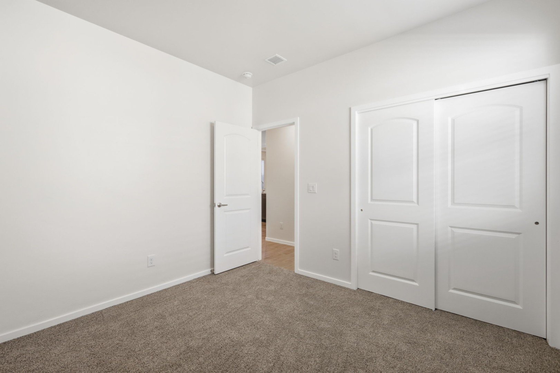
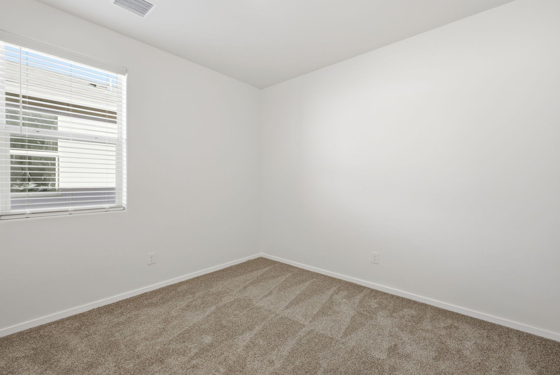
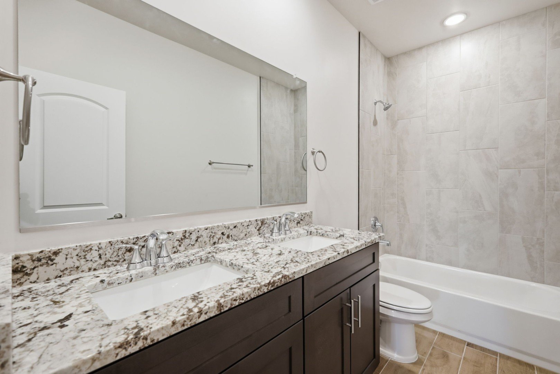
Meet the Pecos - the 1 story, 3 bedroom, 2.5-3 bathroom floor plan thoughtfully designed for everyday living. As you walk into the home, you'll find 2 secondary bedrooms and their accompanying full bathroom located near the entrance offering privacy for family or guests. Make your way through the home into the open-space main living area. Here you'll find the chef-inspired kitchen complete with an abundance of cabinet space, an island with bar top seating, and a corner pantry to maximize storage. The dining room is the focal point of the space providing a cozy space to convene over meals. Secluded in the rear of the home is the master suite, offering a private retreat at the end of the night. A spa-inspired ensuite with double vanities and a large walk in closet provide a seamless morning while getting ready for the day. Additional highlights of the Pecos include a two-car garage with extra storage space and a covered backyard patio fit for outdoor living.
Highlights of this home
- Secluded master bedroom offers private oasis
- Tall ceilings and windows allow an abundance of natural light to flood the space
- Personalized options include elevated ceiling beams, additional bedrooms and bathrooms, barn doors in the master, and an extended patio
The floorplan images provided are for illustrative purposes only and may not represent the exact layout, dimensions, features or options of an available home. All square footage and room dimensions are approximate and vary by elevation. Prices, plans, and terms are effective on the date of publication and are subject to change without notice. See New Home Advisor for Details.
Visit Our Model Home
7074 San Lucas Dr, Las Cruces, NM 88012 | Get Directions

Learn More About Our Brand New Homes
For more information, please contact our
Online Sales Consultant
Dani
Home Gallery
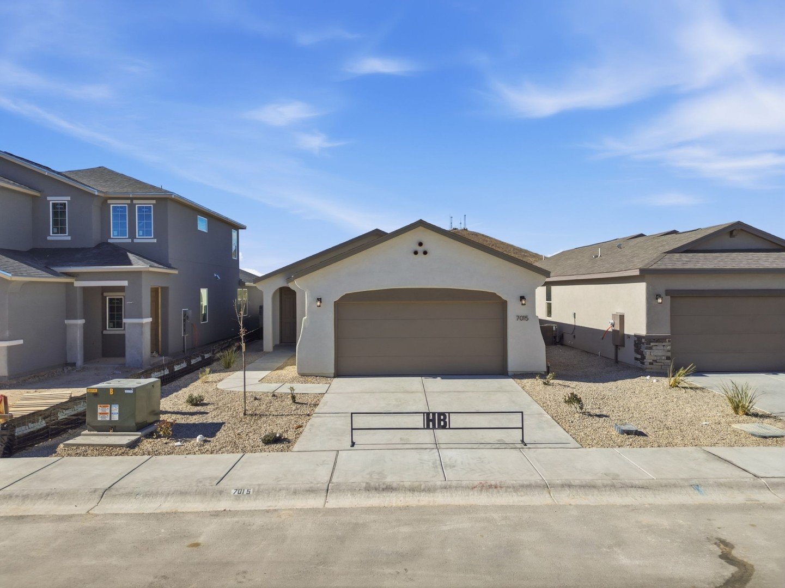
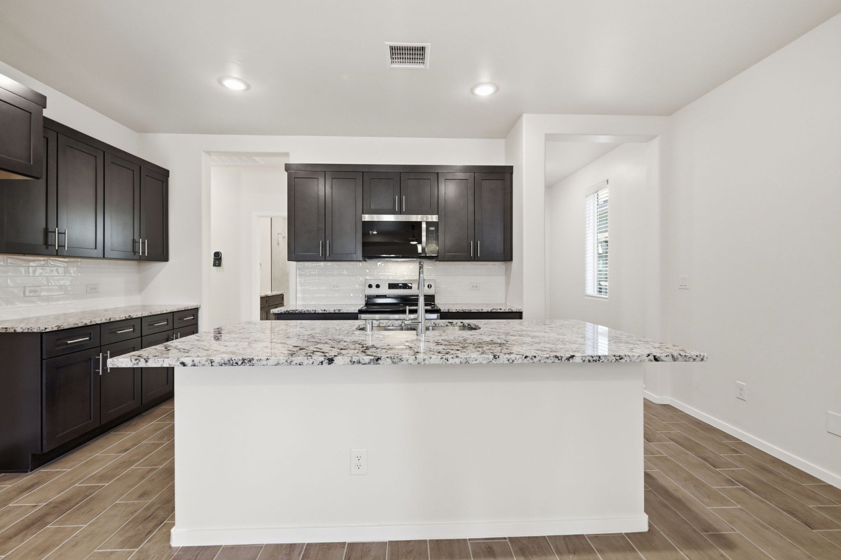
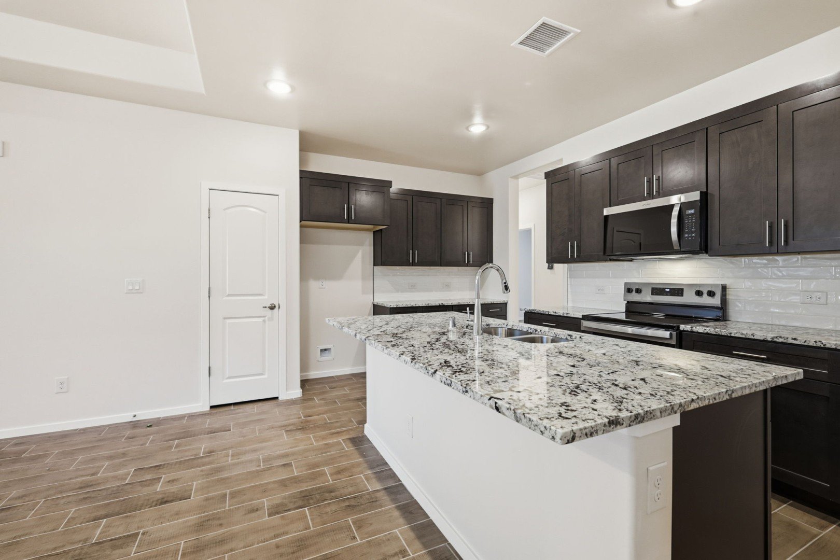
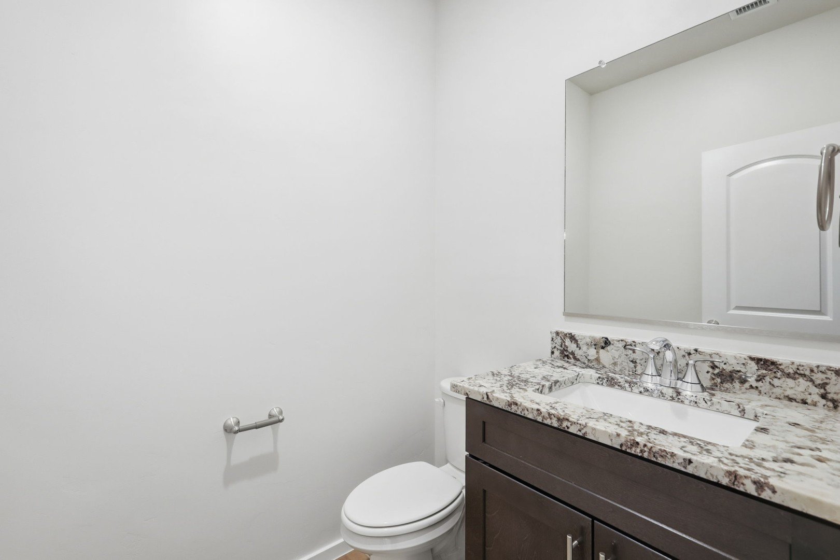
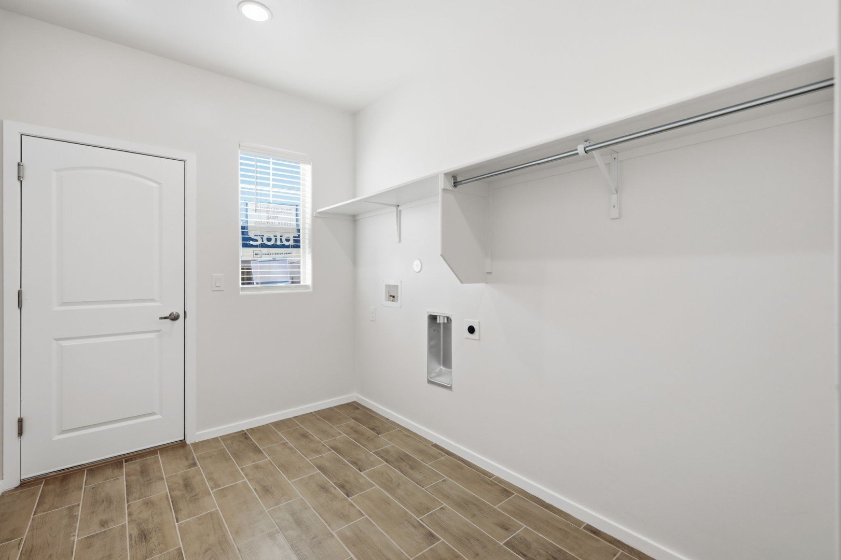
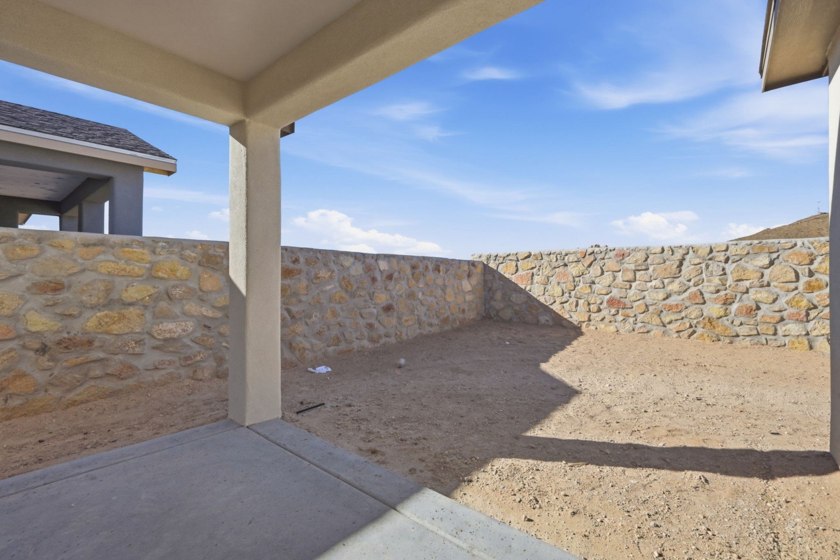
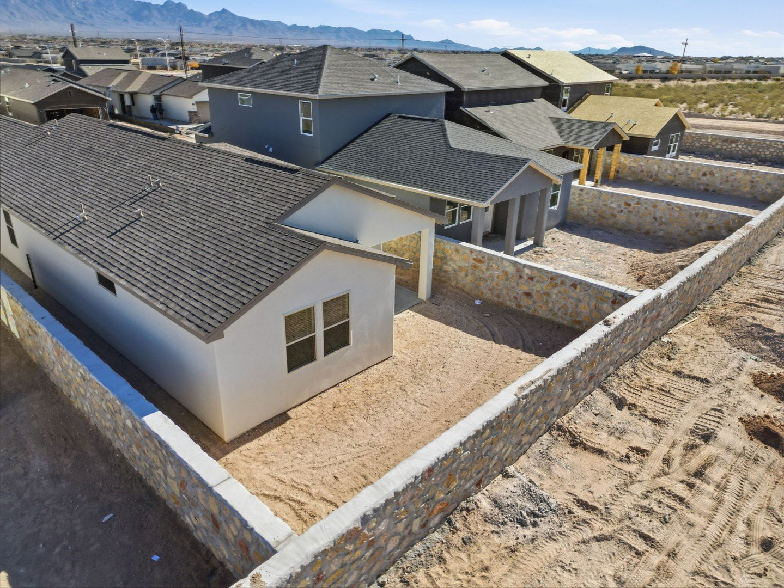
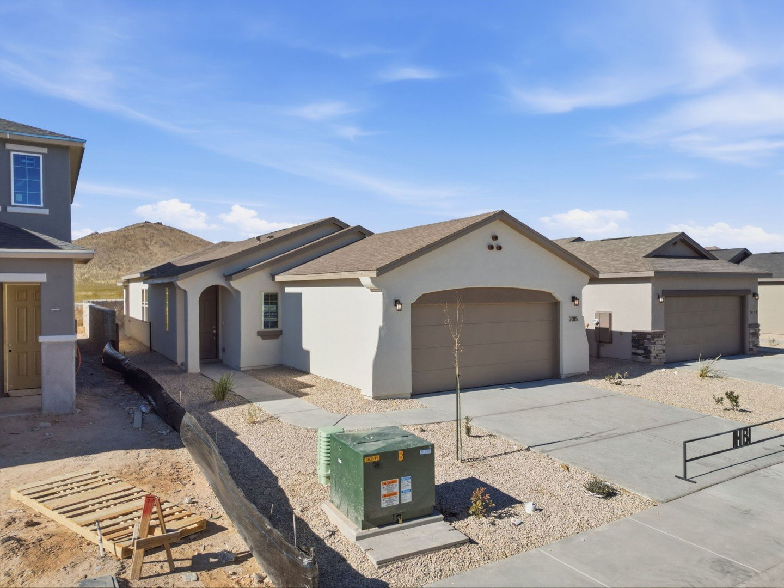
Pecos At Metro West Home Design
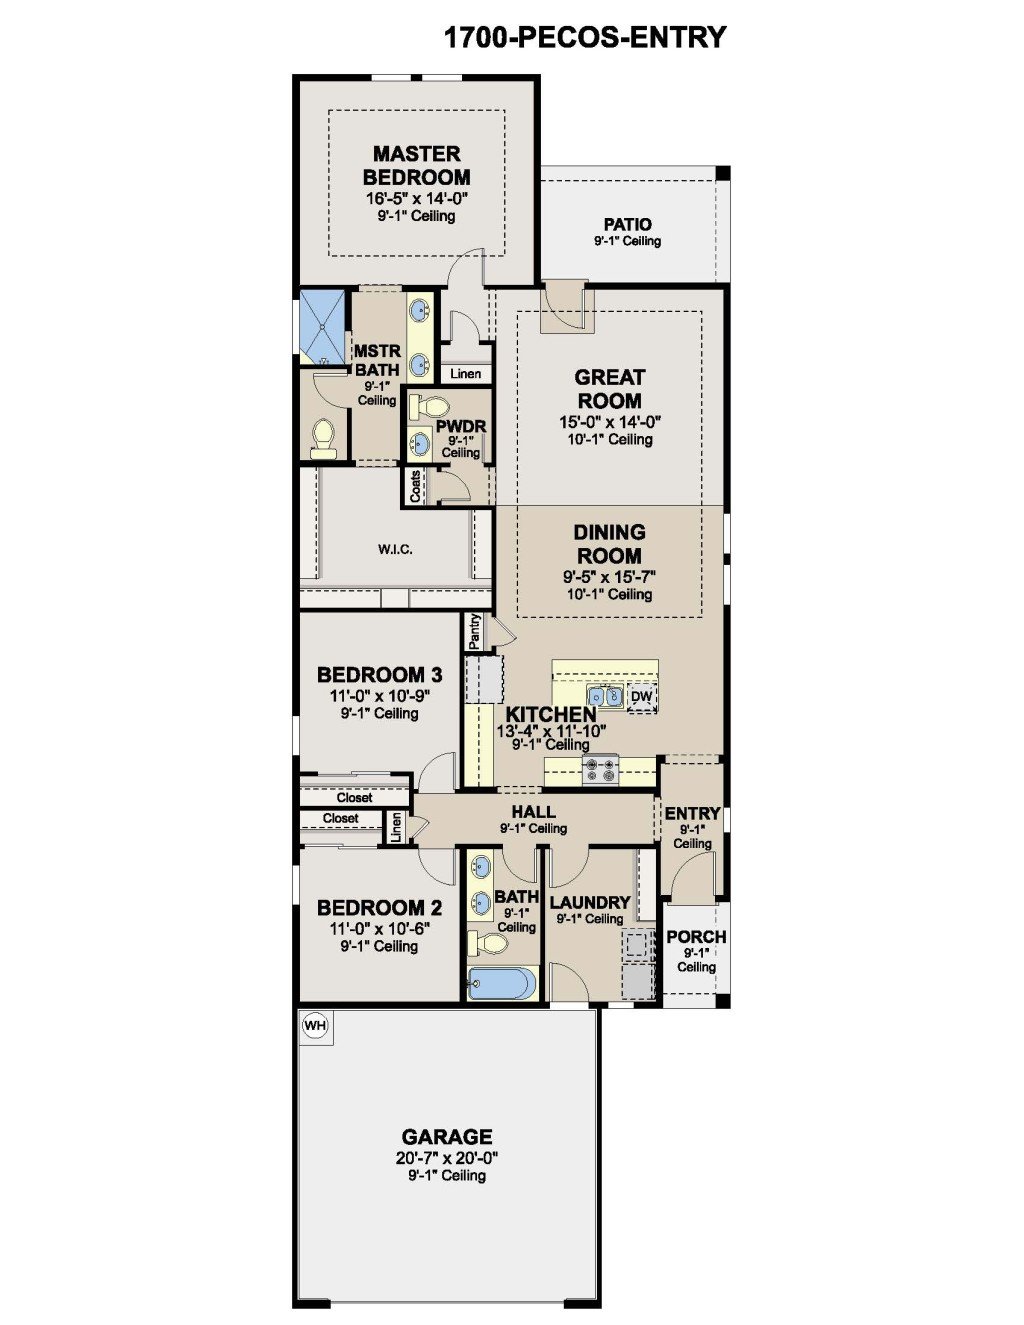
*Floor plan shown as standard configuration, without additional features or options that may be present in this spec home