
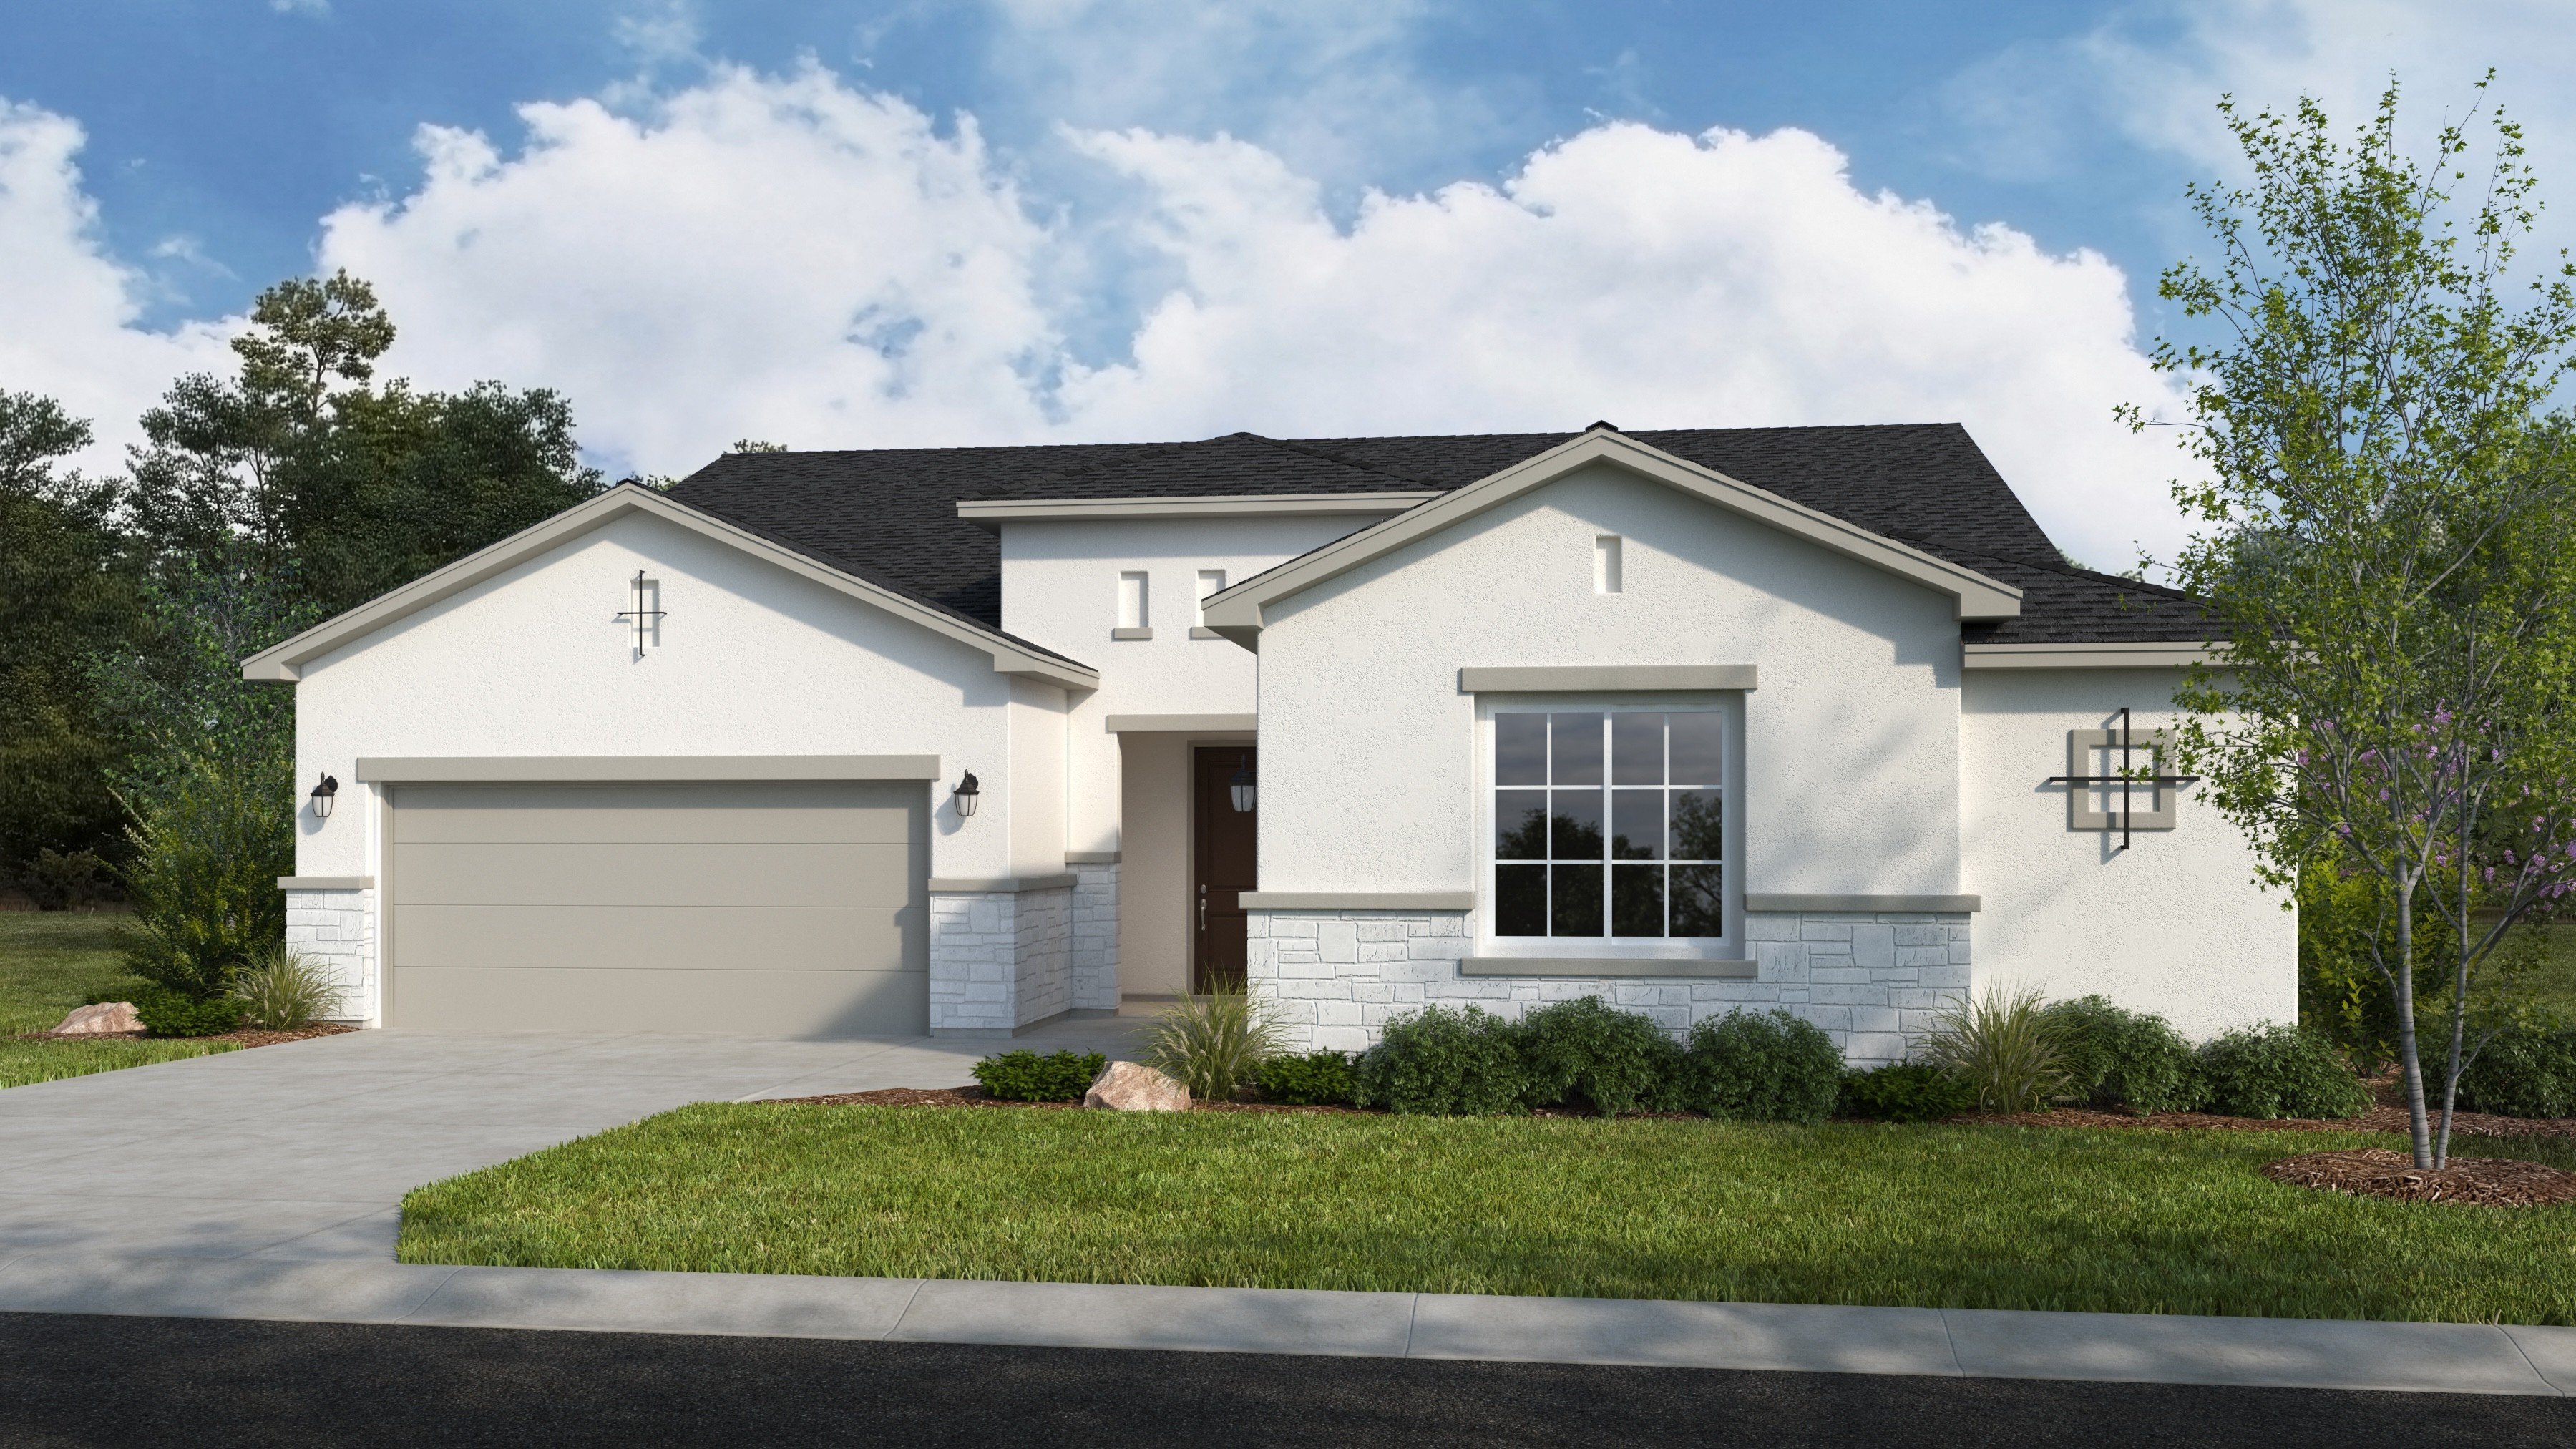
2,373 Square Feet

Austyn
Tour our new homes in Allison Estates
Contact our team to schedule a private community tour.
Ocotillo
Price Coming Soon
2.5 - 4 Bathrooms
4 - 5 Bedrooms
3 - 4 Garage Spaces
Experience the perfect blend of style, comfort, and functionality in this beautifully designed 2,373-square-foot home. Featuring 4 spacious bedrooms, 2.5 bathrooms, and a 3-car garage, this thoughtfully crafted floor plan is ideal for growing families and those who love to entertain. The open-concept great room flows effortlessly into the kitchen and dining area, creating the perfect space for gathering with family and friends. Retreat to the private owner's suite complete with a luxurious en-suite bath and oversized walk-in closet, while the additional bedrooms offer flexibility for guests, children, or a home office. Personalize your dream home with available options such as a gourmet kitchen, fireplace, stacking sliding glass doors, extended covered patio, or even a guest or multi-generational suite, making this home as unique as the family who lives in it
The floorplan images provided are for illustrative purposes only and may not represent the exact layout, dimensions, features or options of an available home. All square footage and room dimensions are approximate and vary by elevation. Prices, plans, and terms are effective on the date of publication and are subject to change without notice. See New Home Advisor for Details.
Visit Our Model Home
2906 Shady Lane, Harlingen, TX 78552 | Get Directions

Join Our Interest List
For more information, please contact our
Online Sales Consultant
Austyn
Exterior Designs
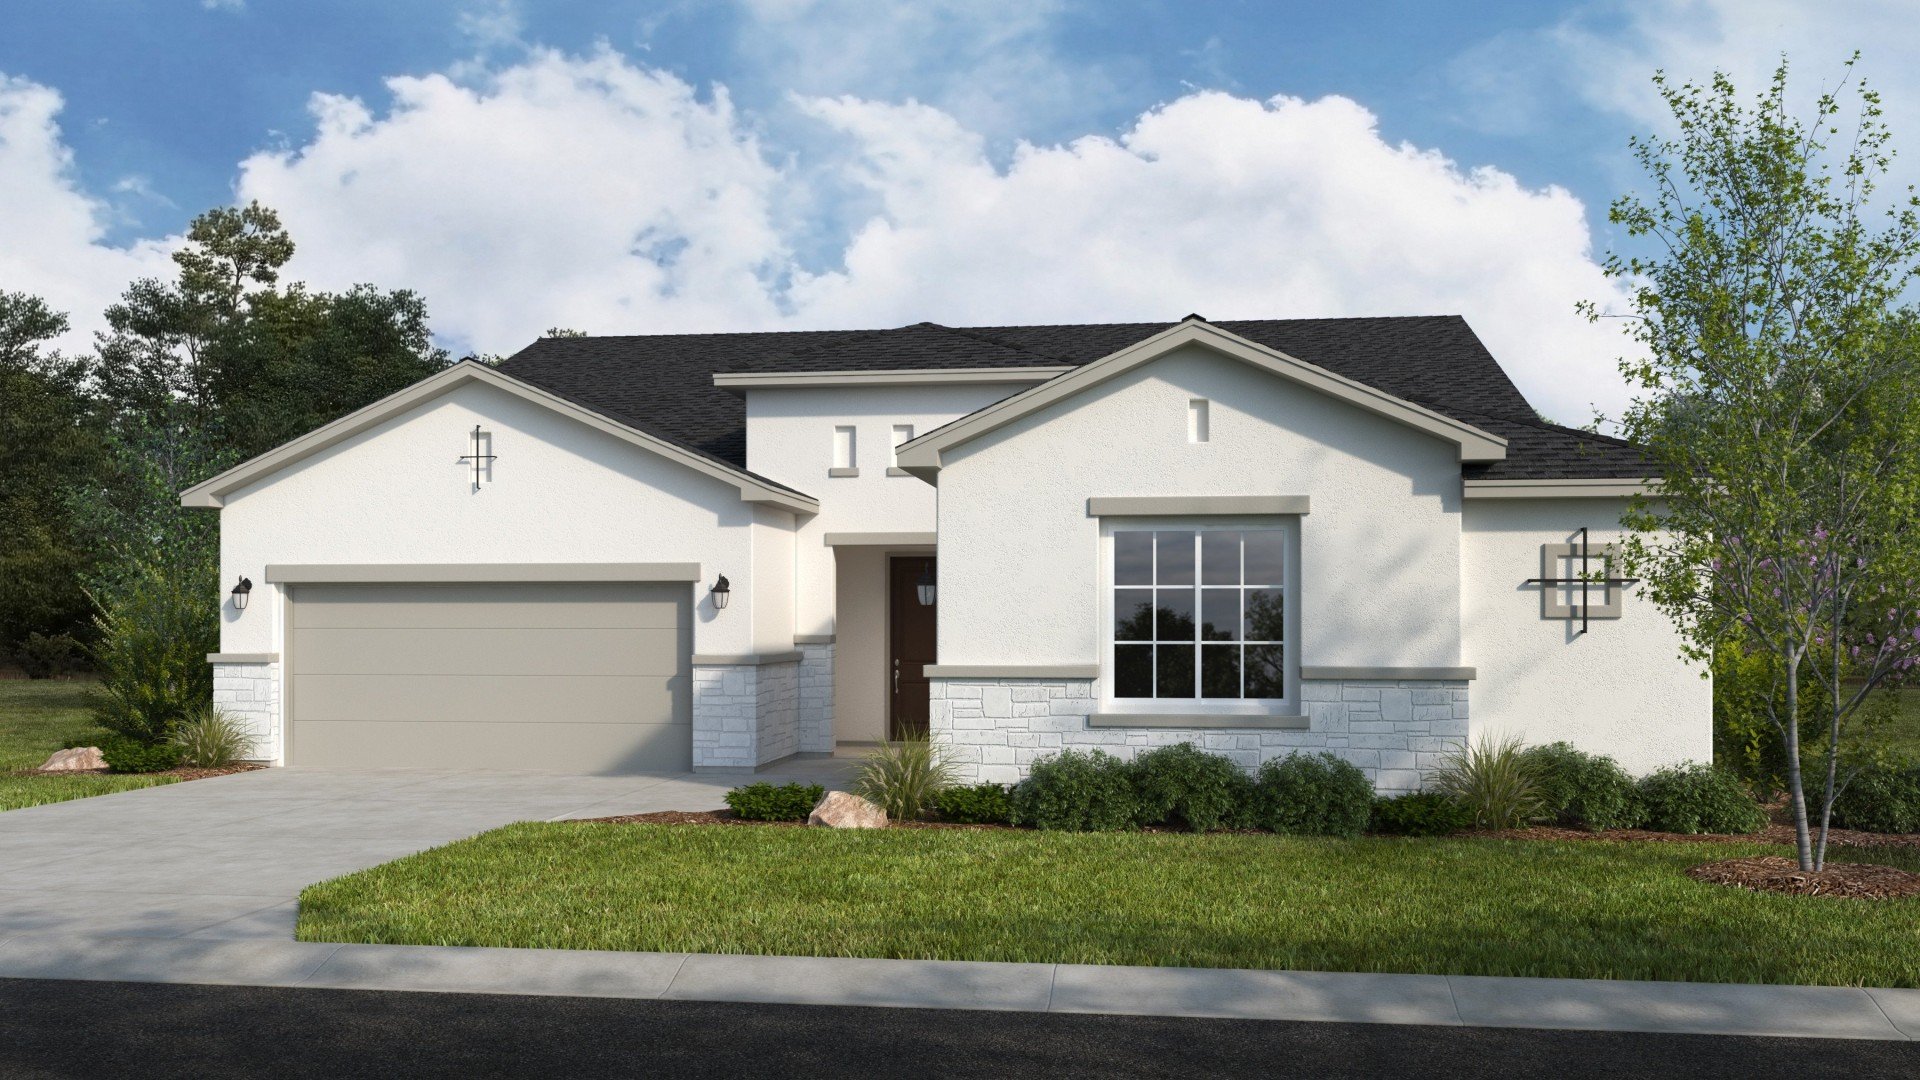
Tuscan
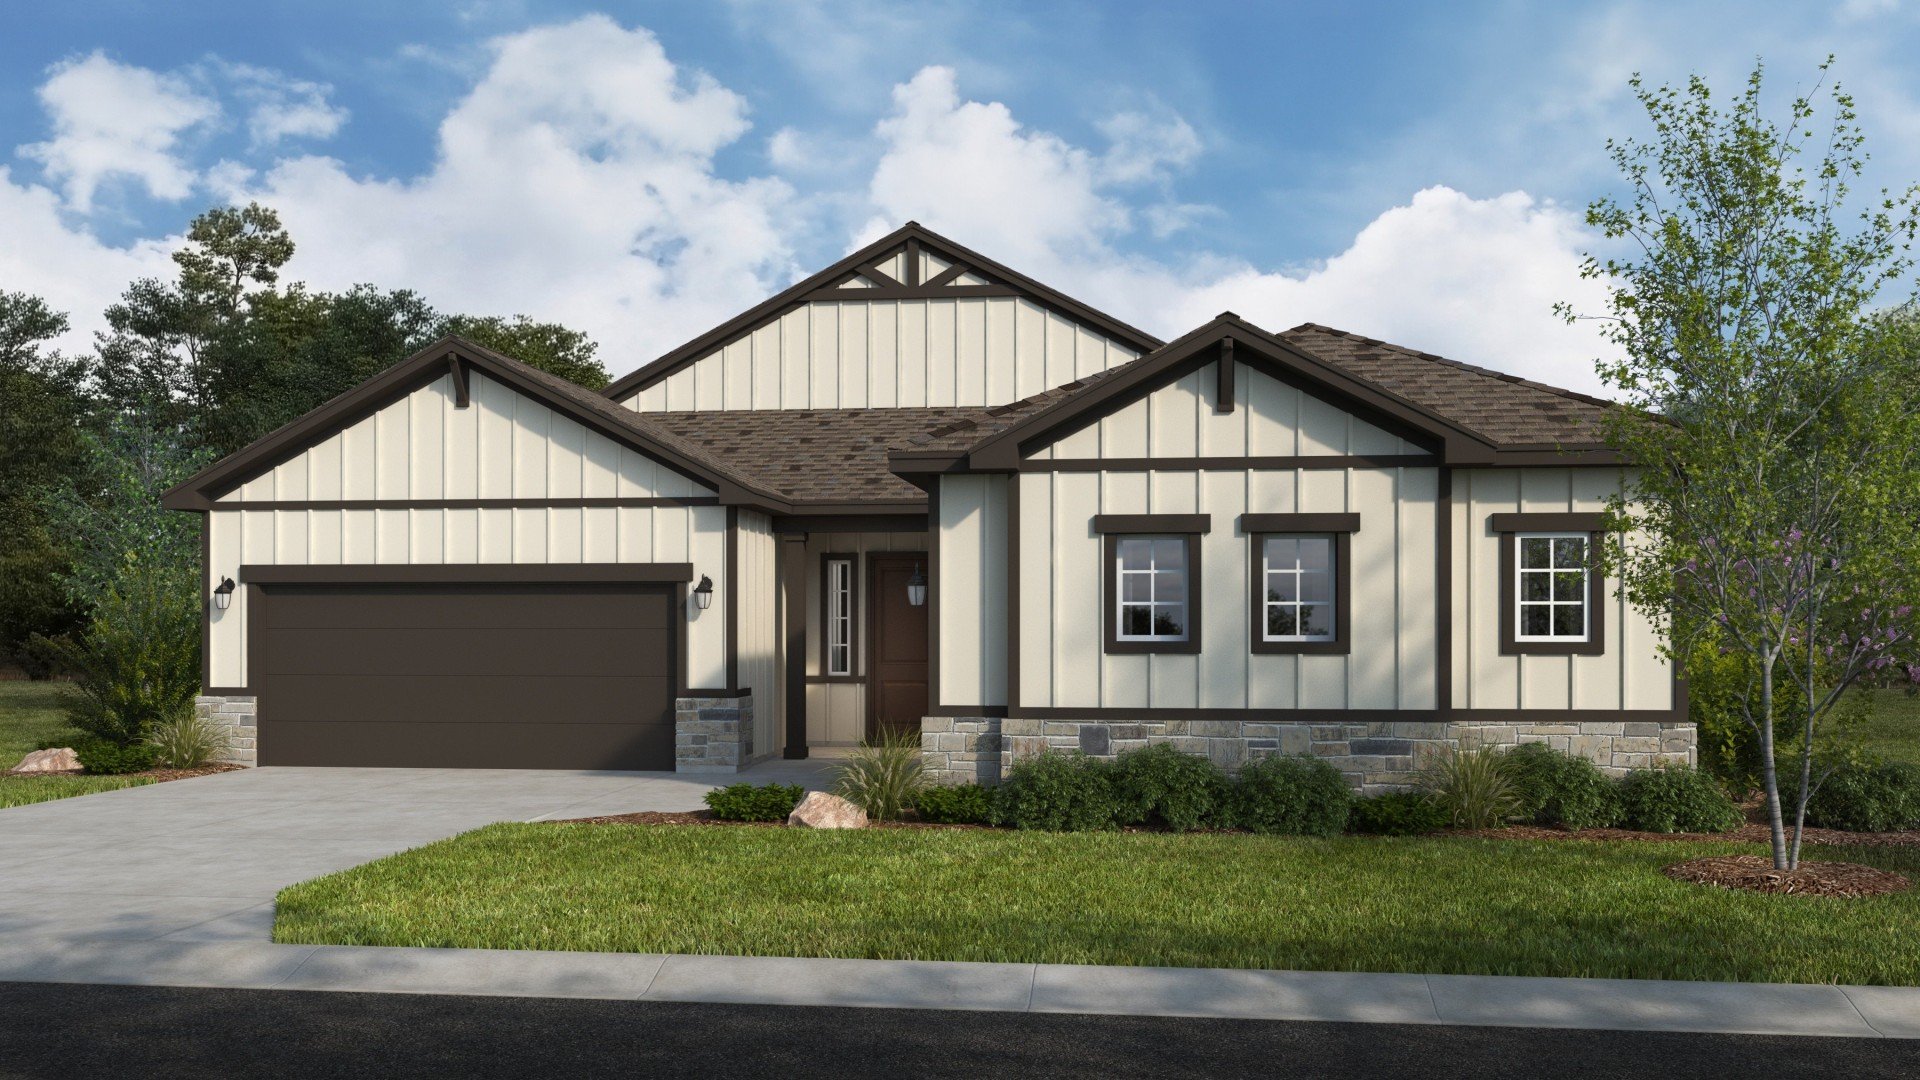
Farmhouse
