1,522 Square Feet

Austyn
Tour our new homes in Paloma Ranch
Contact our team to schedule a private community tour.
2 Bathrooms
3 Bedrooms
2 Garage Spaces
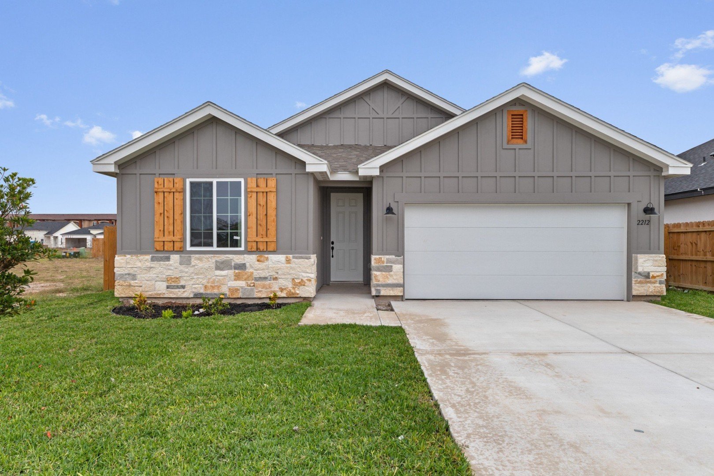
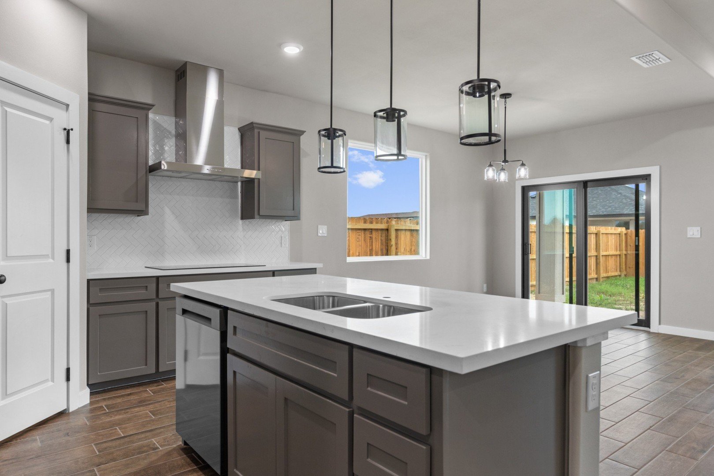
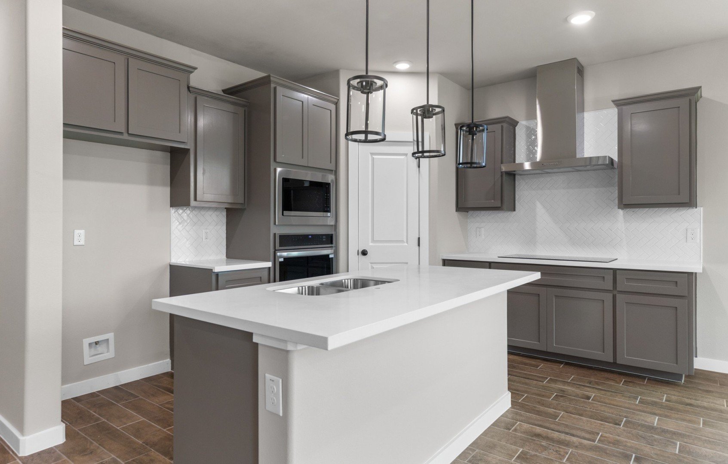
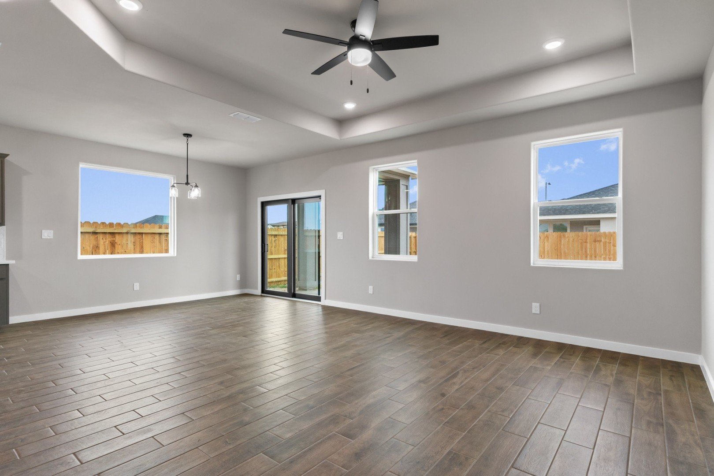
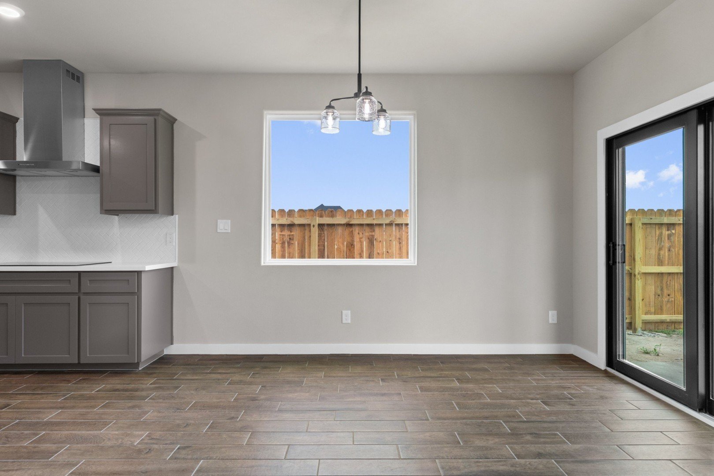
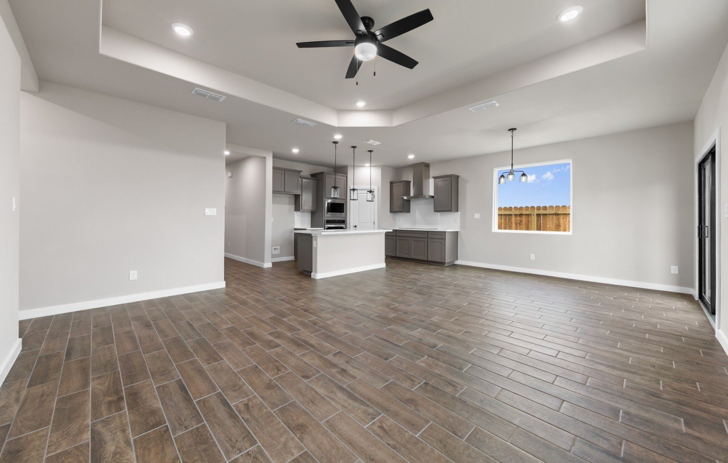
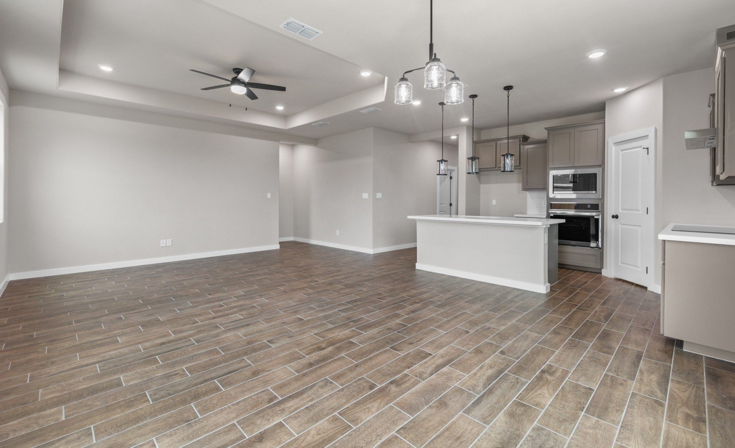
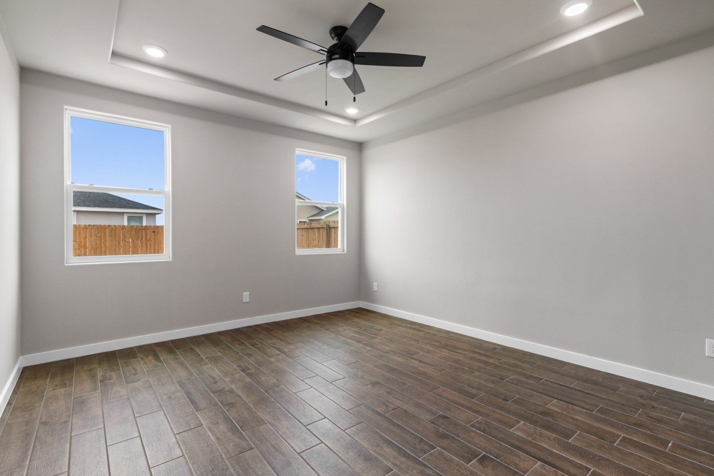
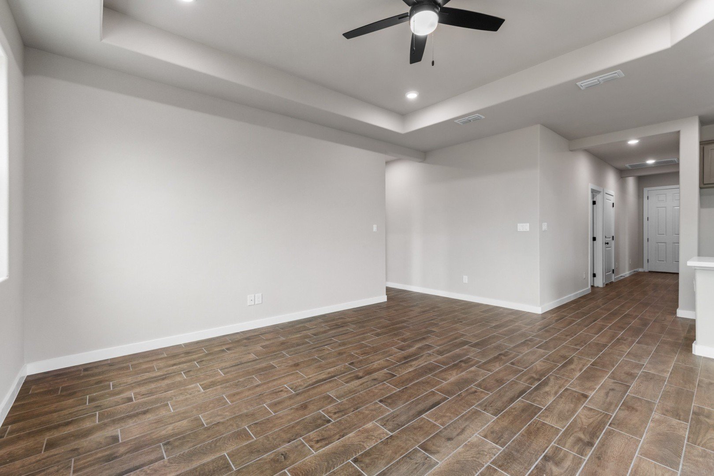
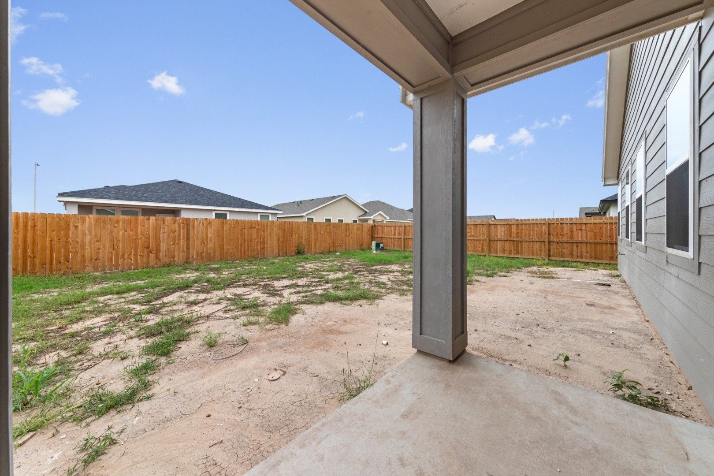
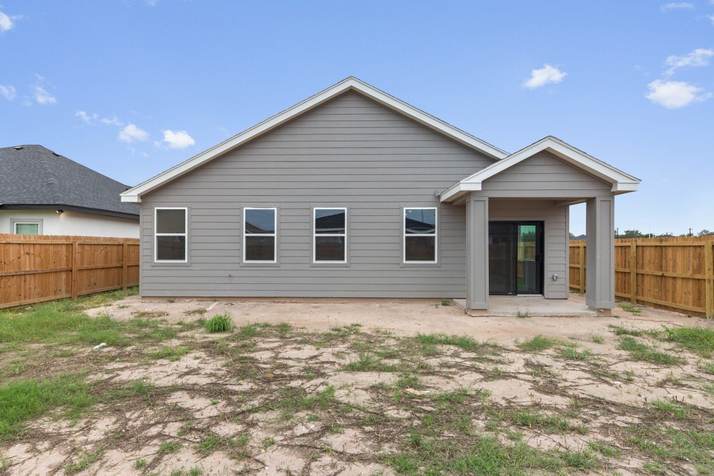
This inviting open-concept 3-bedroom, 2-bathroom home offers a modern layout that seamlessly connects the great room, dining area, and kitchen, creating the perfect space for everyday living and entertaining. As you walk through the home and into the kitchen, you'll discover beautiful white quartz countertops and an abundance of natural light flowing through the large windows, offering views of the oversized backyard.
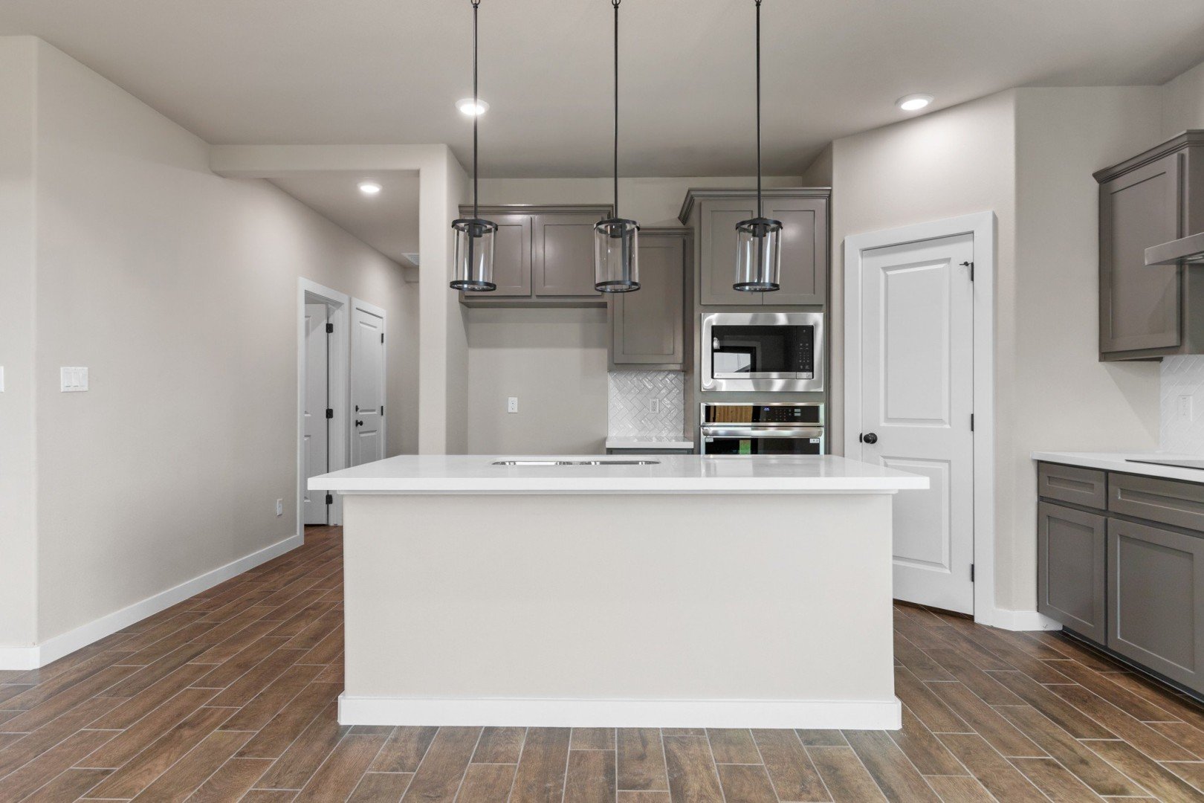
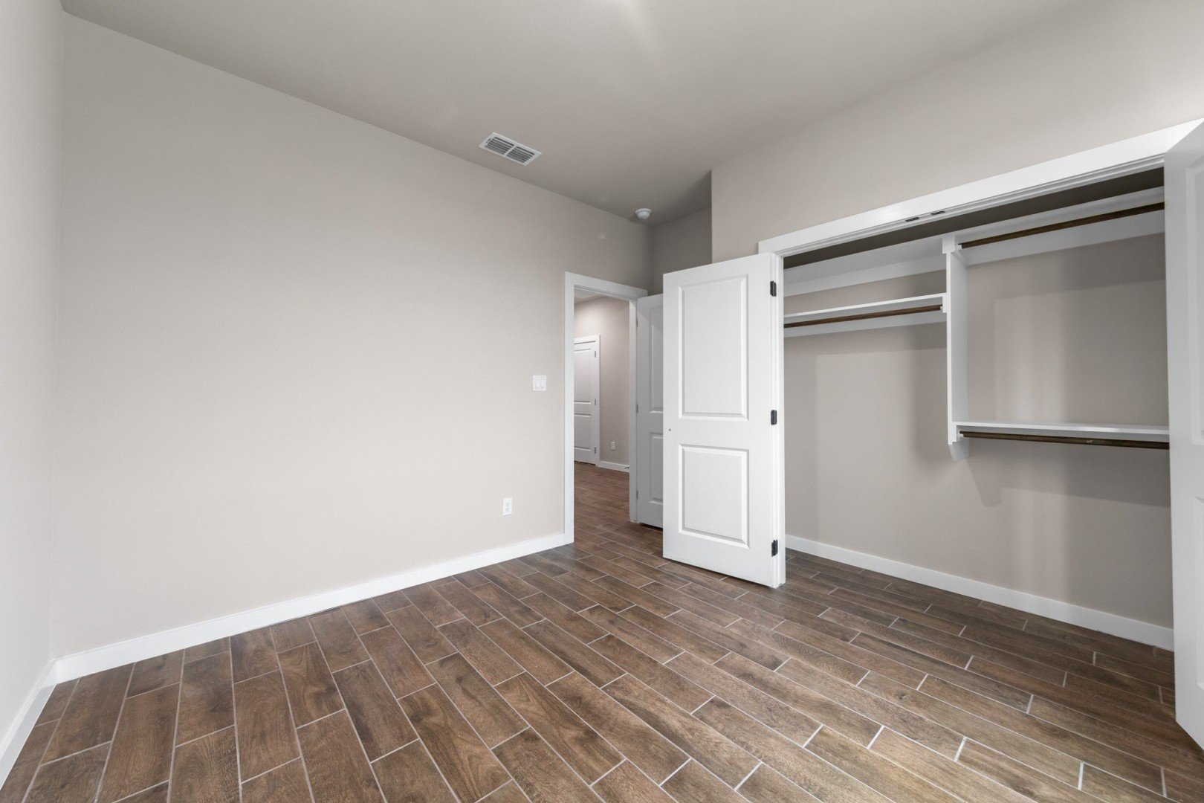
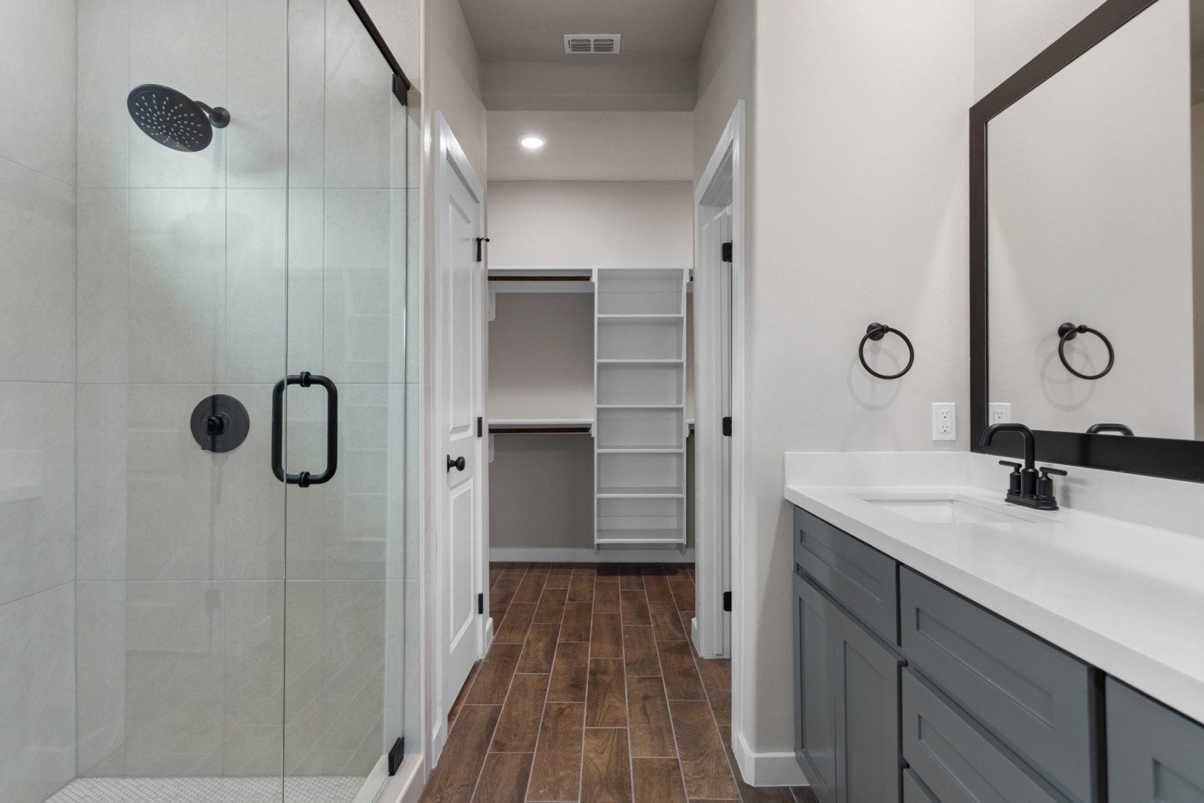
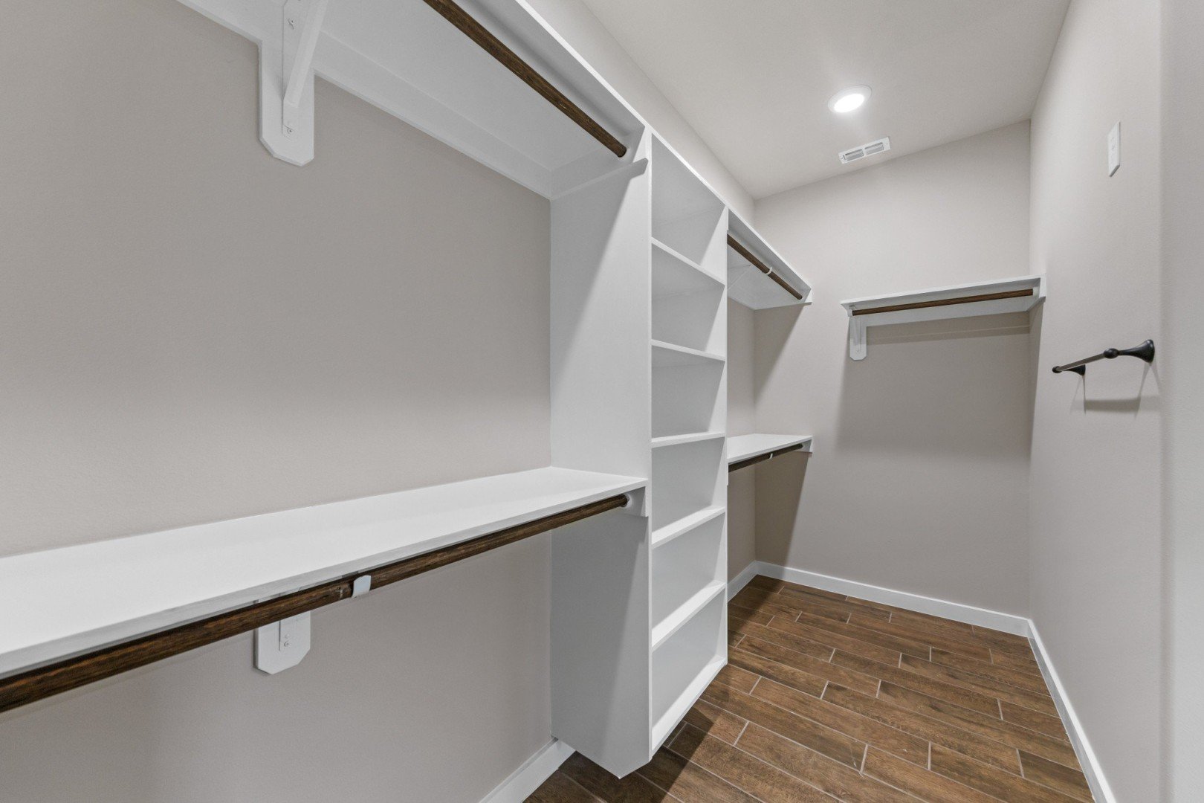
The kitchen features a convenient walk-in pantry and a gourmet kitchen with built-in stainless-steel appliances, including a dishwasher, electric cooktop, overhead hood vent, built-in oven, and microwave. The spacious primary bedroom provides a comfortable and private retreat, complete with a large walk-in closet and an additional linen closet for extra storage.
Highlights of this home:
- Kitchen with walk-in pantry with frosted glass door
- Standard quartz countertops
- Stainless steel appliances dishwasher, cooktop range, built-in oven and microwave and Side by Side Fridge included
- Garage door opener
The floorplan images provided are for illustrative purposes only and may not represent the exact layout, dimensions, features or options of an available home. All square footage and room dimensions are approximate and vary by elevation. Prices, plans, and terms are effective on the date of publication and are subject to change without notice. See New Home Advisor for Details.
Visit Our Model Home
1801 Miley Lane, Harlingen, TX 78552 | Get Directions

Learn More About Our Brand New Homes
For more information, please contact our
Online Sales Consultant
Austyn
Home Gallery


Sophora At Paloma Ranch Home Design
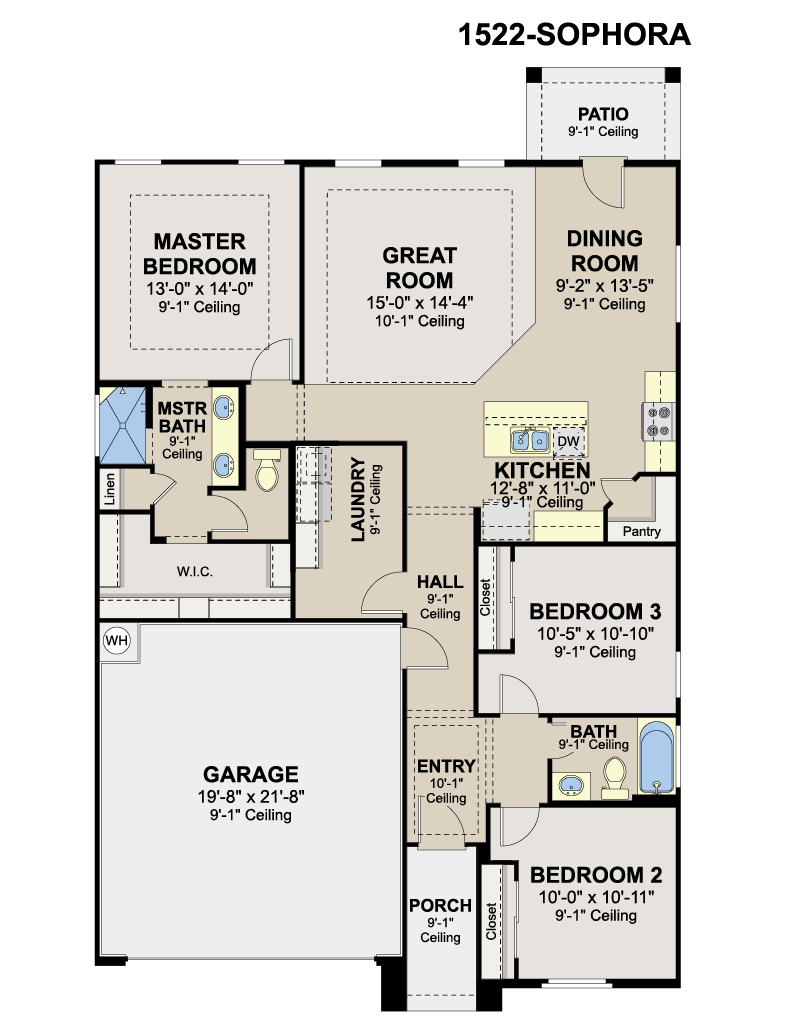

*Floor plan shown as standard configuration, without additional features or options that may be present in this spec home