Austyn
Isabella

Tour our new homes in Hickory Ridge Estates

Contact our team to schedule a private community tour.

(210) 806-7768

Mon-Sat 10am-6pm

Closed Sun

Main Office & Warranty (726) 201-9020

Hickory Ridge Estates

Starting at $311,990
Homesite premium may apply*

Now Selling
East Central ISD
Starting at 1,522 Square Feet
Bexar County

Visit Our New Homes in Elmendorf, TX

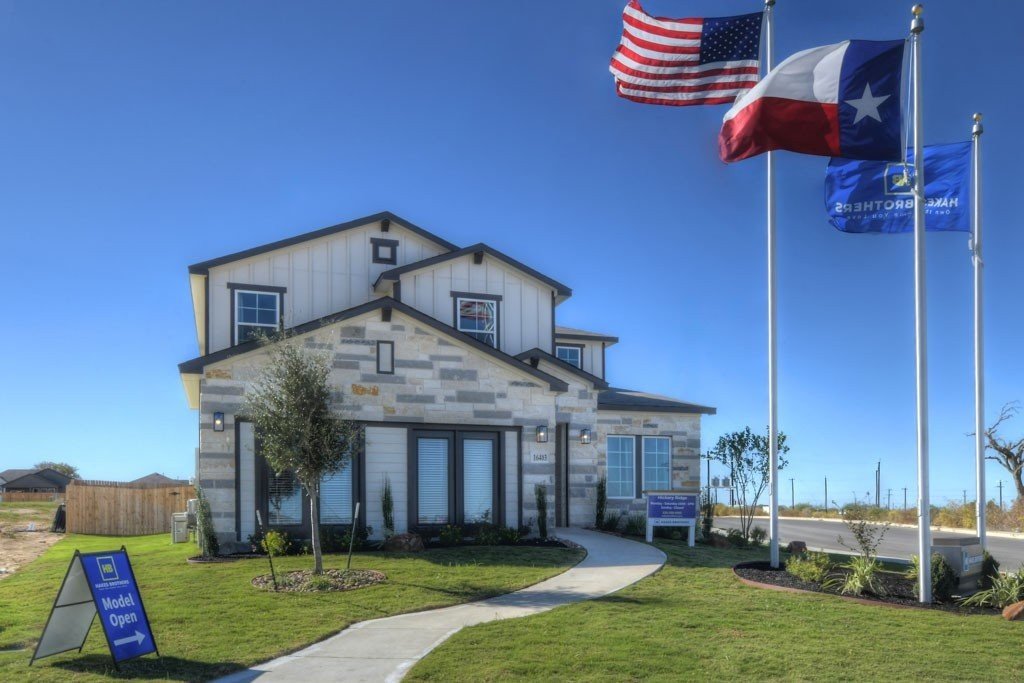
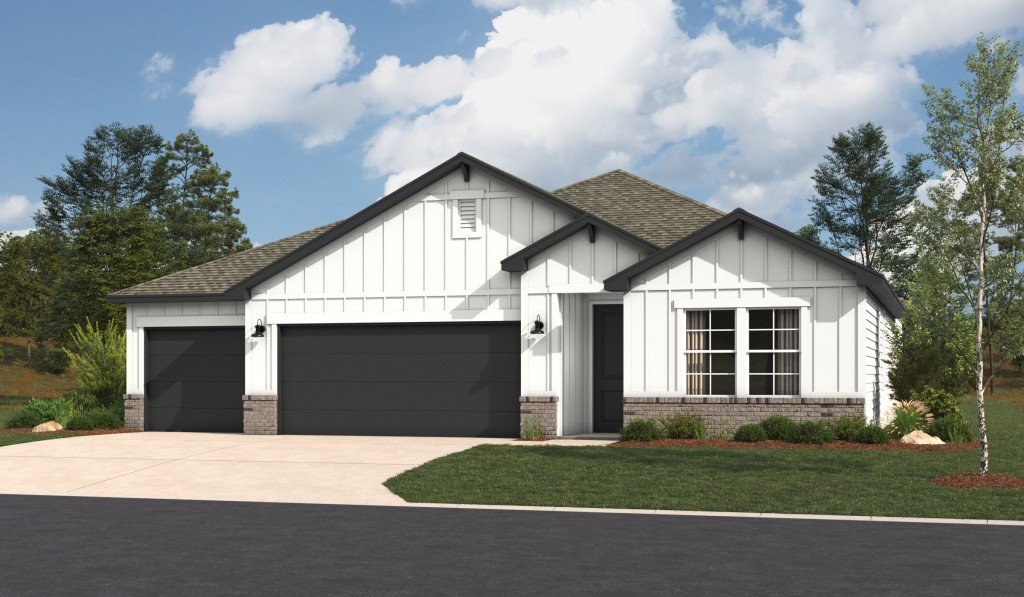


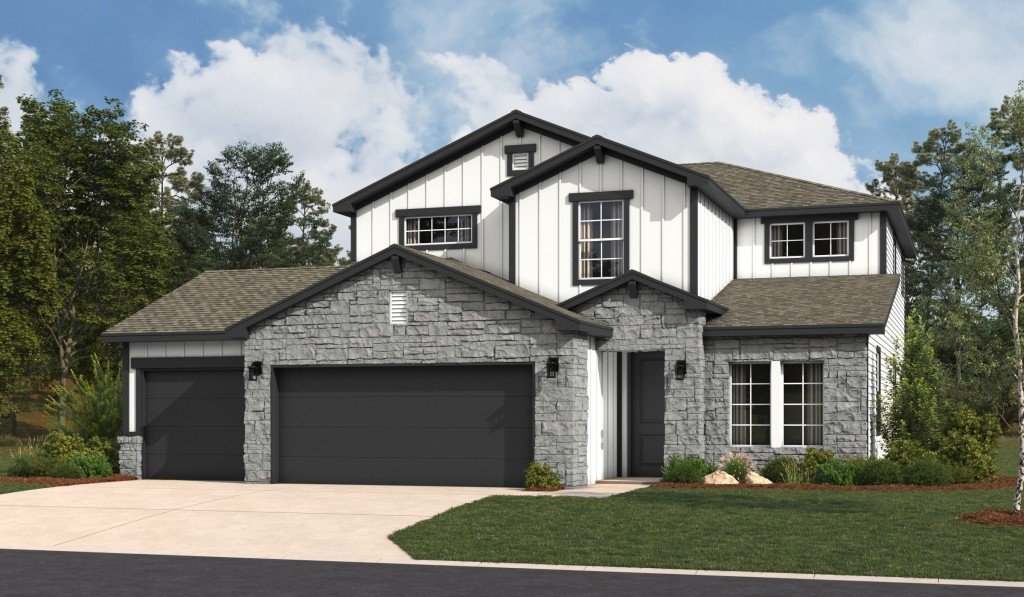
Hickory Ridge Estates is an expanded section of the Hickory Ridge community, offering larger homesites and a more spacious approach to everyday living. Located in Elmendorf with convenient access to Loop 410, I-37, and I-10, the community remains well-connected to major employers and the greater San Antonio area.

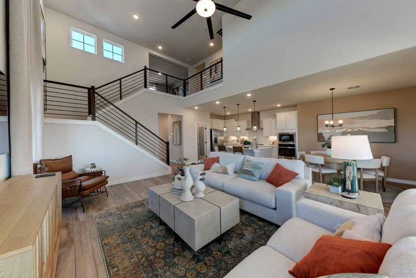
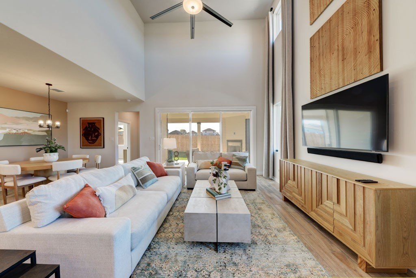
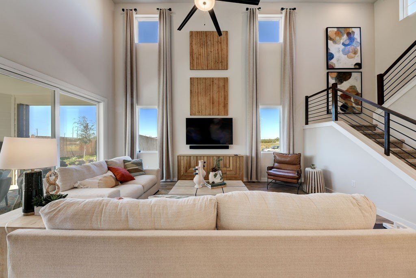
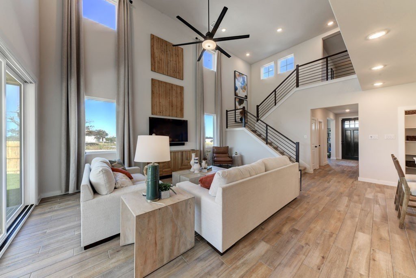
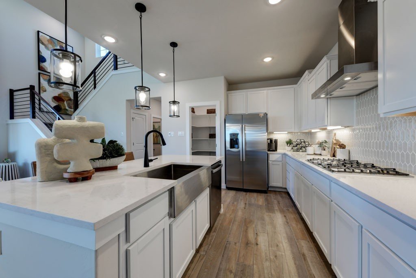
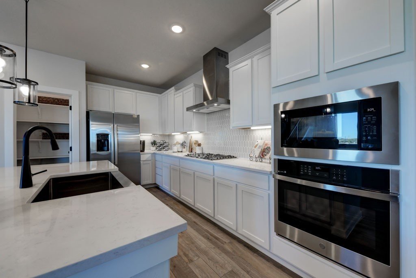
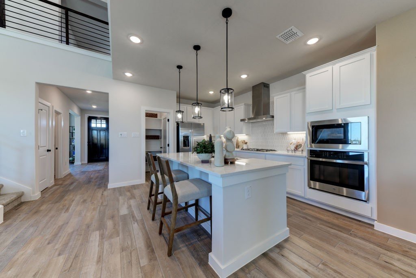
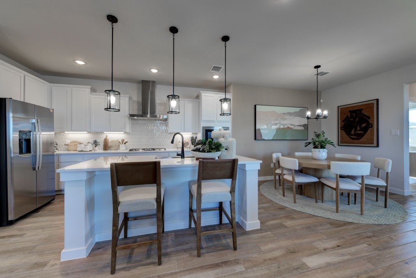
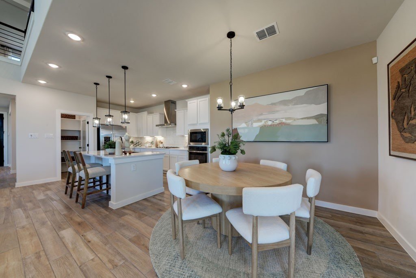
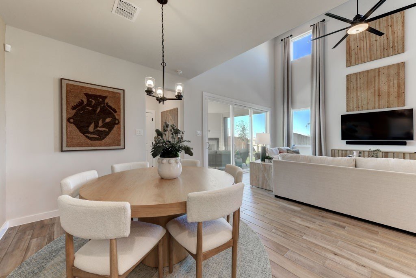
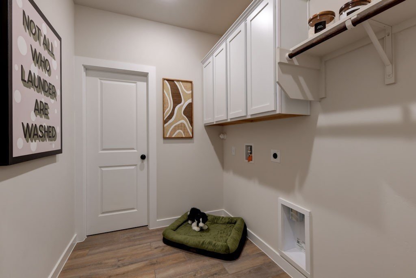
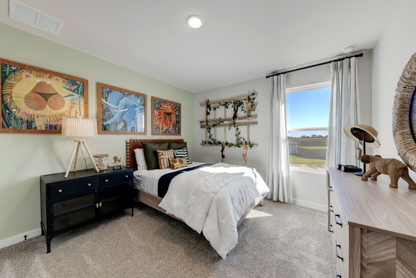
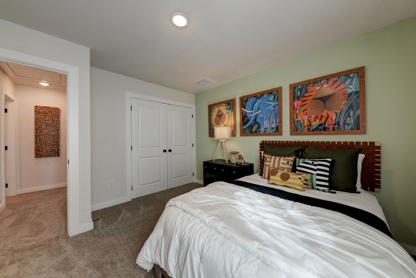
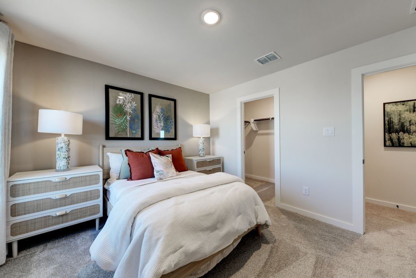
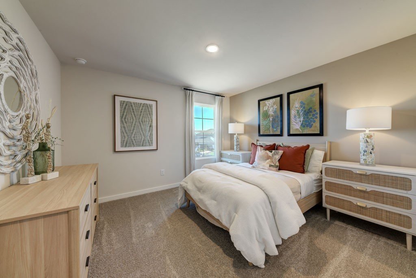
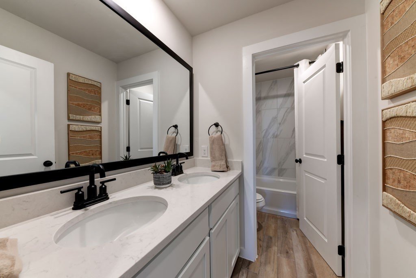
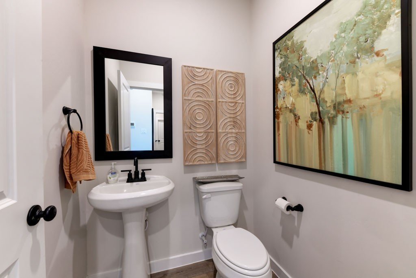
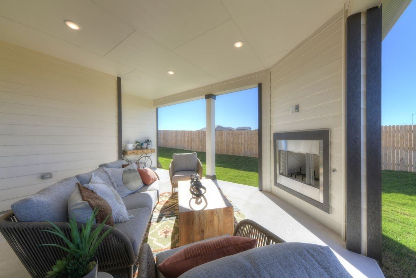
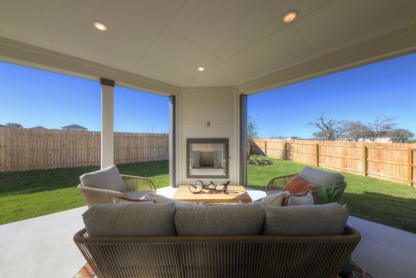
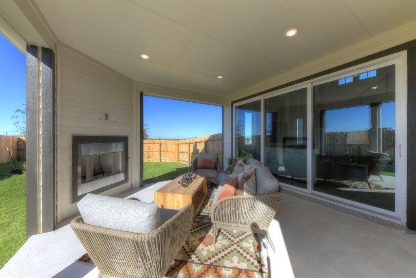
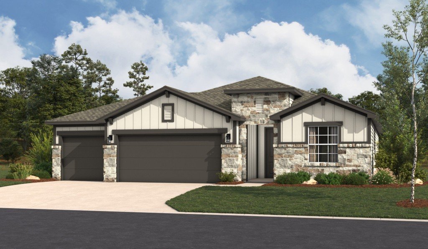
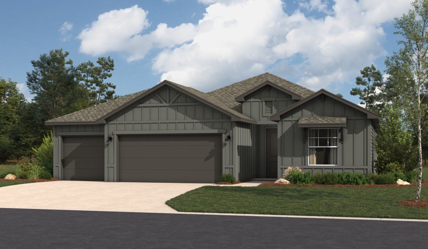
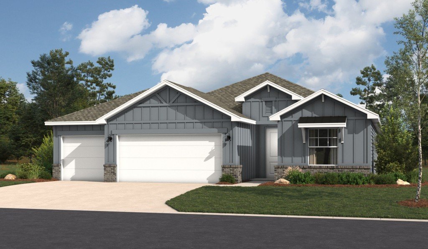

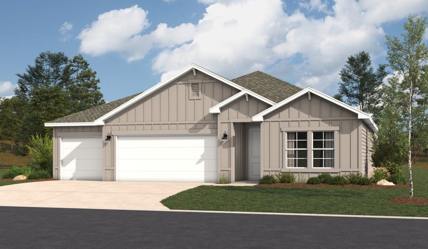
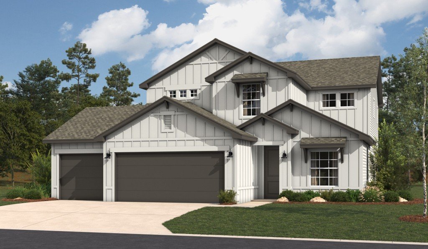
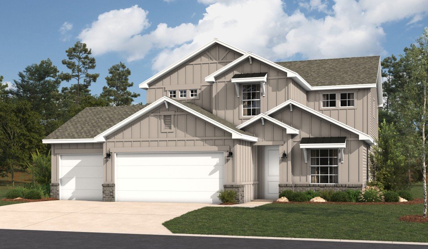
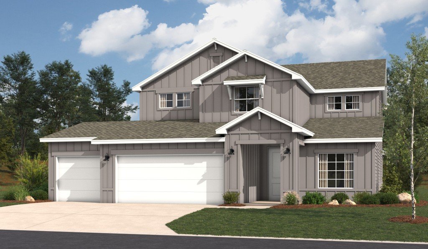
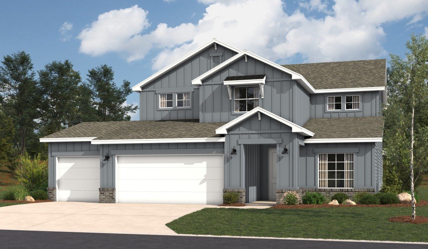
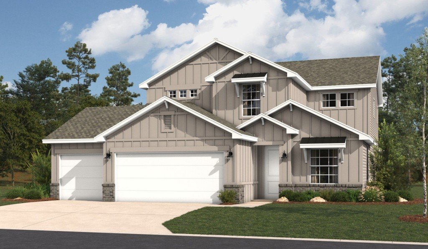

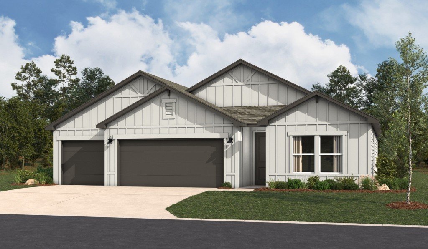



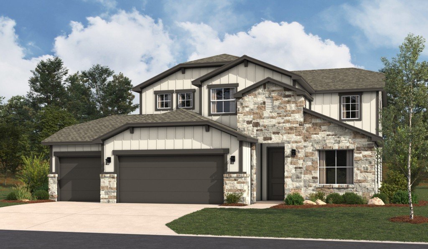
Homes in Hickory Ridge Estates are designed with a focus on livability, featuring open-concept layouts, modern finishes, and a collection of included details that enhance both comfort and function. With quarter-acre homesites and three-car garages standard, Hickory Ridge Estates offers a more expansive setting within a thoughtfully planned community.

Hickory Ridge Estates Community Highlights:

  • Quarter-acre homesites offering added space and privacy
  • Three-car garages included with every home
  • Convenient location near Loop 410, I-37, and I-10
  • Close proximity to Brooks City Base, Toyota Manufacturing Plant, Lackland Air Force Base, and other major employers
  • Located within East Central ISD
  • HOA-maintained common areas for long-term neighborhood upkeep
  • Future amenities planned, including a pool, lazy river, and community spaces

New Home Features at Hickory Ridge Estates:

  • Open-concept floor plans designed for everyday living and entertaining
  • Floor plans ranging from 3 to 6 bedrooms across one- and two-story designs
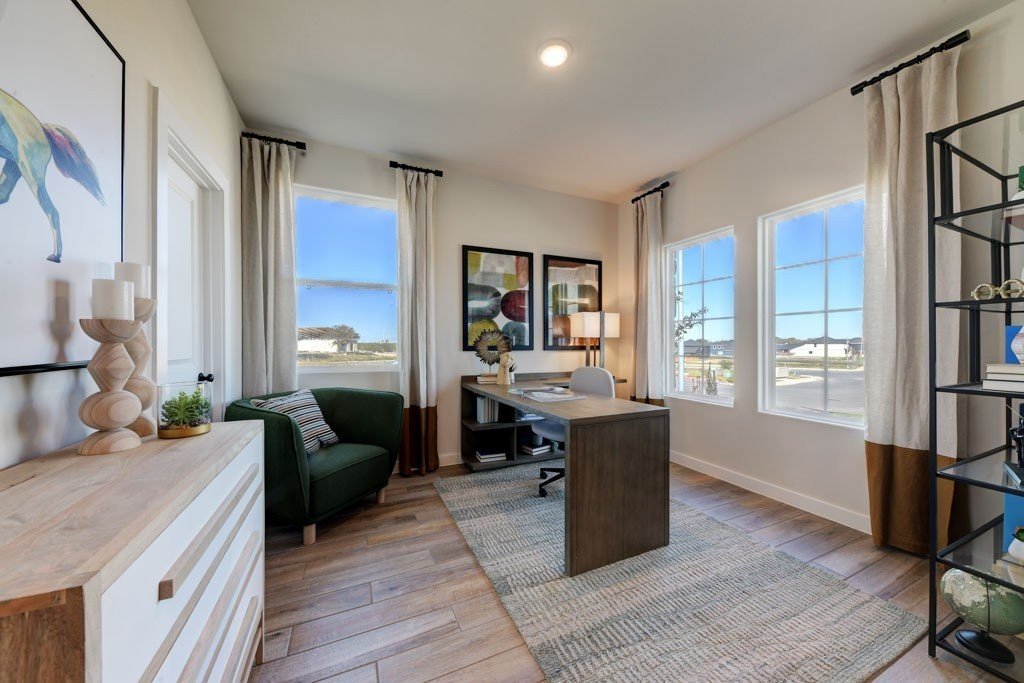
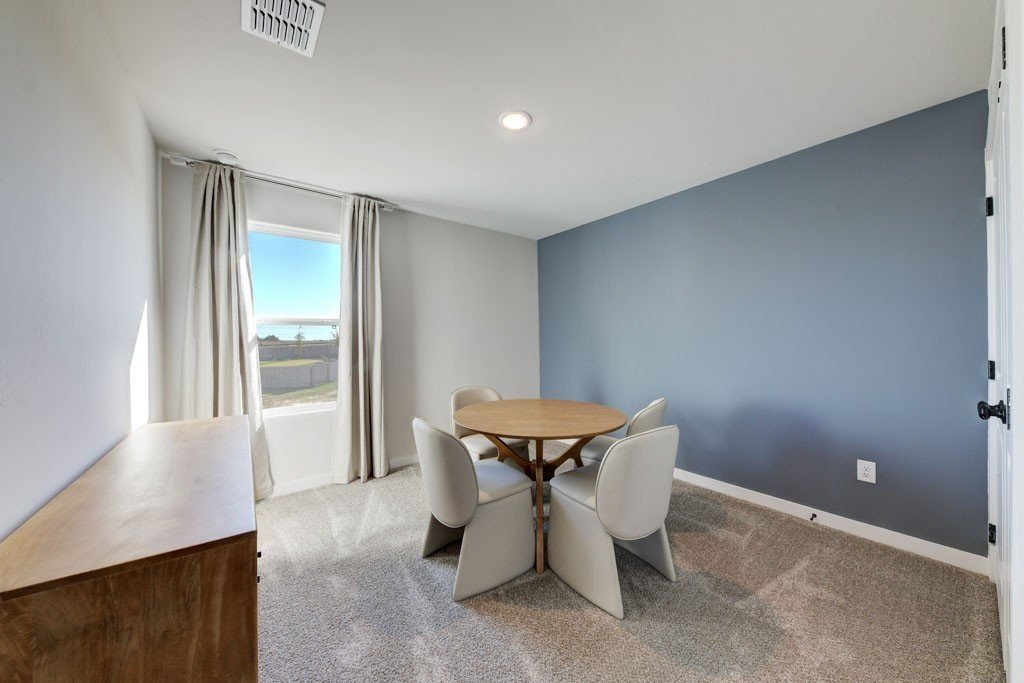
  • Flexible design options to accommodate home offices, flex spaces, and personalized layouts

Visit Our Model Home

16403 Maple Pear, Elmendorf, TX 78112 | Get Directions

Learn More About Our Brand New Homes

For more information, please contact our
Online Sales Consultants

Austyn & Isabella
(210) 806-7768

Find Your New Home Design
View plans available to build.

Pricing starting at
$311,990

Square Feet
1,522
Bedrooms
3
Bathrooms
2
Garage
3

Pricing starting at
$328,990

Square Feet
1,781
Bedrooms
4
Bathrooms
2
Garage
3

Pricing starting at
$335,990

Square Feet
1,980
Bedrooms
4
Bathrooms
2
Garage
3

Pricing starting at
$343,990

Square Feet
2,045
Bedrooms
4
Bathrooms
2.5 - 3
Garage
3

Pricing starting at
$359,990

Square Feet
2,440
Bedrooms
4 - 6
Bathrooms
2.5 - 3
Garage
3

Pricing starting at
$374,990

Square Feet
2,695
Bedrooms
4 - 6
Bathrooms
2.5 - 3
Garage
3

View homes available on your timeline.

Monthly Payment

loading...
$
%
Down Payment
$ %

*Your actual rate, payment and costs could be higher. Get an official loan estimate before choosing a loan. This calculator is for informational purposes only. The calculator automatically assumes a 10% down payment. The monthly payment shown excludes mortgage insurance, which is required on conventional loans with less than 20% down and on FHA loan. The monthly payment shown also does not include HOA assessments, property taxes or homeowner's insurance. Hakes Brothers does not guarantee the accuracy of these figures. Please consult with your mortgage representative for additional information. 

Monthly Payment

loading...
$
%
Down Payment
$ %

*Your actual rate, payment and costs could be higher. Get an official loan estimate before choosing a loan. This calculator is for informational purposes only. The calculator automatically assumes a 10% down payment. The monthly payment shown excludes mortgage insurance, which is required on conventional loans with less than 20% down and on FHA loan. The monthly payment shown also does not include HOA assessments, property taxes or homeowner's insurance. Hakes Brothers does not guarantee the accuracy of these figures. Please consult with your mortgage representative for additional information. 

Monthly Payment

loading...
$
%
Down Payment
$ %

*Your actual rate, payment and costs could be higher. Get an official loan estimate before choosing a loan. This calculator is for informational purposes only. The calculator automatically assumes a 10% down payment. The monthly payment shown excludes mortgage insurance, which is required on conventional loans with less than 20% down and on FHA loan. The monthly payment shown also does not include HOA assessments, property taxes or homeowner's insurance. Hakes Brothers does not guarantee the accuracy of these figures. Please consult with your mortgage representative for additional information. 

Interactive Site Map

Hickory Ridge Estates

Points of Interest Map