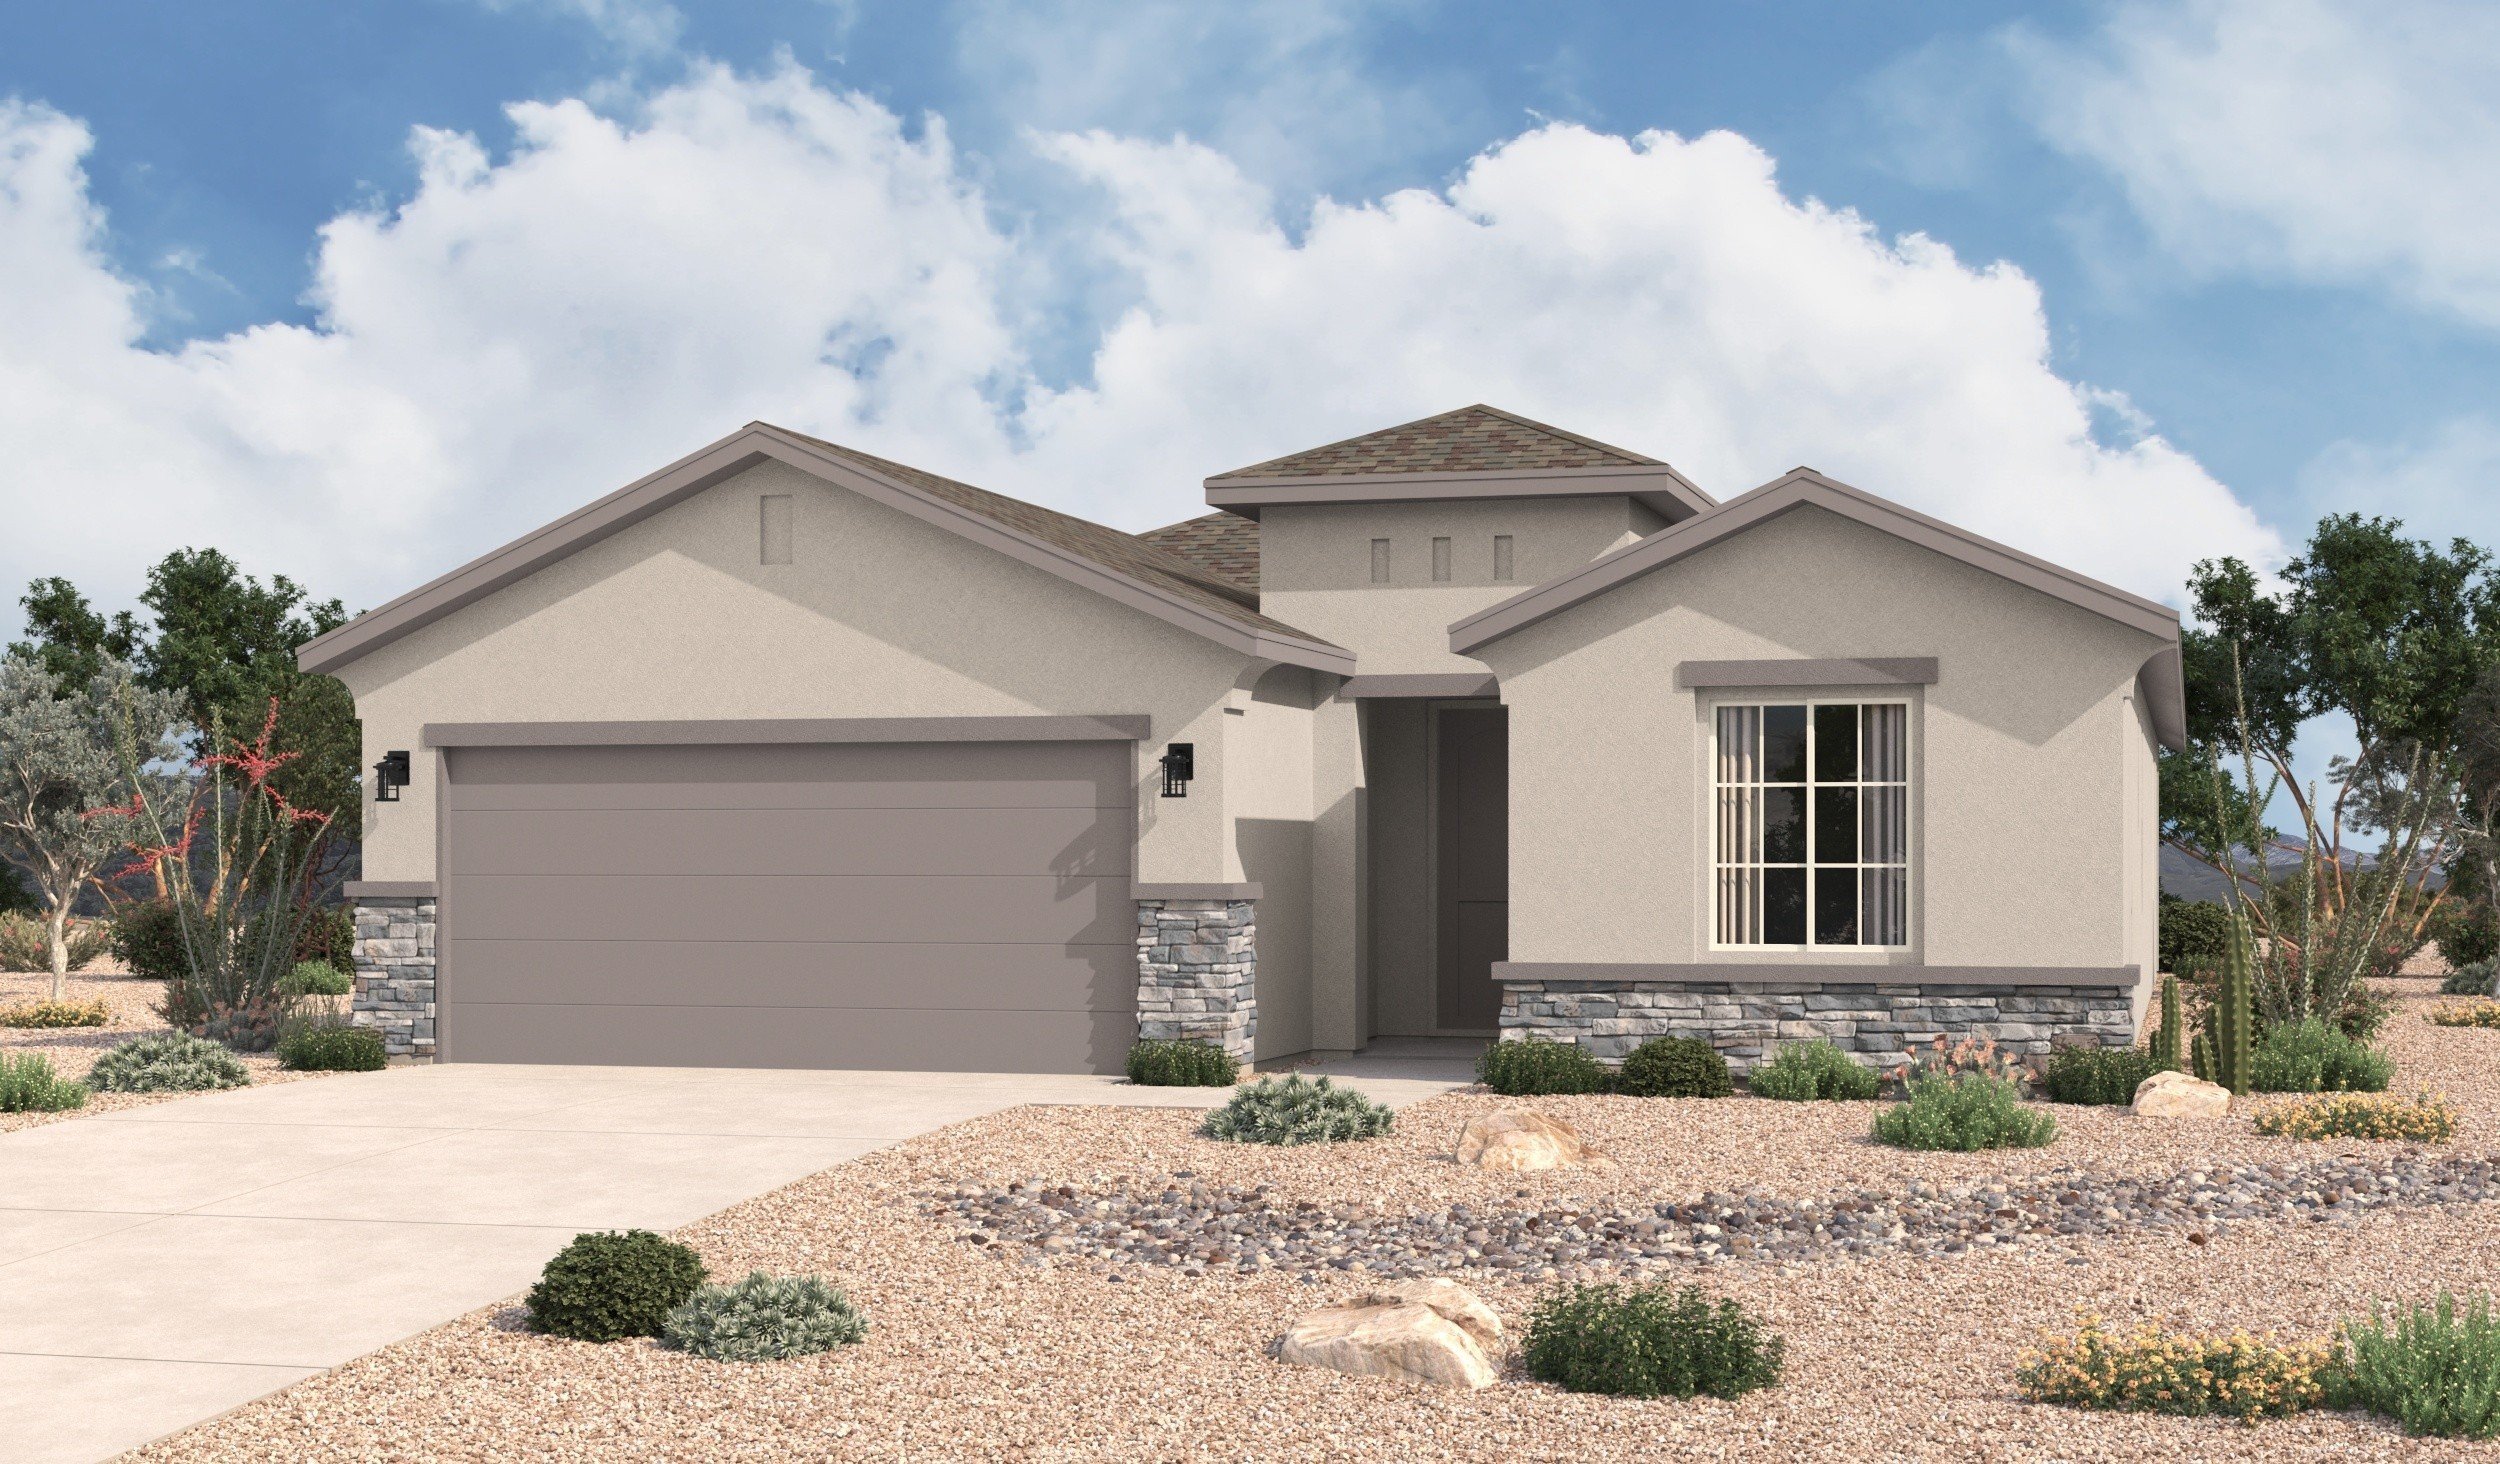

Austyn
Isabella

Tour our new homes in Rancho Santa Teresa

Contact our team to schedule a private community tour.

(915) 285-7977

Mon-Sat: 10am-6pm

Sun: Closed

Main Office & Warranty (915) 293-8759

Valencia

Starting at $321,990

1,781 Square Feet
2 Bathrooms
4 Bedrooms
2 Garage Spaces

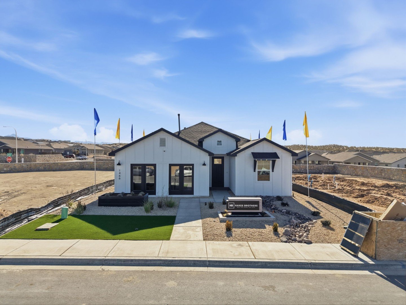
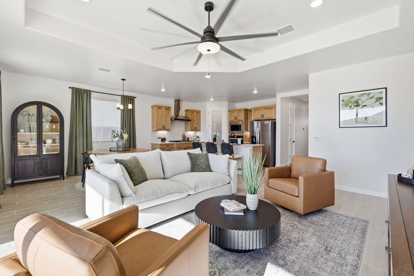
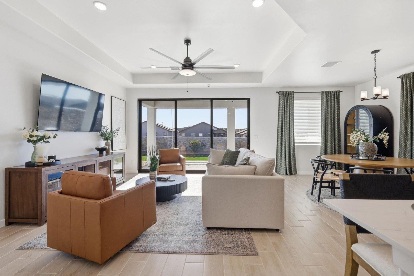
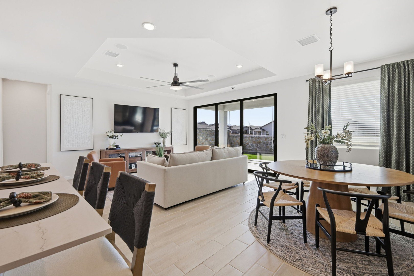

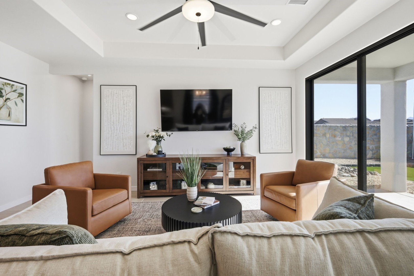
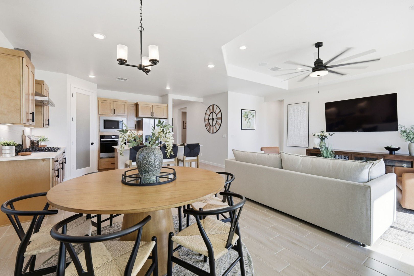



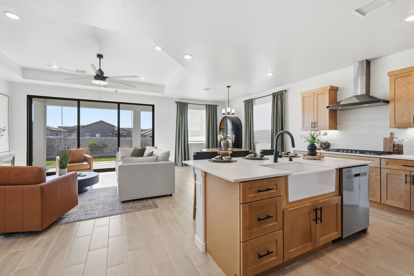
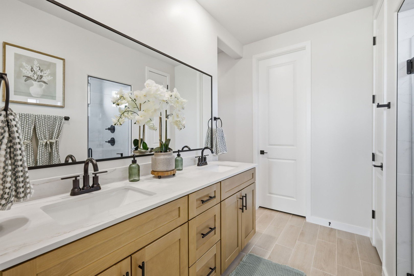
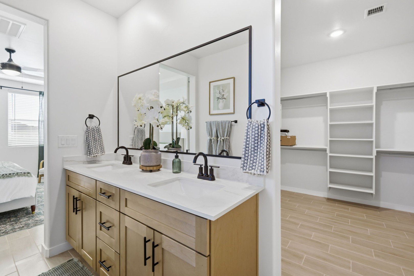
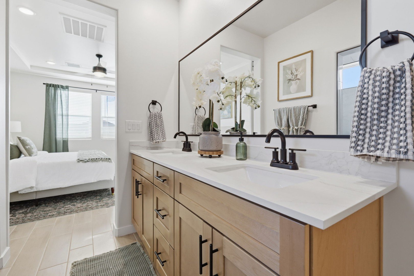
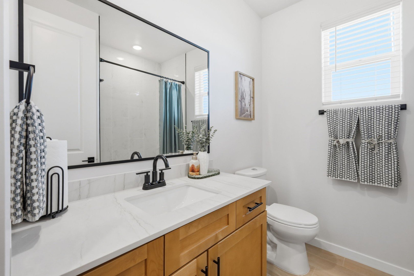
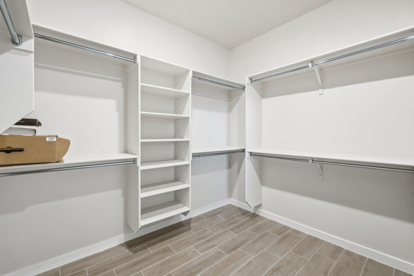
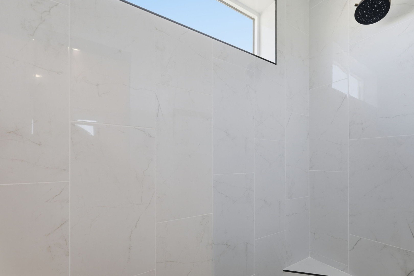

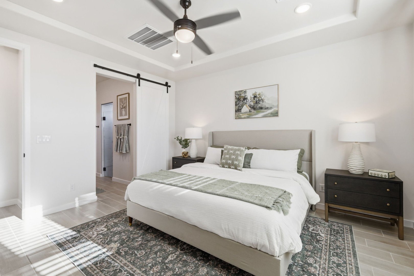
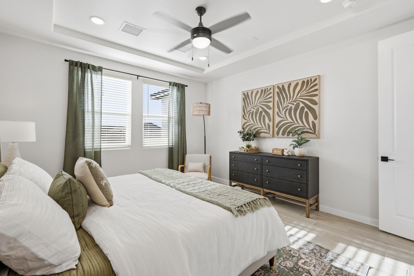
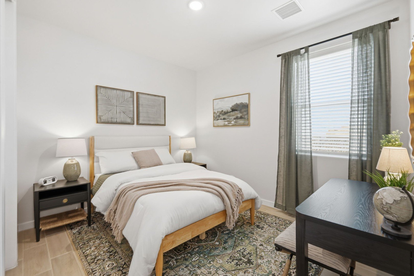

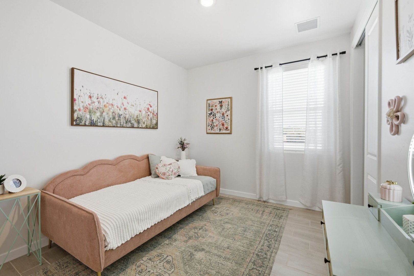
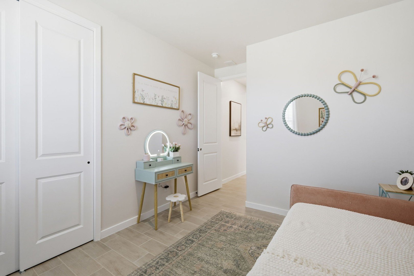
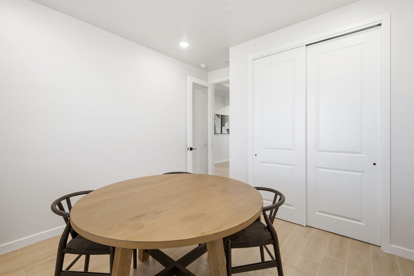
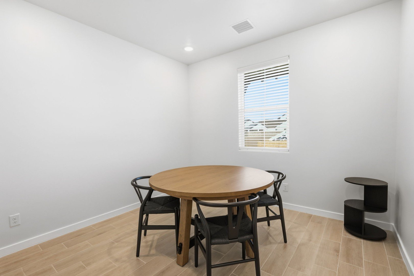
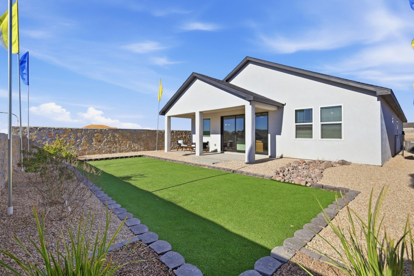
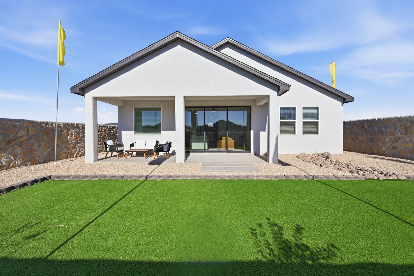
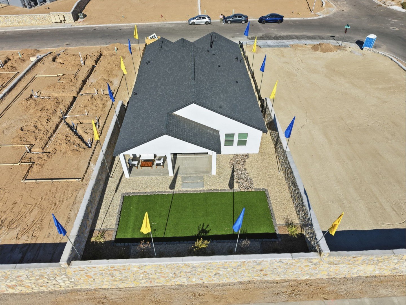
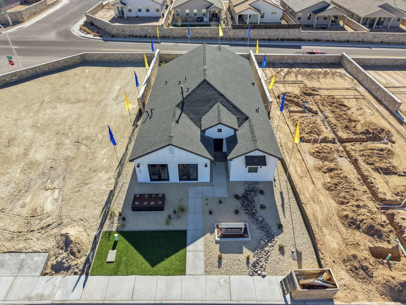
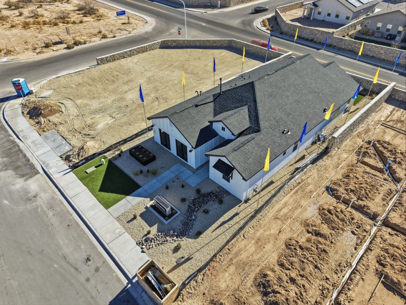
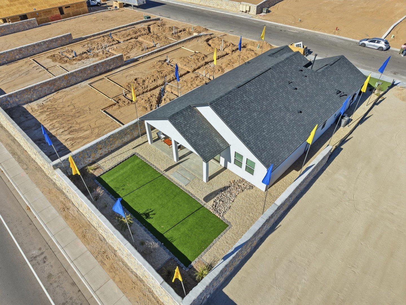
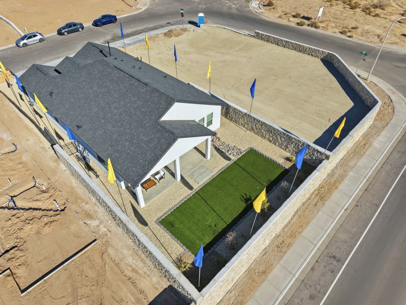
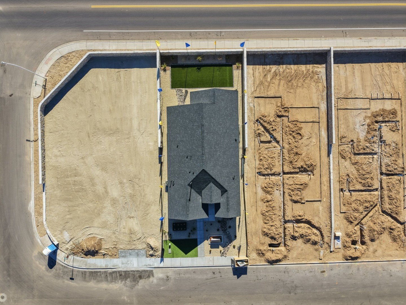

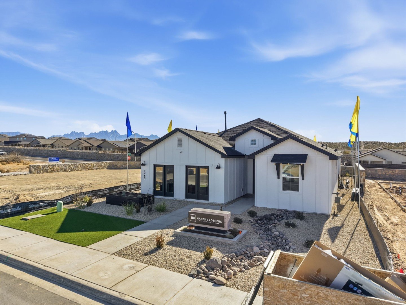
This thoughtfully designed single-story home offers a spacious layout with four bedrooms, two bathrooms, and an open-concept living area that seamlessly connects the great room, dining area, and kitchen. The master suite features a walk-in closet and a private bathroom, while the additional bedrooms provide flexibility for guests, a home office, or a growing family. With optional upgrades like a gourmet kitchen, extended patio, and deluxe master bath, the Valencia can be tailored to fit your lifestyle perfectly.

Highlights of this home

  • Open-concept design with a seamless flow between the great room, dining, and kitchen
  • Spacious master suite with walk-in closet and private bath
  • Flexible fourth bedroom that can serve as a guest room or office
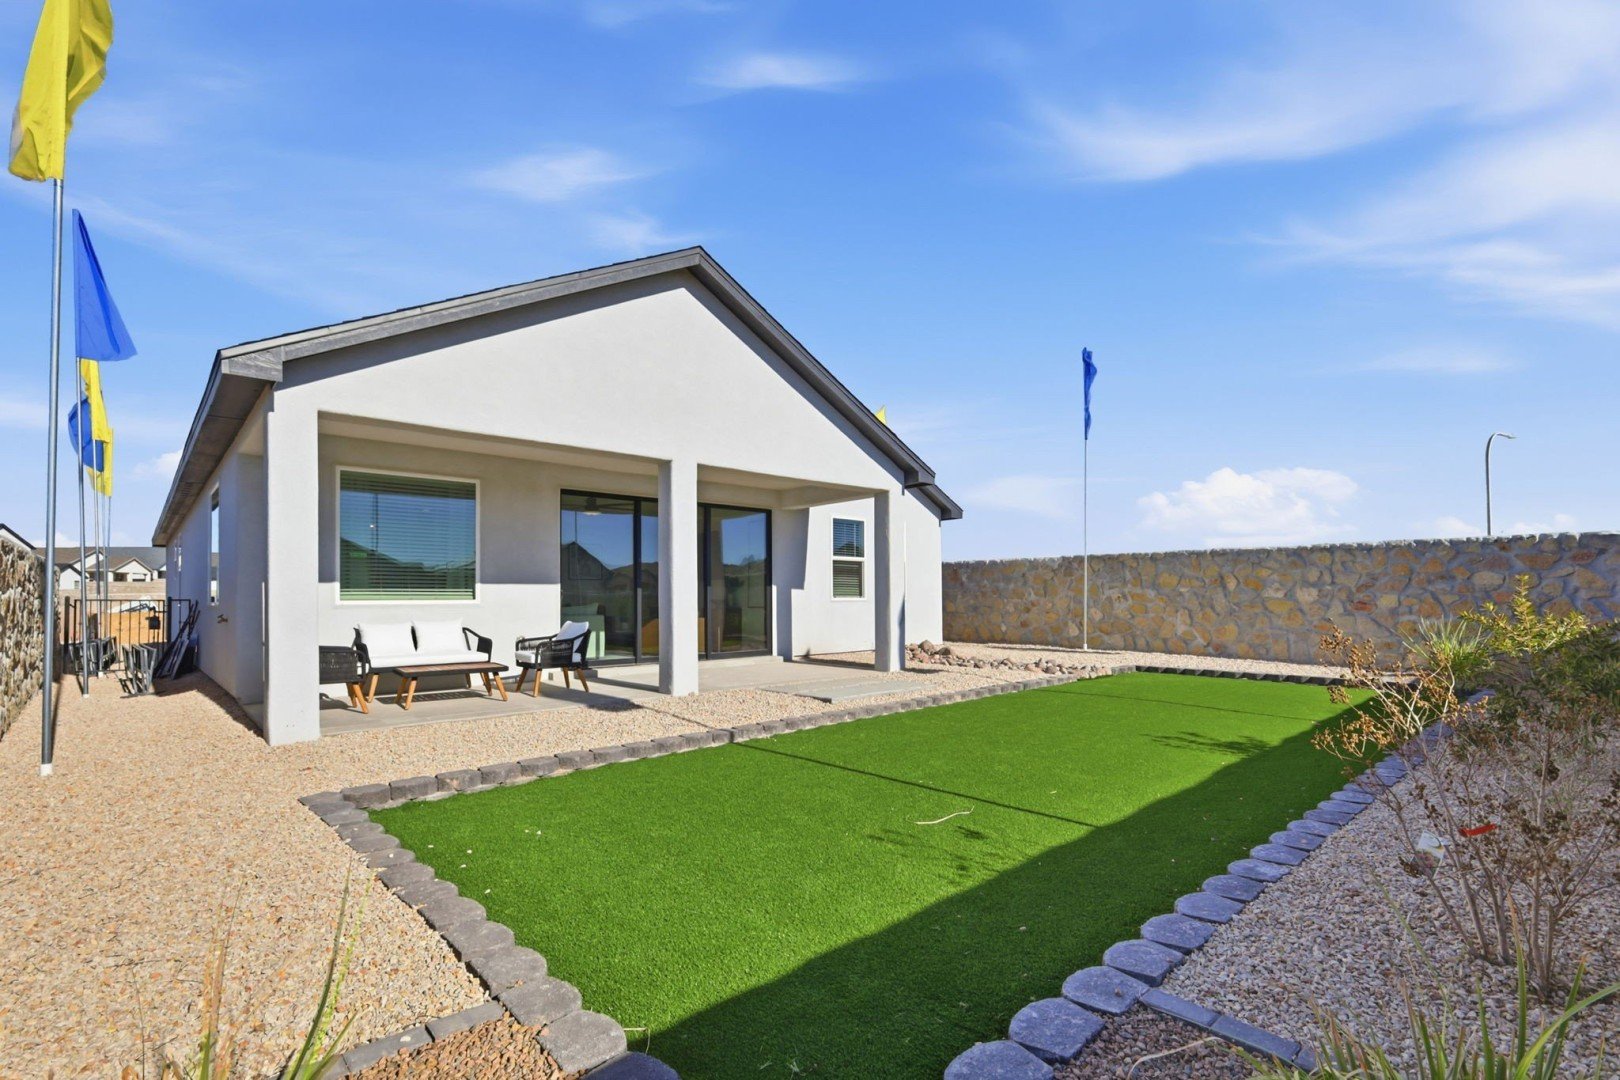
  • Multiple upgrade options, including a fireplace, extended patio, and gourmet kitchen

  • Convenient laundry room and two-car garage for practical everyday living

Visit Our Model Home

237 Frances St, Santa Teresa, NM 88008 | Get Directions

Learn More About Our Brand New Homes

For more information, please contact our
Online Sales Consultants

Austyn & Isabella

(915) 285-7977

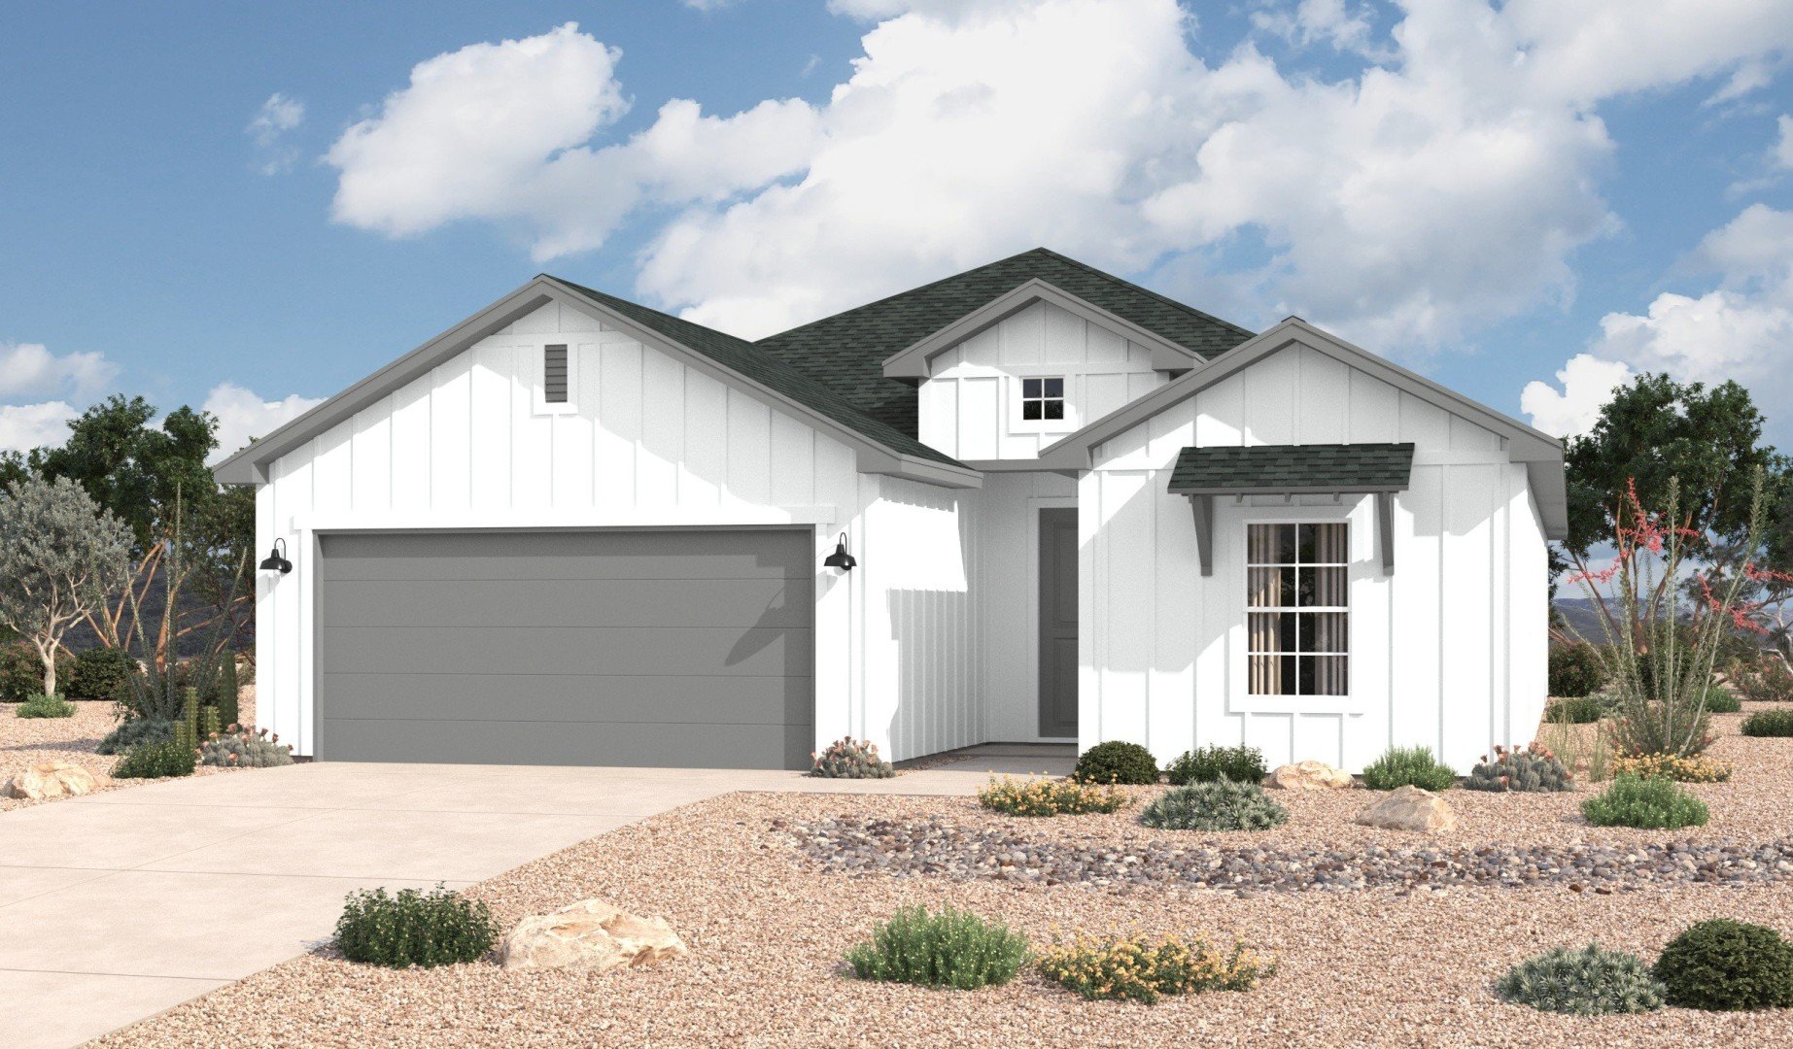
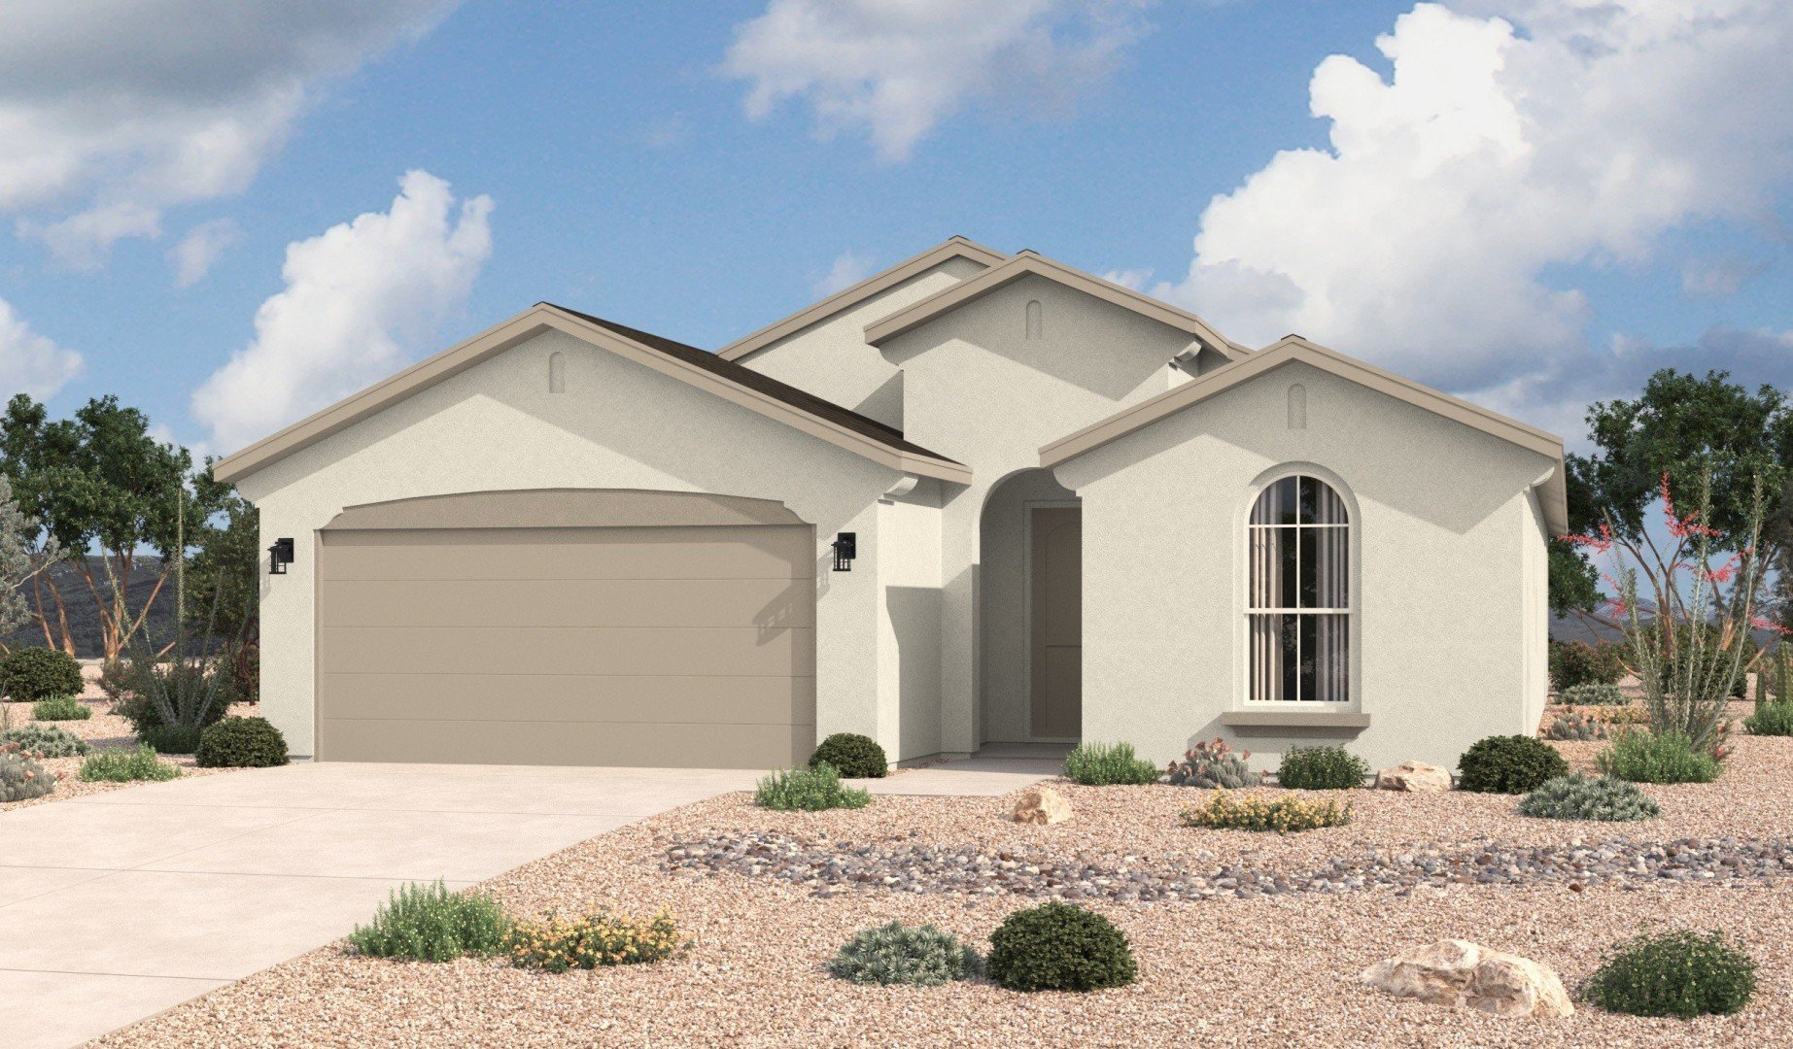
Exterior Designs
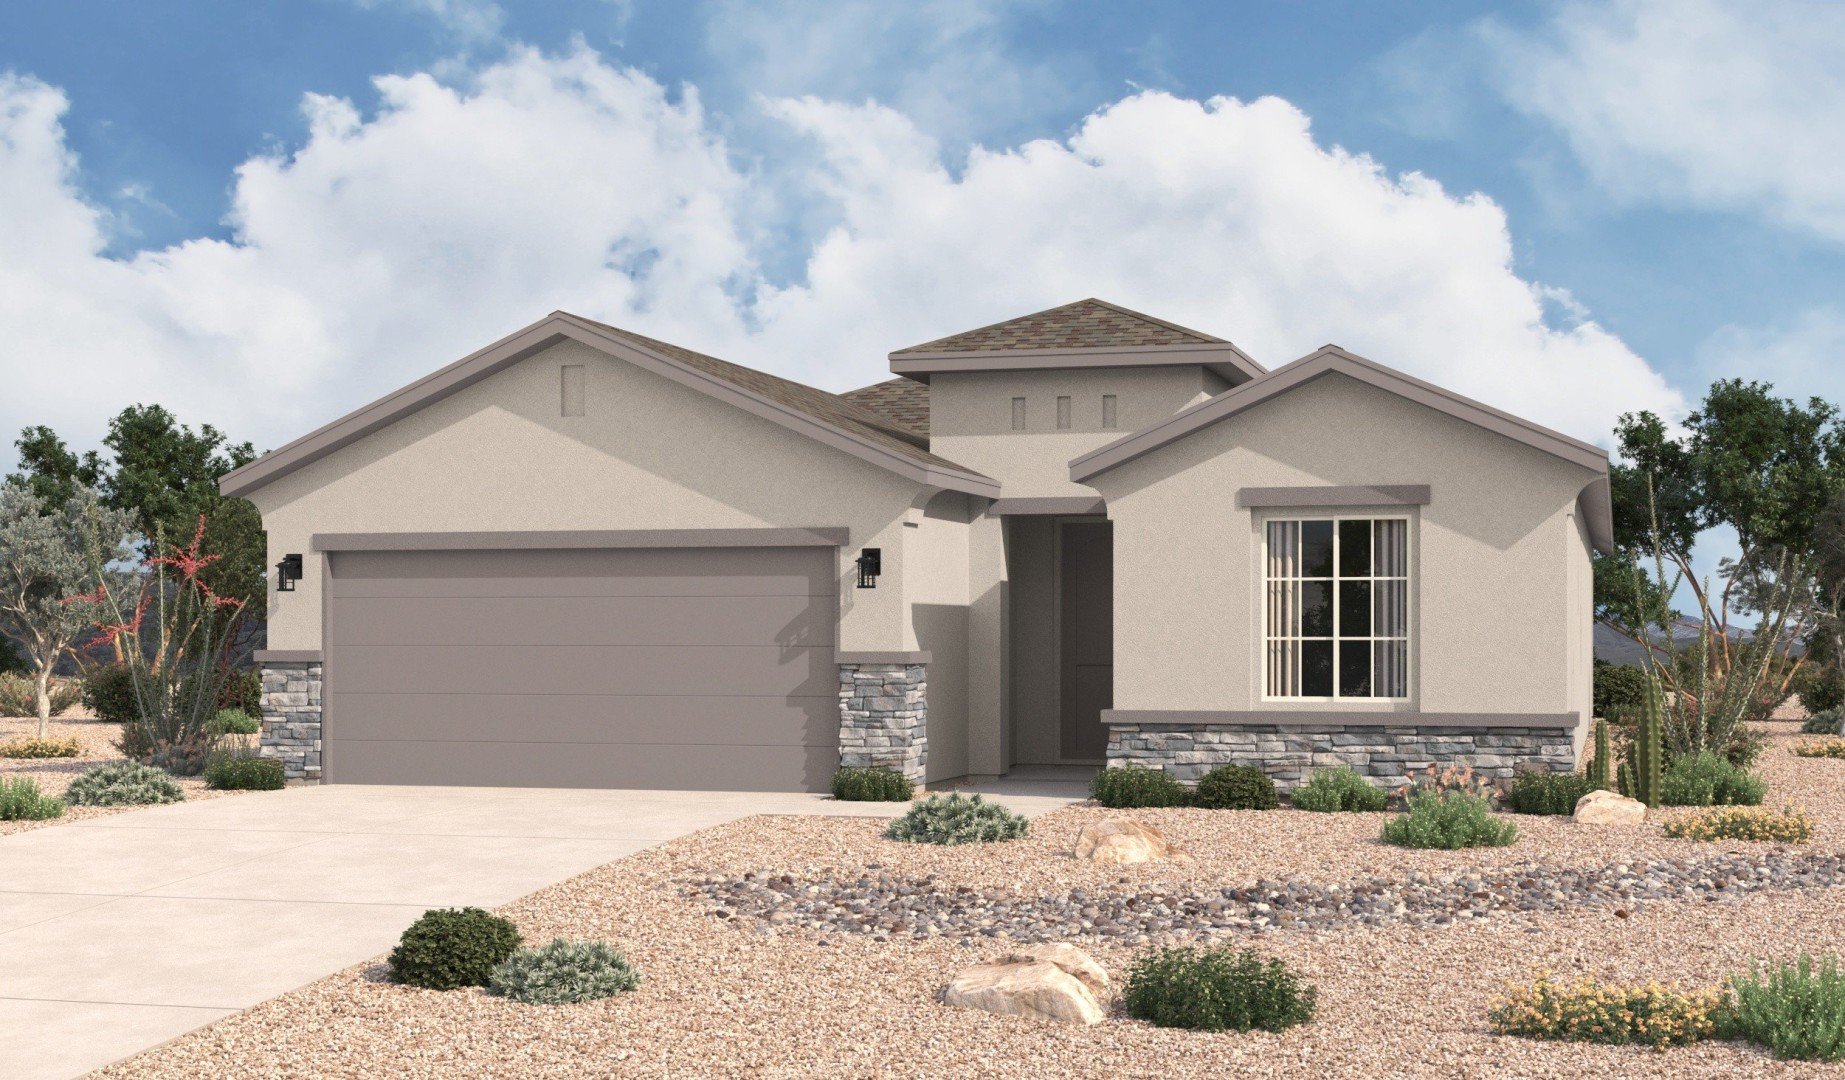
Valencia Home Design

Download Brochure

Valencia Plans Ready for Move-In

Jun 2026
Preferred Rate: 4.75% / 5.549% APR

135 Pinos Altos Trail

$341,970
Square Feet
1,781
Bedrooms
4
Bathrooms
2
Garage
2
Homesite Number: 52

Monthly Payment

loading...
$
%
Down Payment
$ %

*Your actual rate, payment and costs could be higher. Get an official loan estimate before choosing a loan. This calculator is for informational purposes only. The calculator automatically assumes a 10% down payment. The monthly payment shown excludes mortgage insurance, which is required on conventional loans with less than 20% down and on FHA loan. The monthly payment shown also does not include HOA assessments, property taxes or homeowner's insurance. Hakes Brothers does not guarantee the accuracy of these figures. Please consult with your mortgage representative for additional information. 

Monthly Payment

loading...
$
%
Down Payment
$ %

*Your actual rate, payment and costs could be higher. Get an official loan estimate before choosing a loan. This calculator is for informational purposes only. The calculator automatically assumes a 10% down payment. The monthly payment shown excludes mortgage insurance, which is required on conventional loans with less than 20% down and on FHA loan. The monthly payment shown also does not include HOA assessments, property taxes or homeowner's insurance. Hakes Brothers does not guarantee the accuracy of these figures. Please consult with your mortgage representative for additional information.