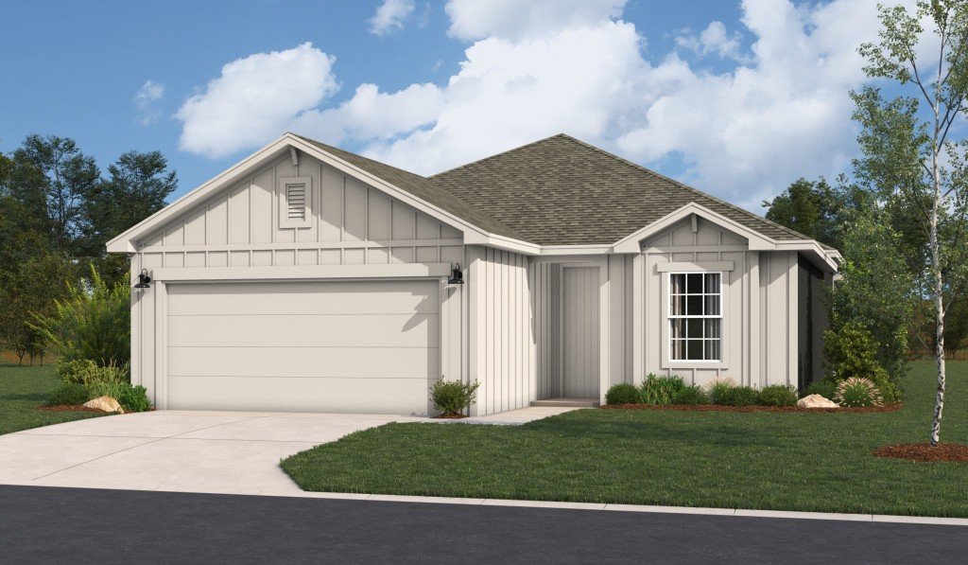
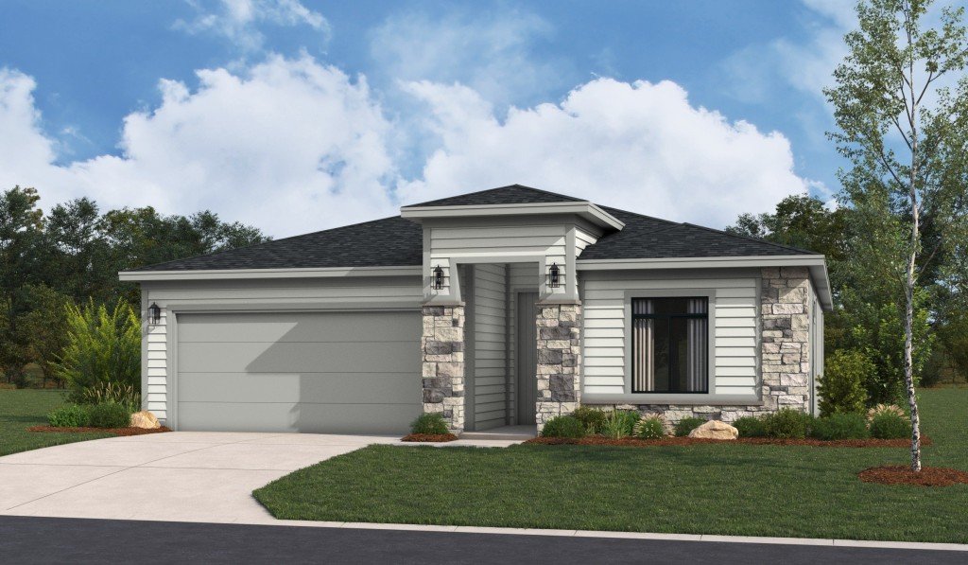
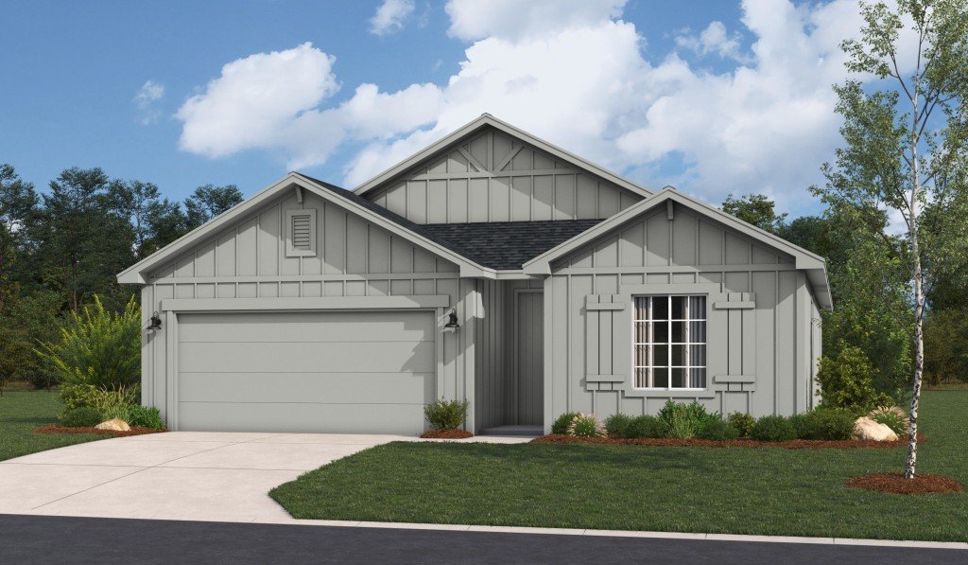
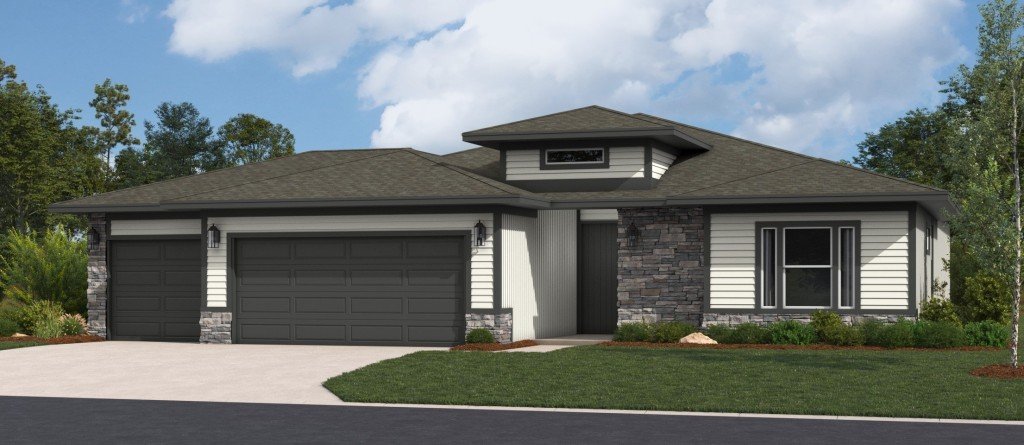
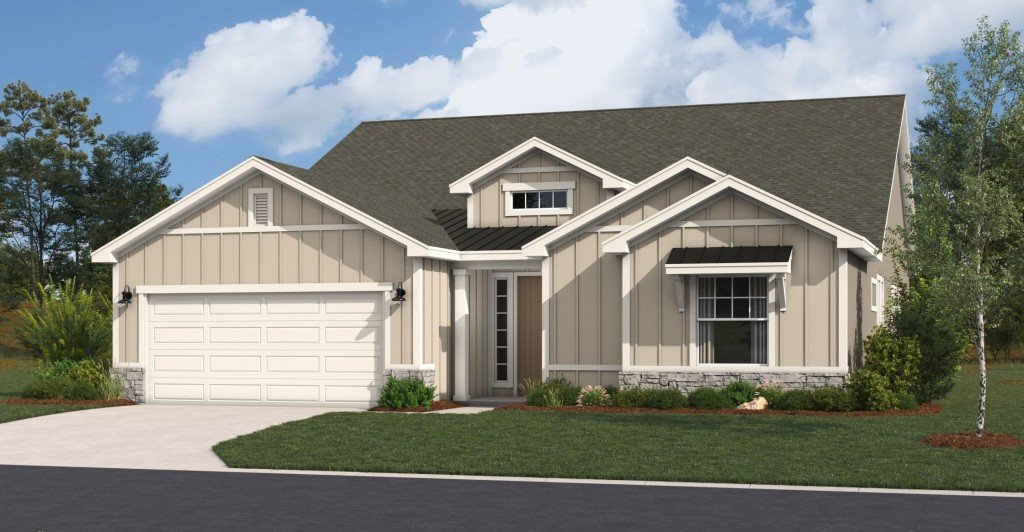
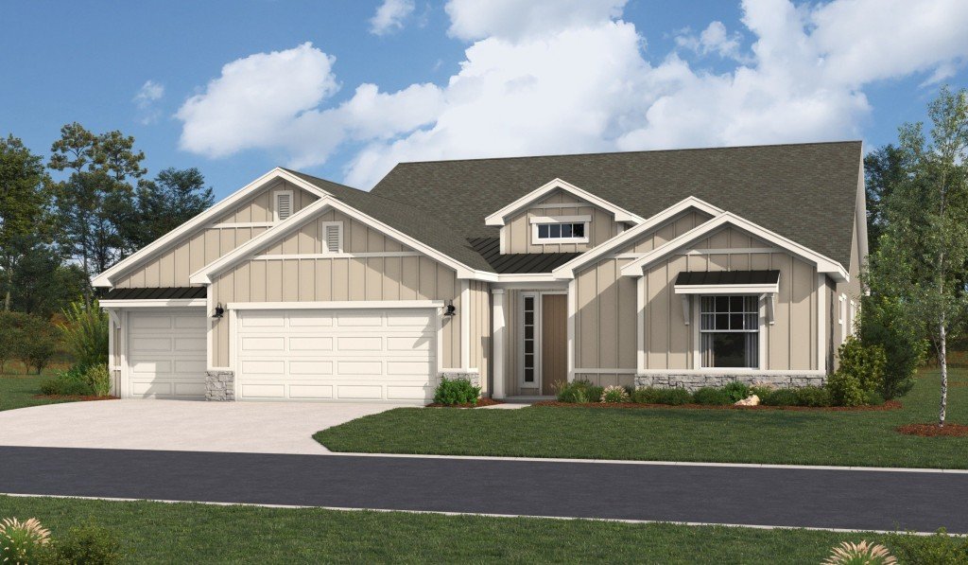
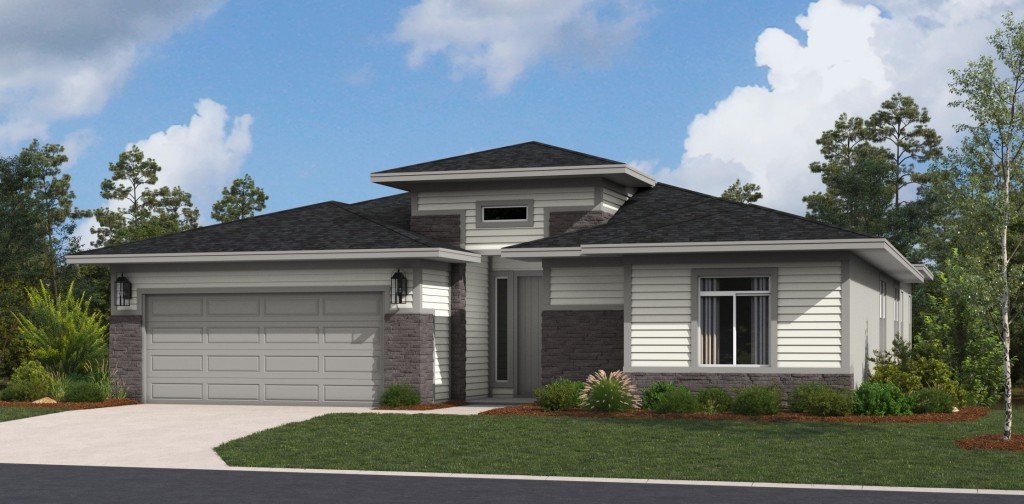
Austyn
Isabella

Tour our new homes in GrayHawk

Contact our team to schedule a private community tour.

(913) 270-5860

Mon-Sat 10am-6pm; Closed Sun

Main Office & Warranty (913) 227-4645

GrayHawk

Starting at $339,990
Homesite premium may apply*

Now Selling
Basehor-Linwood Schools
Starting at 1,337 Square Feet
Leavenworth County

Visit Our New Homes in Basehor, KS

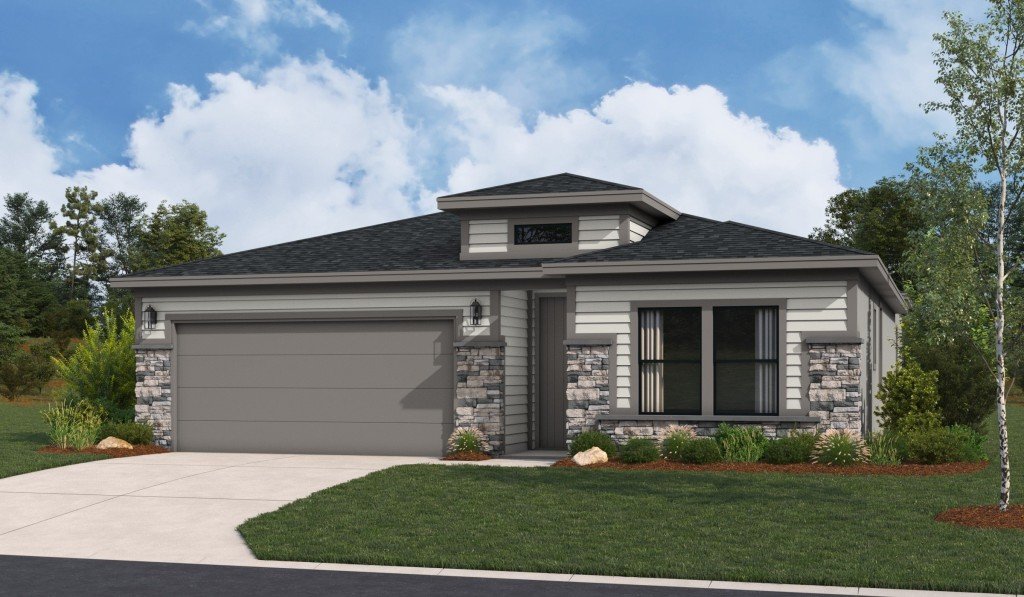
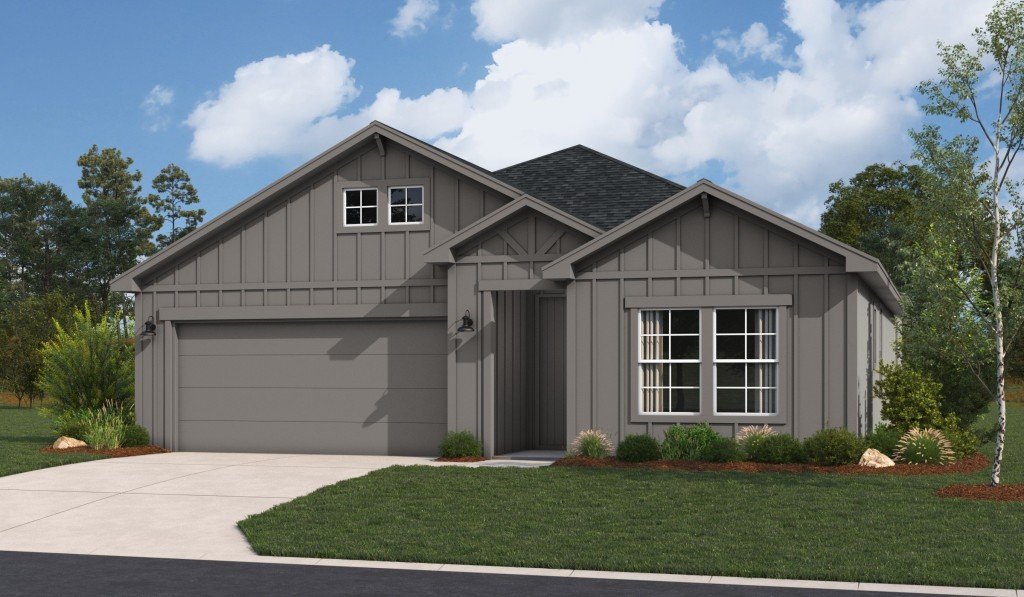
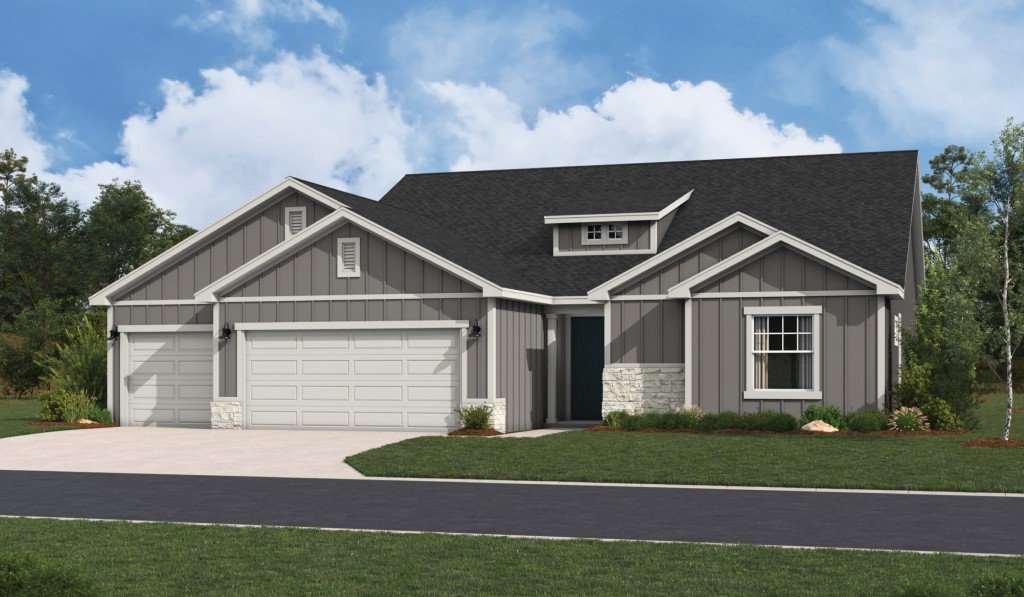
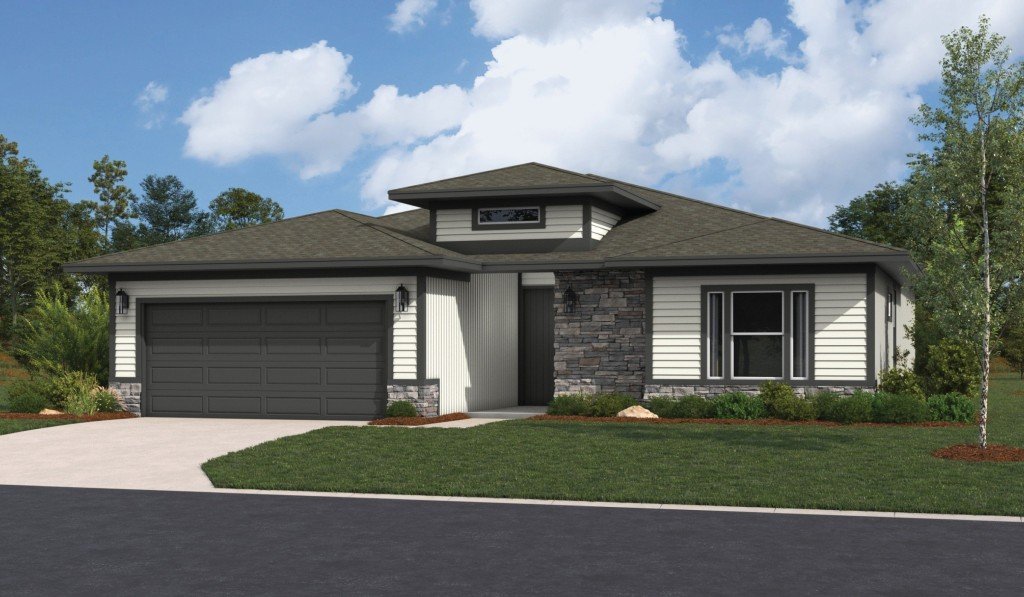
Located in one of Basehor’s most commuter-friendly locations, GrayHawk new homes offer a safe, peaceful residential neighborhood with a top-rated elementary school. GrayHawk is a sought-after community in the flourishing Basehor area. Discover how the home builders at Hakes Brothers can build you the life you envision with new homes for sale.  Coming soon: community pool.

GrayHawk Community Highlights:

  • Residents are within minutes from Legends, a trendy locale featuring spectacular food, fun, shopping, and sports
  • Convenient access to popular athletic competitions that include MLS Soccer, NASCAR, and Minor League Baseball
  • Employment opportunities are prevalent in the area, ranging from positions at the Urban Outfitters Distribution Center to thousands of jobs added because of the nearby expansion at Panasonic
  • Top-rated schools and abundant nearby activities

New Home Features at GrayHawk:

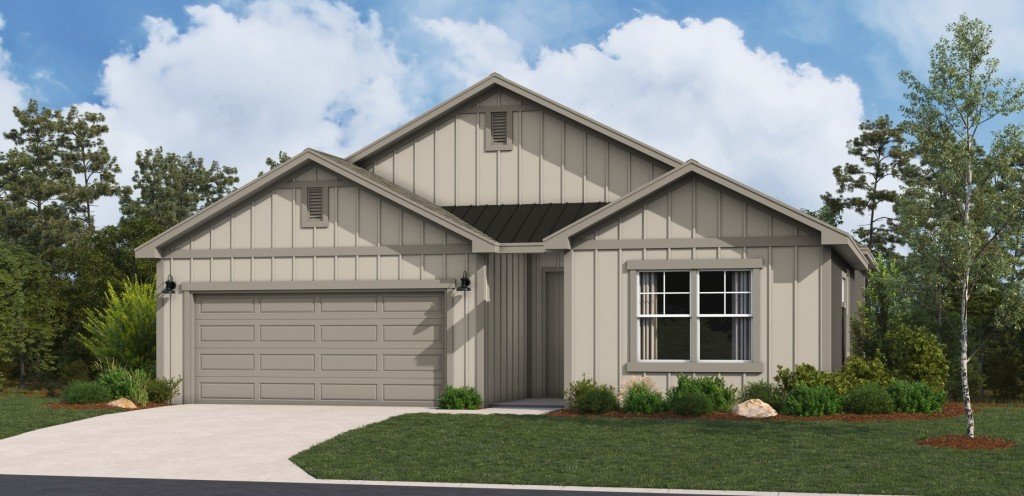
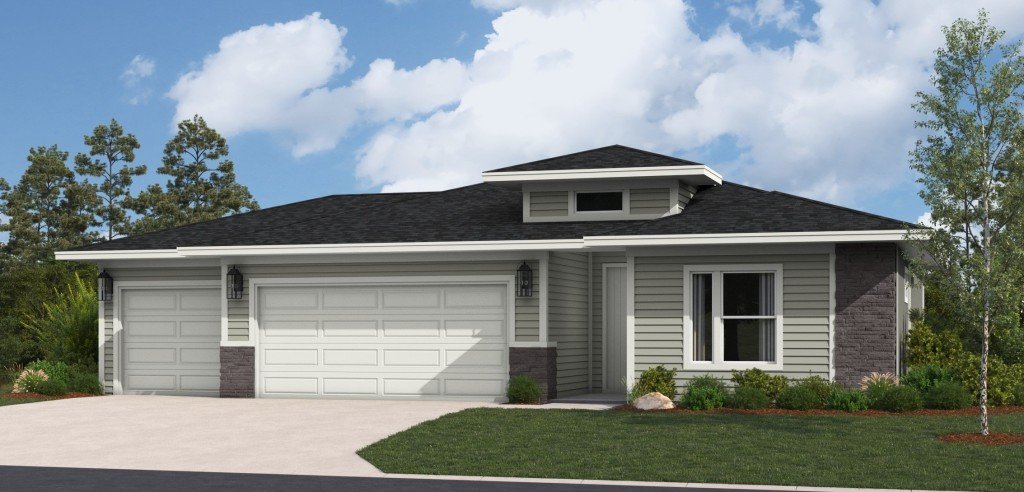
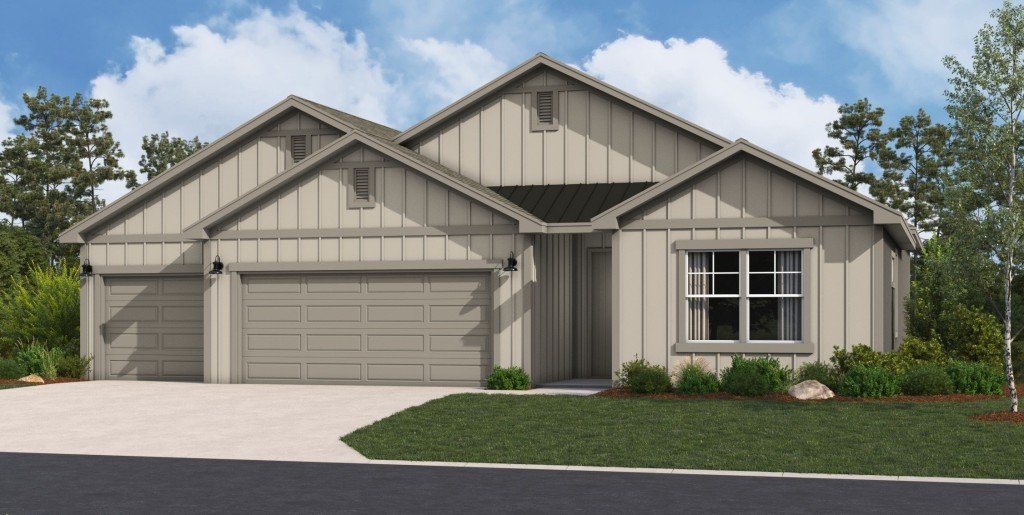
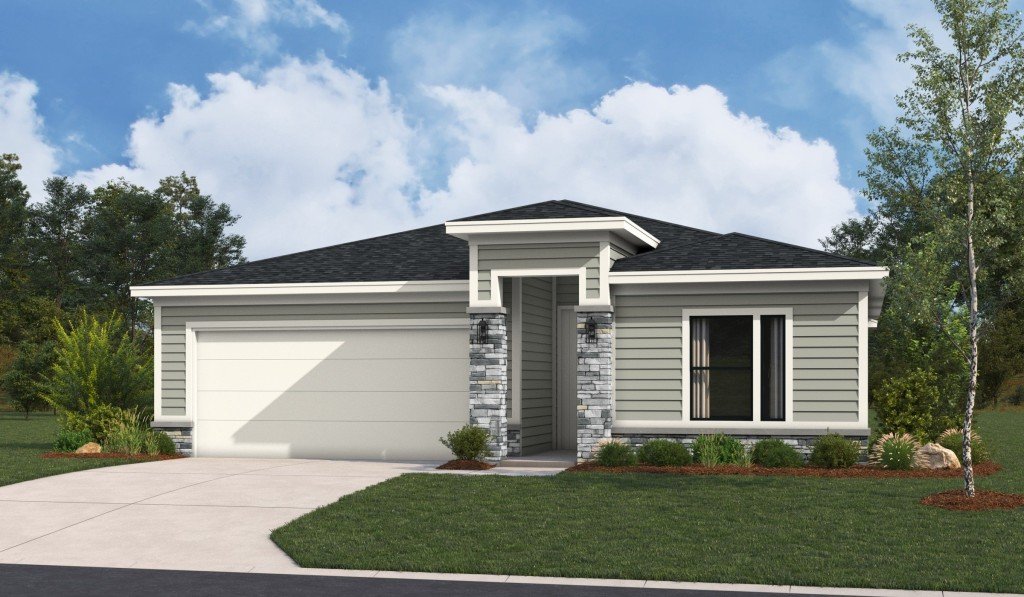
  • Open-concept floor plans range from 1,595 - 2,300 square feet
  • Contemporary and adaptable design ideal for first-time buyers and growing families

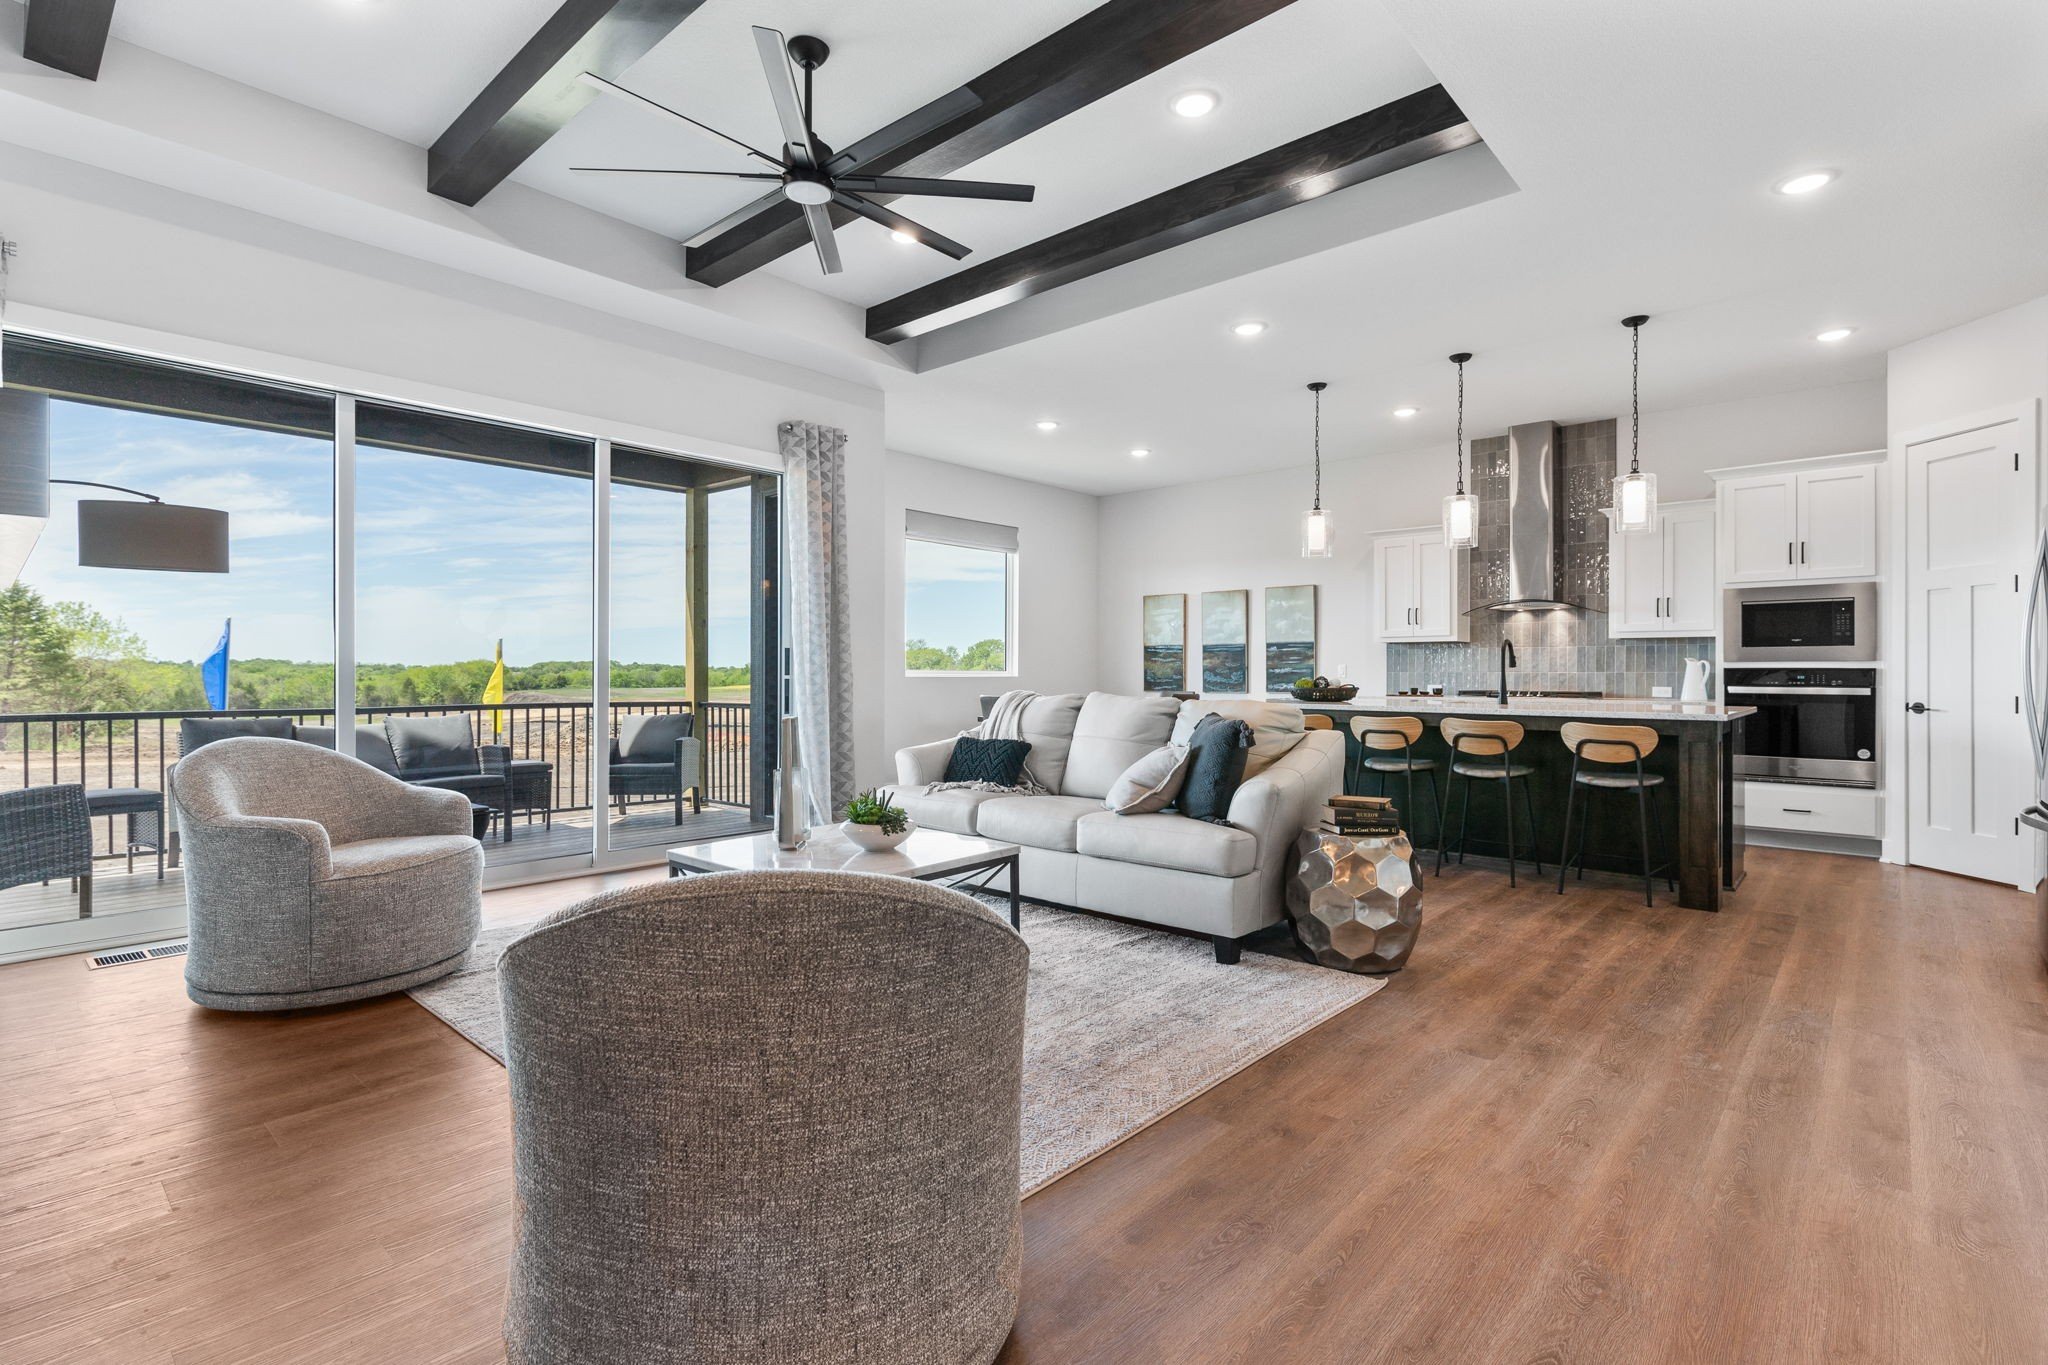
  • Architectural home details feature decorative tray ceilings, hand-textured walls, and daylight & walkout basement
  • Customize the living space with a gourmet kitchen, fireplace, & extra bedrooms and bathroom with a full basement


Visit Our Model Home

1526 N 162nd Cir, Basehor, KS 66007 | Get Directions

Learn More About Our Brand New Homes

For more information, please contact our
Online Sales Consultants

Austyn & Isabella
(913) 270-5860

Find Your New Home Design

View plans available to build.

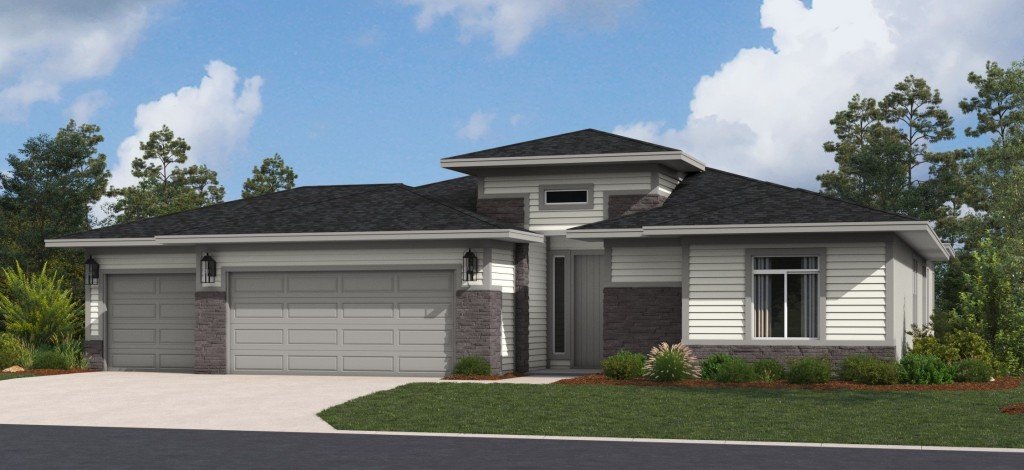
Pricing starting at
$339,990

Square Feet
1,337
Bedrooms
3
Bathrooms
2
Garage
2

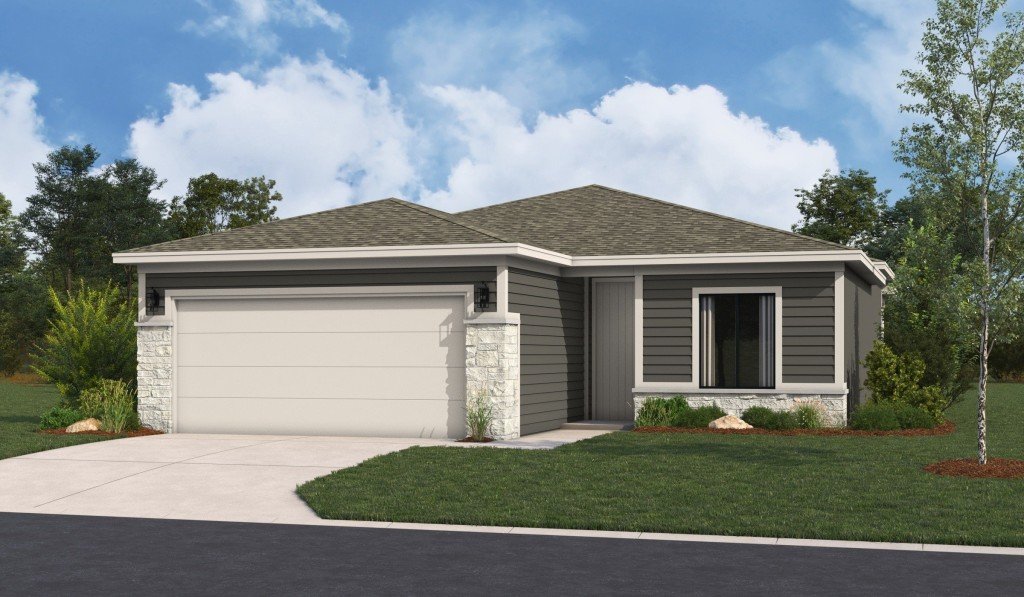
Pricing starting at
$355,990

Square Feet
1,522
Bedrooms
3
Bathrooms
2
Garage
2

Pricing starting at
$427,990
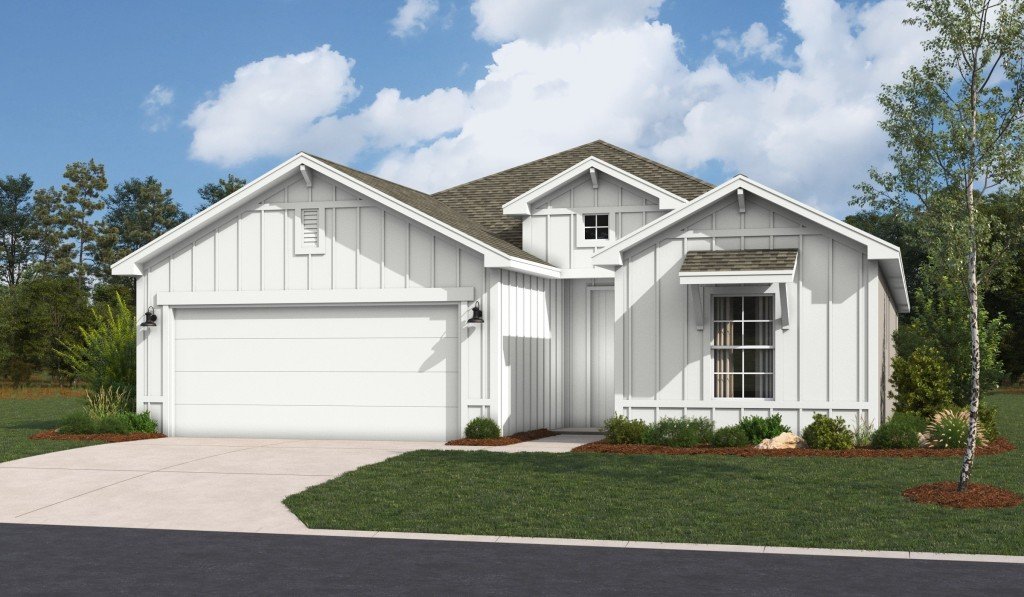
Square Feet
1,595
Bedrooms
3 - 5
Bathrooms
2.5 - 3.5
Garage
2 - 3

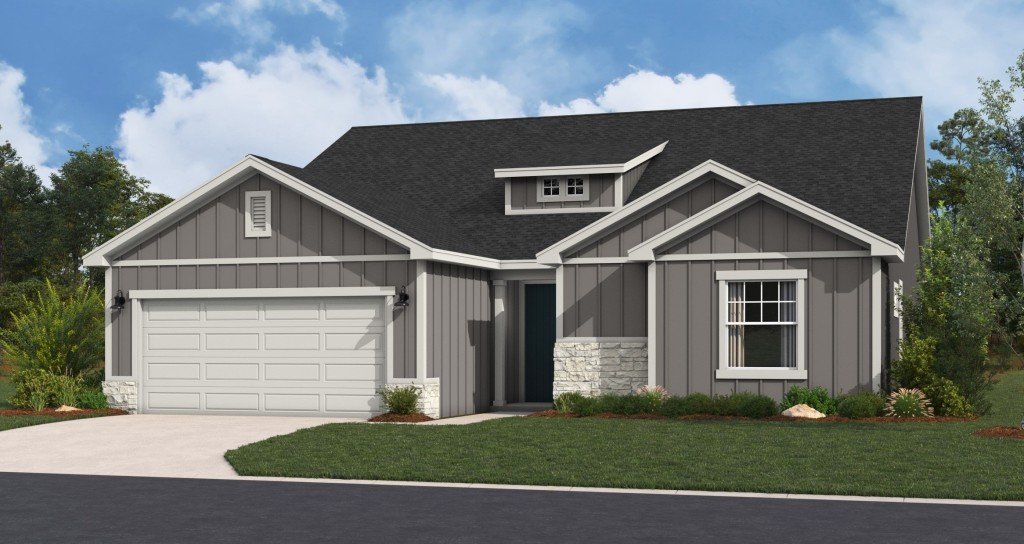
Pricing starting at
$364,990

Square Feet
1,690
Bedrooms
3
Bathrooms
2
Garage
2

Pricing starting at
$374,990

Square Feet
1,781
Bedrooms
4
Bathrooms
2
Garage
2

Pricing starting at
$455,990
Square Feet
1,835
Bedrooms
3 - 5
Bathrooms
2.5 - 3.5
Garage
2 - 3

Pricing starting at
$386,990

Square Feet
1,980
Bedrooms
4
Bathrooms
2
Garage
2

Thomas

Model Home

Pricing starting at
$472,990

Square Feet
2,020
Bedrooms
3 - 5
Bathrooms
2.5 - 3.5
Garage
2 - 3

Pricing starting at
$502,990

Square Feet
2,300
Bedrooms
3 - 5
Bathrooms
2.5 - 3.5
Garage
2 - 3

View homes available on your timeline.

Monthly Payment

loading...
$
%
Down Payment
$ %

*Your actual rate, payment and costs could be higher. Get an official loan estimate before choosing a loan. This calculator is for informational purposes only. The calculator automatically assumes a 10% down payment. The monthly payment shown excludes mortgage insurance, which is required on conventional loans with less than 20% down and on FHA loan. The monthly payment shown also does not include HOA assessments, property taxes or homeowner's insurance. Hakes Brothers does not guarantee the accuracy of these figures. Please consult with your mortgage representative for additional information. 

Monthly Payment

loading...
$
%
Down Payment
$ %

*Your actual rate, payment and costs could be higher. Get an official loan estimate before choosing a loan. This calculator is for informational purposes only. The calculator automatically assumes a 10% down payment. The monthly payment shown excludes mortgage insurance, which is required on conventional loans with less than 20% down and on FHA loan. The monthly payment shown also does not include HOA assessments, property taxes or homeowner's insurance. Hakes Brothers does not guarantee the accuracy of these figures. Please consult with your mortgage representative for additional information. 

Jul 2026

1565 Grayhawk Dr.

$509,405
Square Feet
2,430
Bedrooms
4
Bathrooms
3
Garage
3
GrayHawk
Homesite Number: 149
Daylight Basement

Monthly Payment

loading...
$
%
Down Payment
$ %

*Your actual rate, payment and costs could be higher. Get an official loan estimate before choosing a loan. This calculator is for informational purposes only. The calculator automatically assumes a 10% down payment. The monthly payment shown excludes mortgage insurance, which is required on conventional loans with less than 20% down and on FHA loan. The monthly payment shown also does not include HOA assessments, property taxes or homeowner's insurance. Hakes Brothers does not guarantee the accuracy of these figures. Please consult with your mortgage representative for additional information. 

Monthly Payment

loading...
$
%
Down Payment
$ %

*Your actual rate, payment and costs could be higher. Get an official loan estimate before choosing a loan. This calculator is for informational purposes only. The calculator automatically assumes a 10% down payment. The monthly payment shown excludes mortgage insurance, which is required on conventional loans with less than 20% down and on FHA loan. The monthly payment shown also does not include HOA assessments, property taxes or homeowner's insurance. Hakes Brothers does not guarantee the accuracy of these figures. Please consult with your mortgage representative for additional information. 

Interactive Site Map

GrayHawk

Points of Interest Map