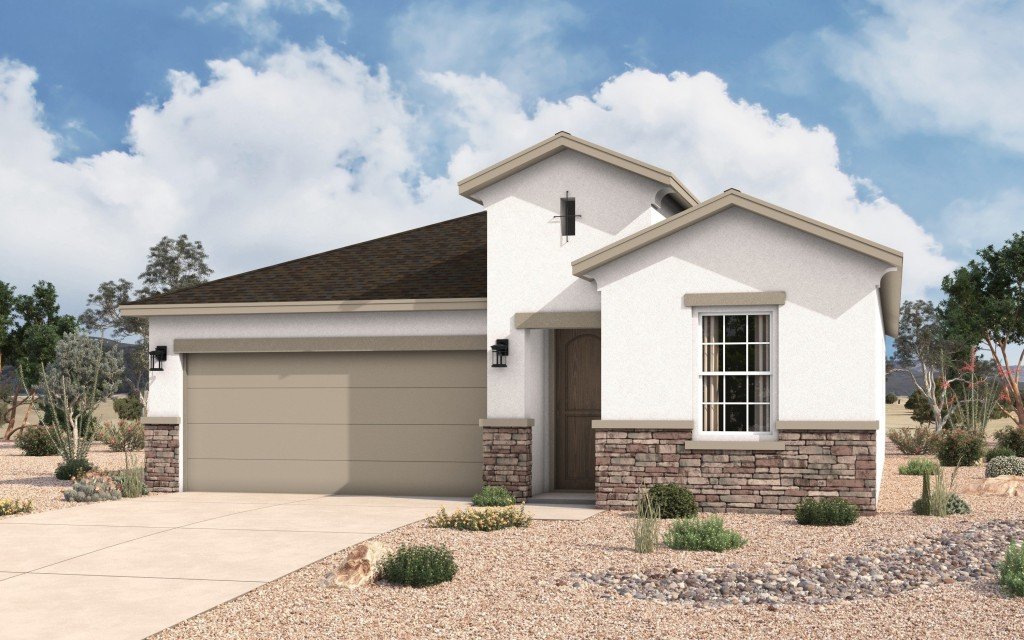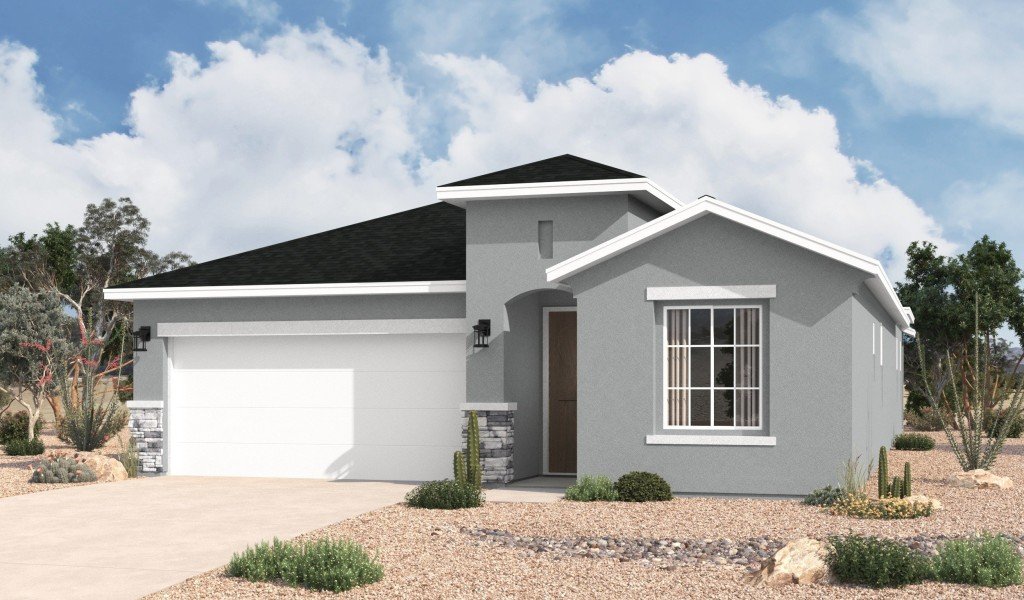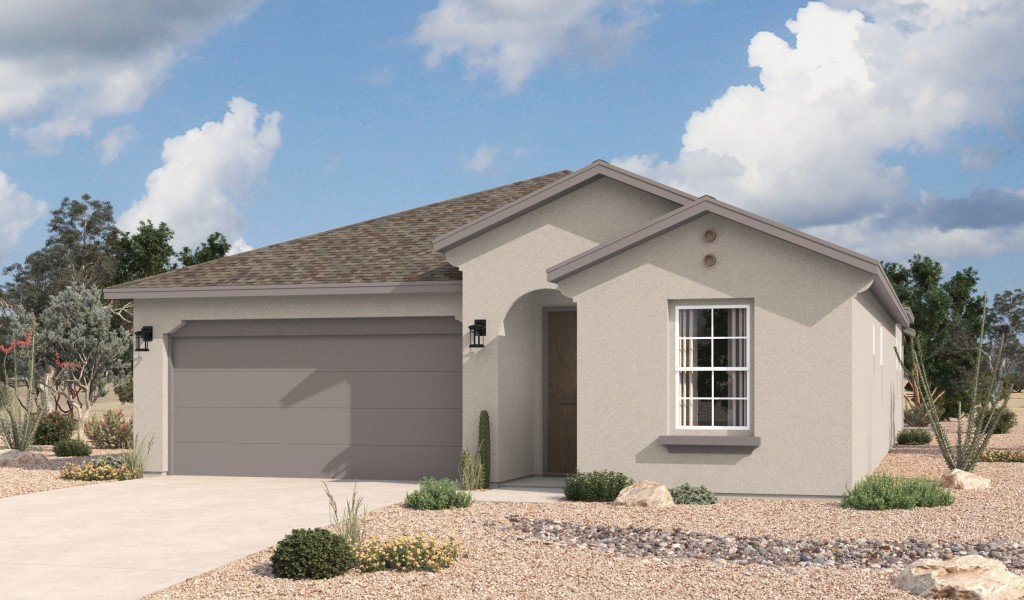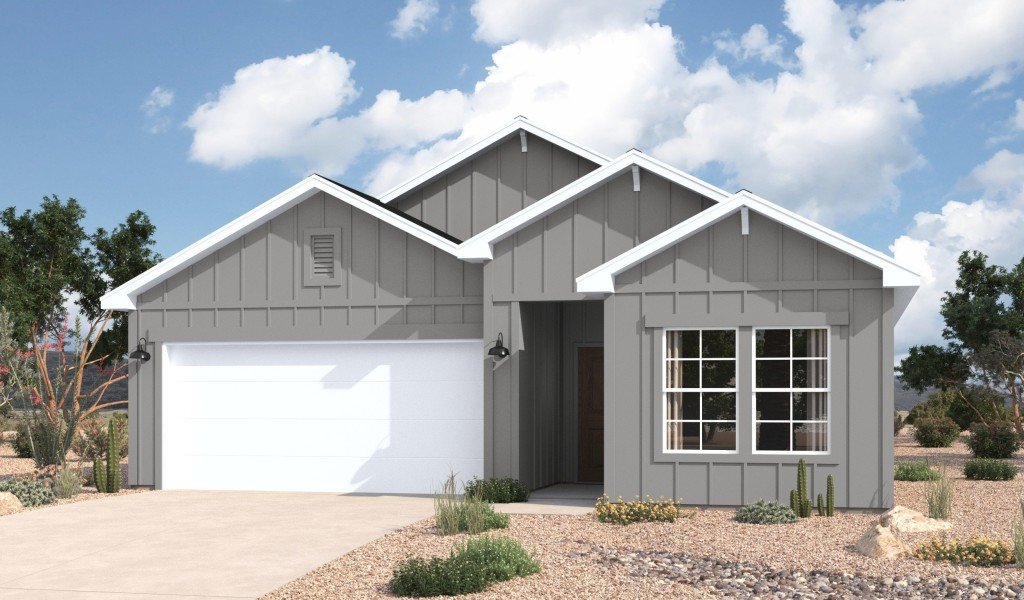

Austyn
Isabella

Tour our new homes in Metro Evolution Vista

Contact our team to schedule a private community tour.

(575) 332-5354

Tues-Sat: 10am-6pm
Monday & Sunday: Closed

Main Office & Warranty (575) 373-1120

Metro Evolution Vista

Starting at $304,990
Homesite premium may apply*

Now Selling
Las Cruces PSD
Starting at 1,501 Square Feet
Doña Ana County

Visit Our New Homes in Las Cruces, NM

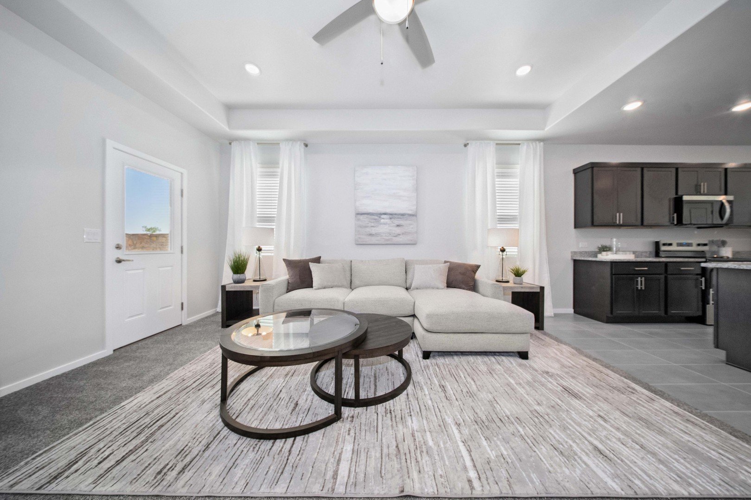
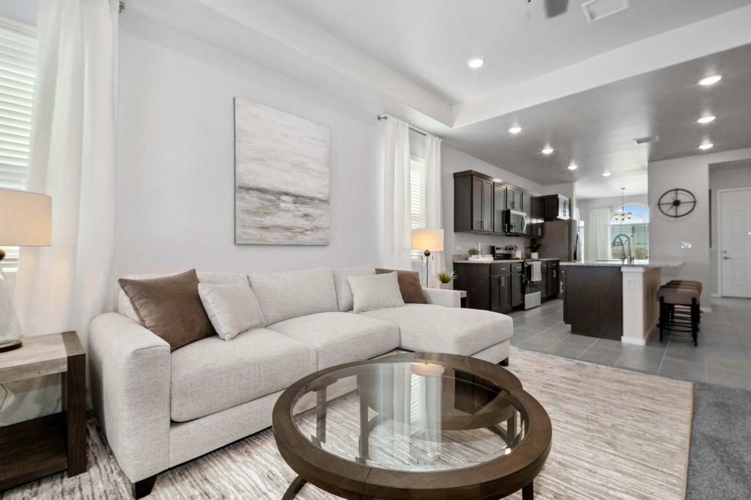
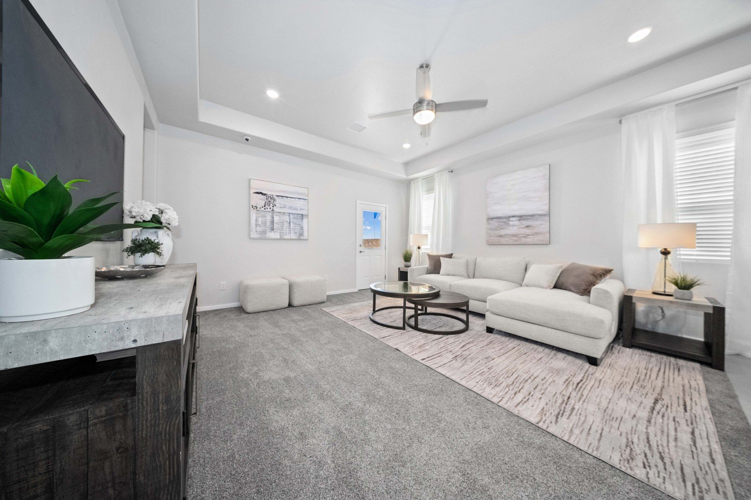
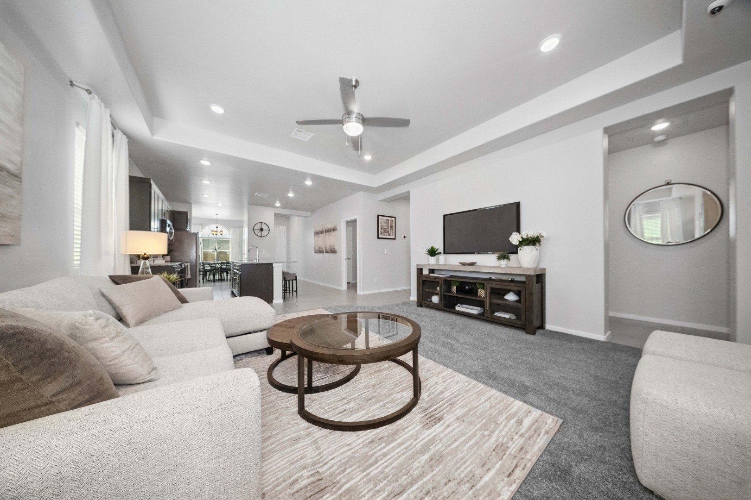
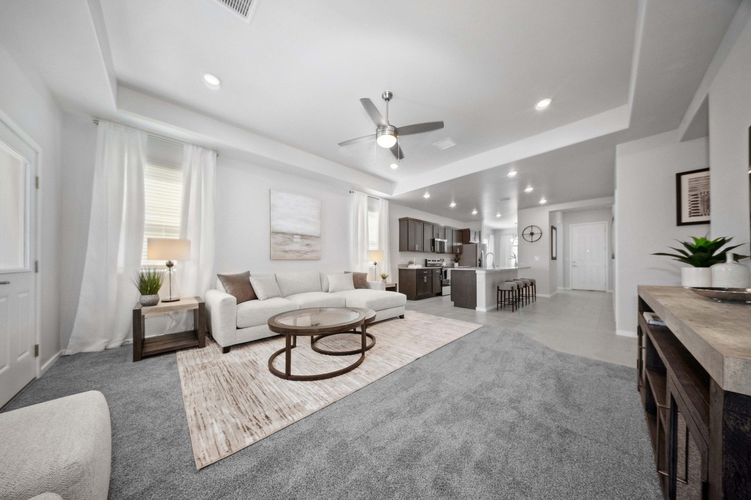
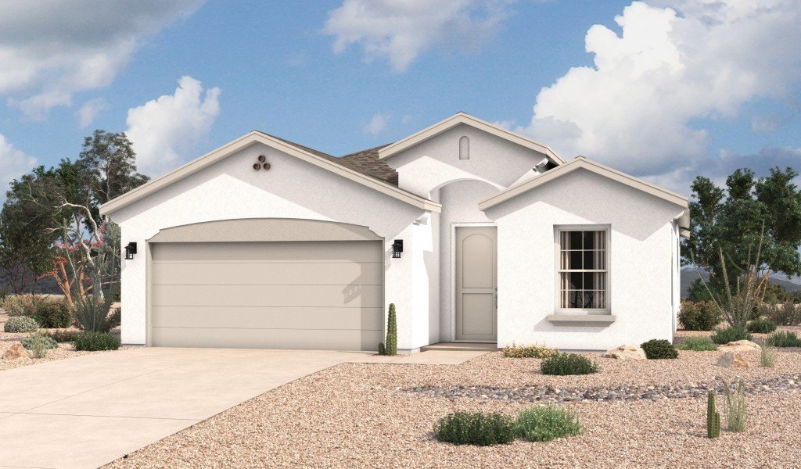
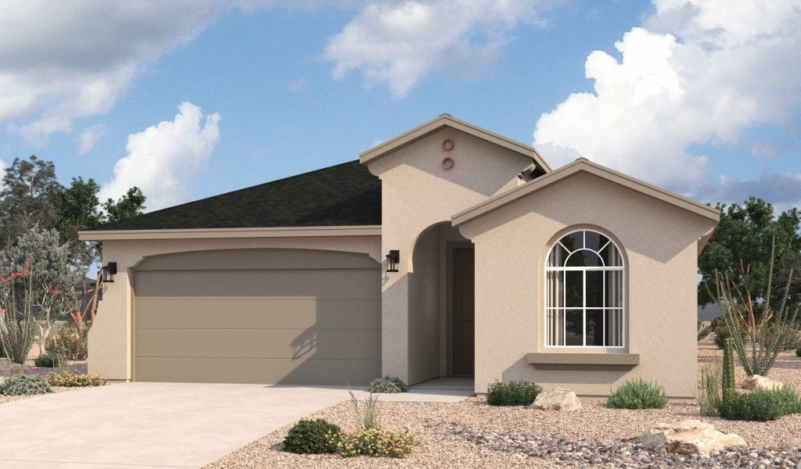
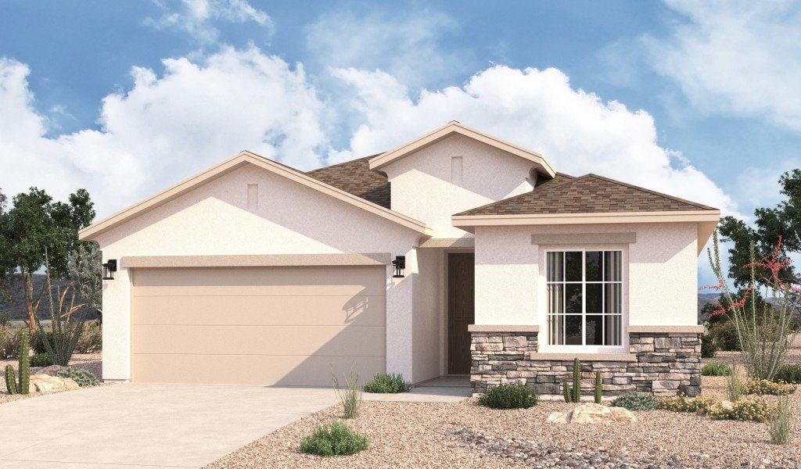
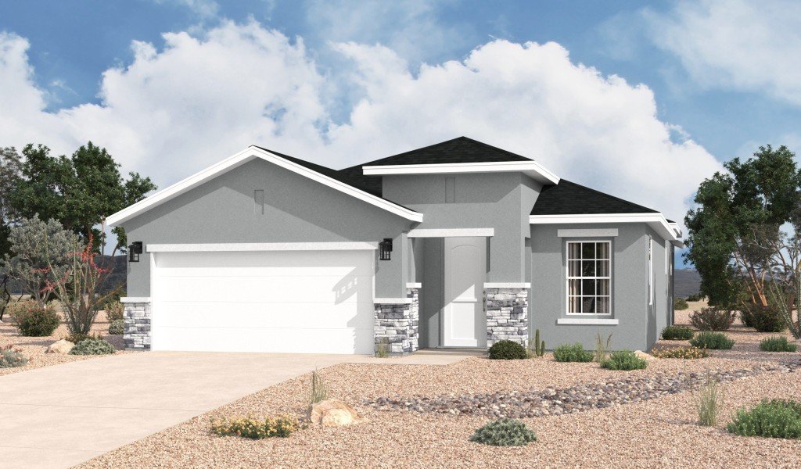
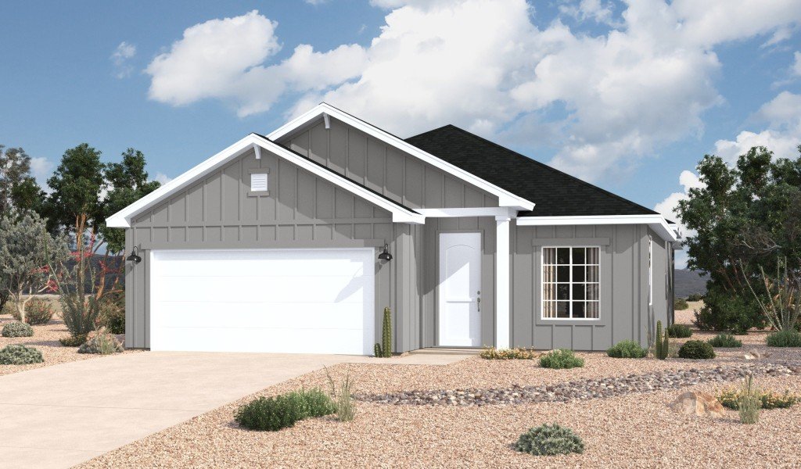
Welcome to Metro Evolution Vista, offering four beautifully crafted home designs ranging from 1,501 to 2,180 square feet. Metro Evolution Vista is the perfect place to call home. Enjoy stunning views of the Organ Mountains to the east, and the Dona Ana Mountains to the northwest adding a scenic backdrop in every direction to your everyday life. The community boasts easy access to Sonoma Ranch Blvd., where you'll find a wide array of dining options, top-tier fitness centers and a new Allsup's convenience store currently under construction, ensuring all your needs are within reach. 

Metro Evolution Vista residents also have close proximity to the world-class Red Hawk Golf Course, ideal for golf enthusiasts. Outdoor lovers will appreciate nearby walking trails, parks, and the Metro Verde splash pad, perfect for cooling off on hot summer days. For families, the community is served by Monte Vista Elementary School and Mesa Middle School, both part of the Las Cruces Public School District. Discover your ideal home today at Metro Evolution, where comfort, convenience, and natural beauty come together.

Metro Evolution Vista Community Highlights:

  • Just a short walk to the nationally recognized Red Hawk Golf Club. 
  • Close to Las Cruces’ lively cultural scene, including farmers markets, historic landmarks, dining, and more. 
  • Breathtaking views of the majestic Organ Mountains. 
  • Nearby outdoor activities like hiking, biking, and exploration.

New Home Features at Metro Evolution Vista:

  • Choose from 4 luxury floor plans ranging from 1,501-2,180 square feet
  • Single-story homes feature 3-5 bedrooms, 2.5-3.5 baths, and 2 and 3 car garages
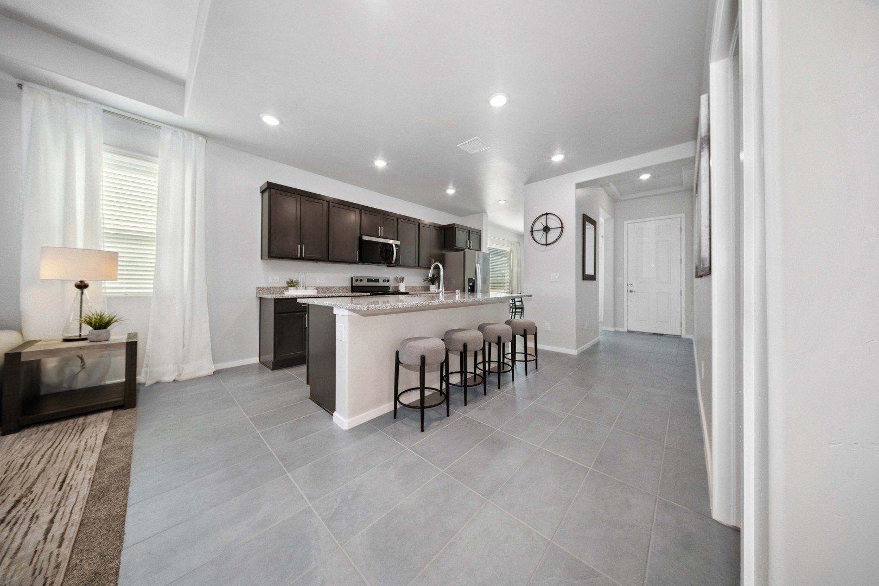
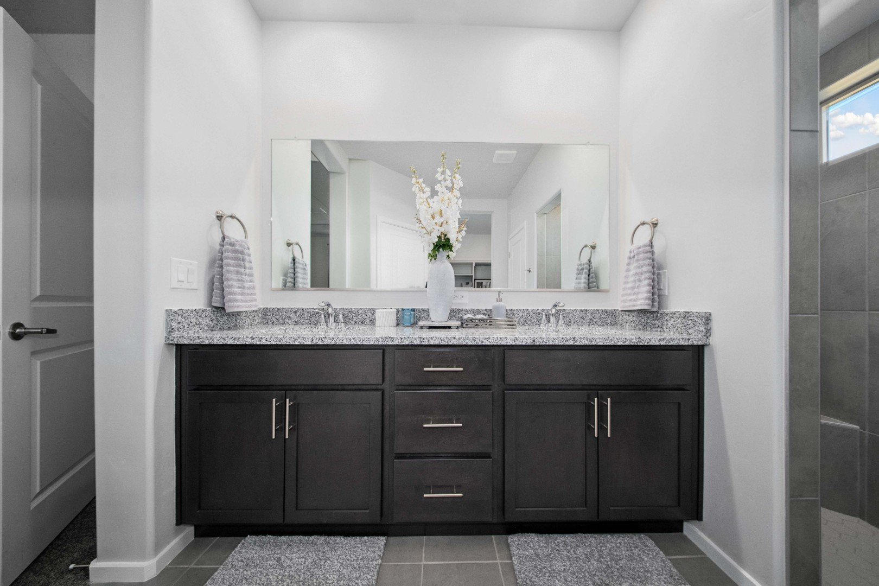
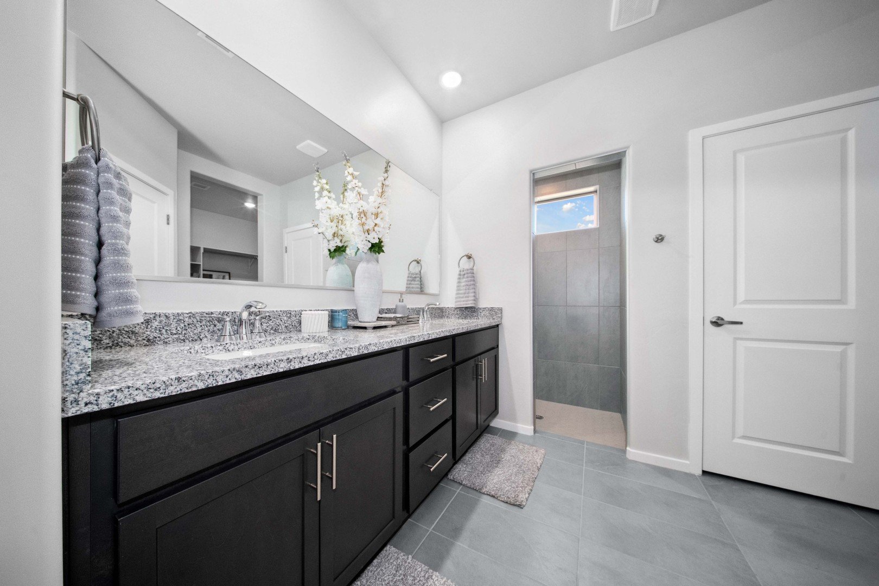
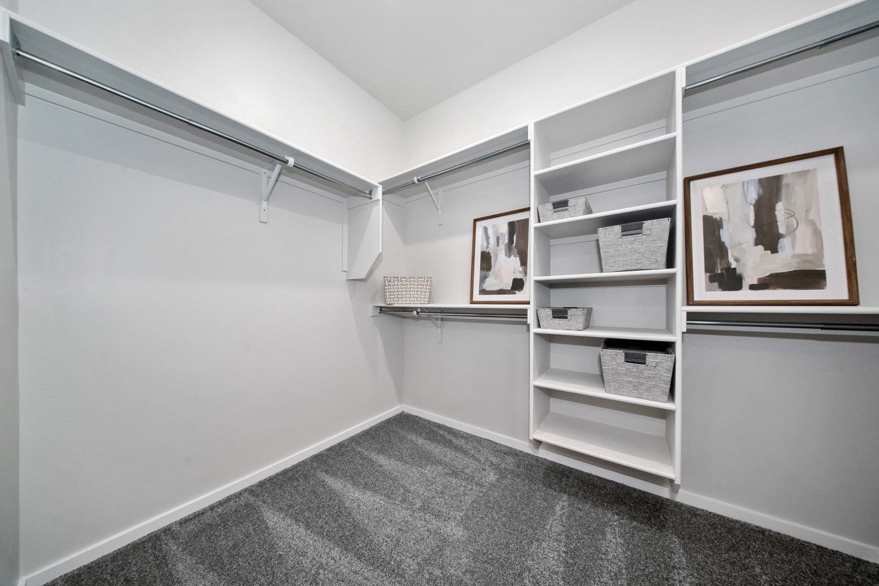
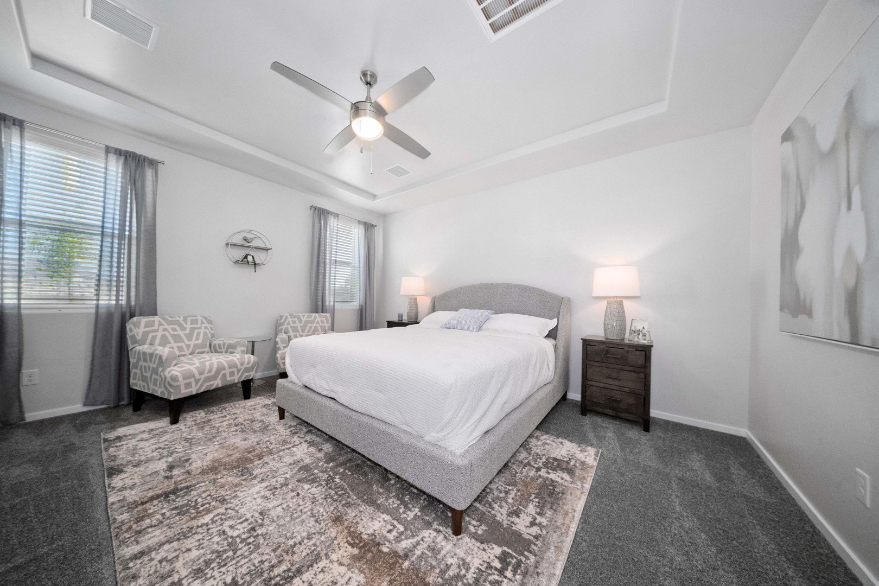
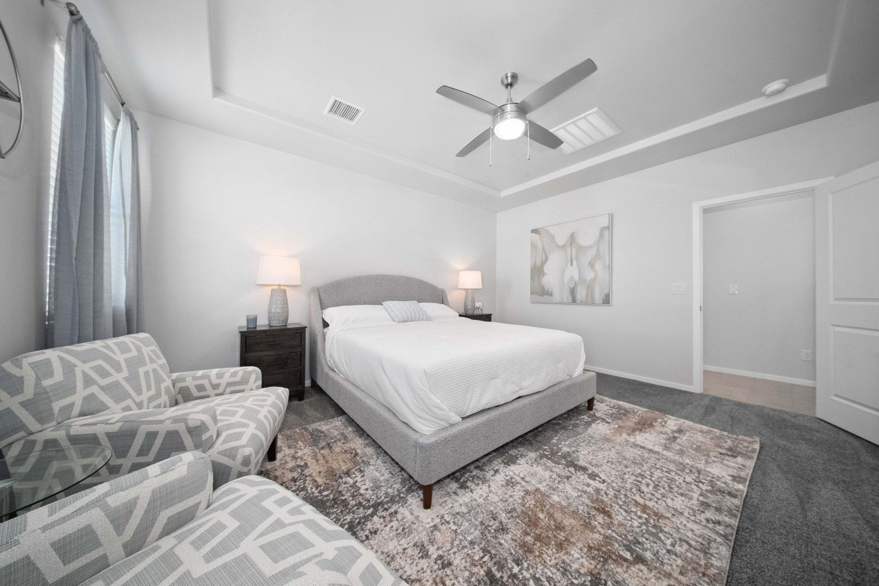
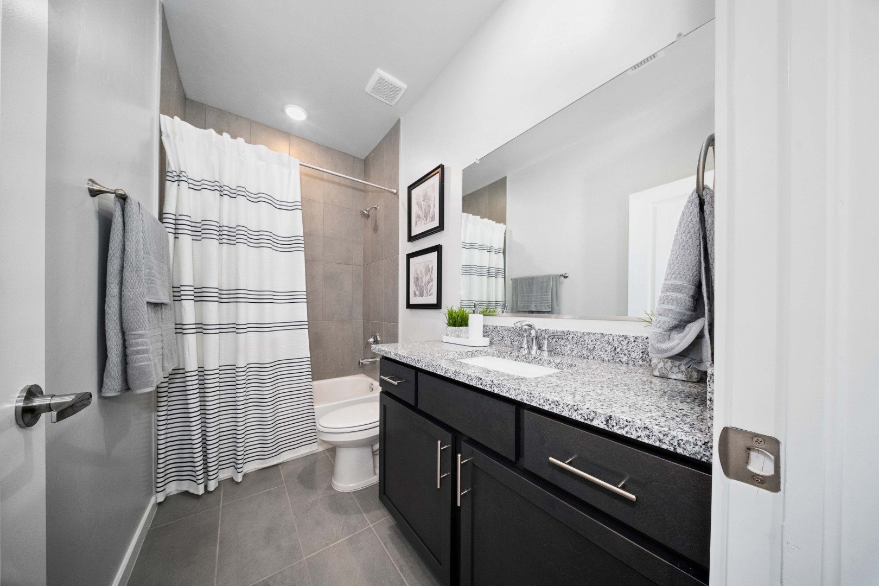
  • Spacious master suites with large walk-in closets and elegant bath designs
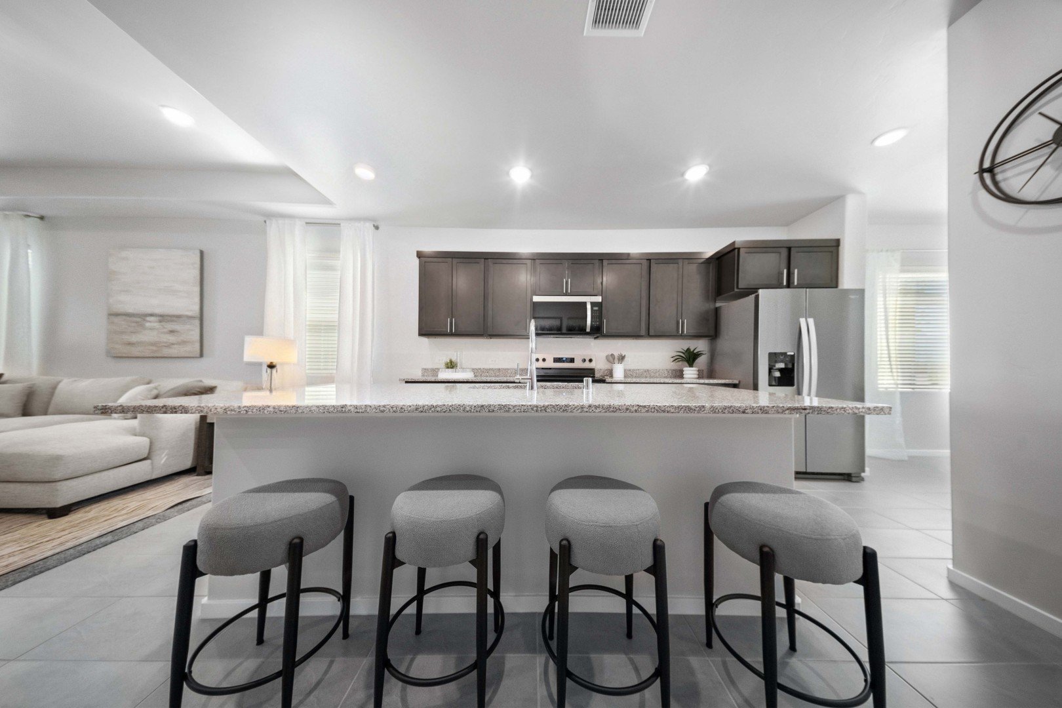
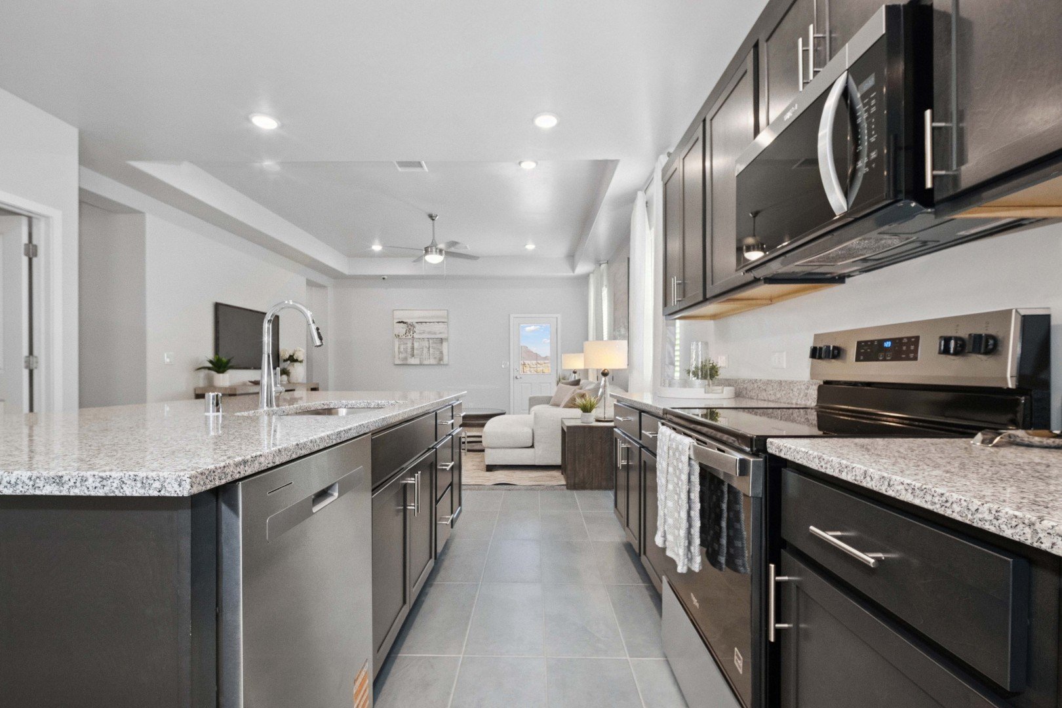
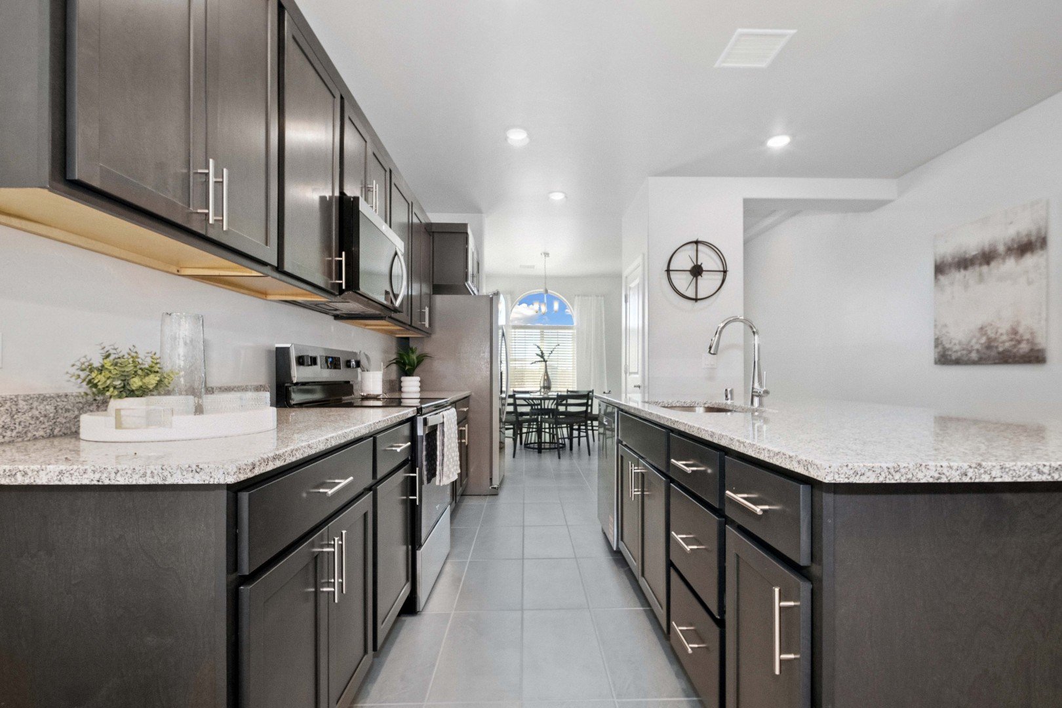
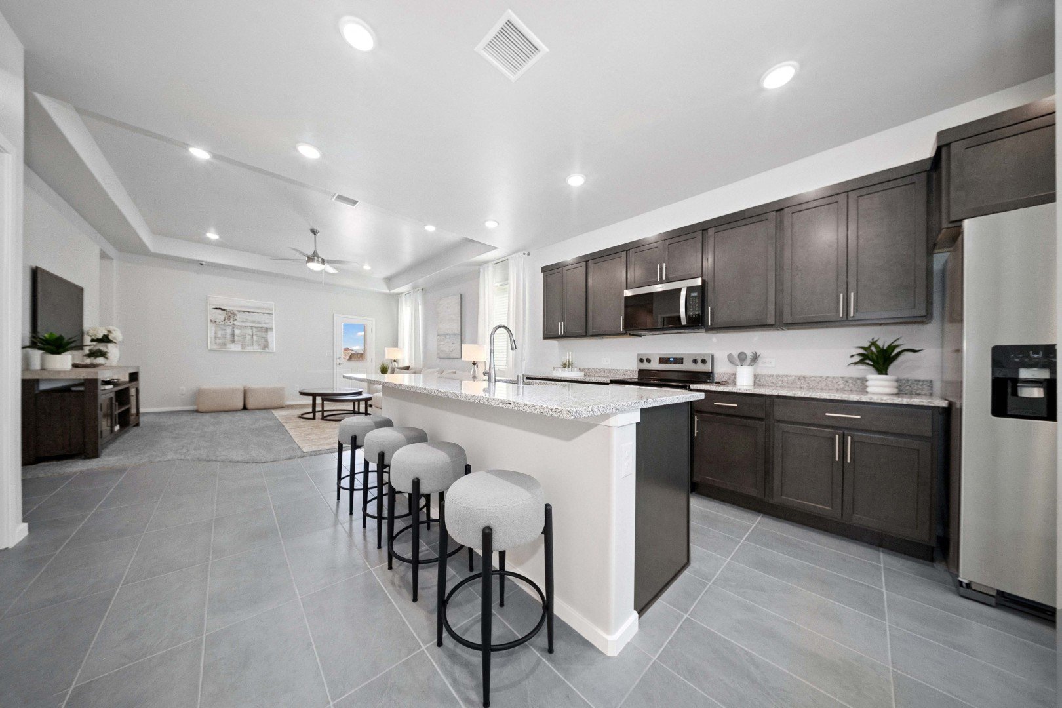
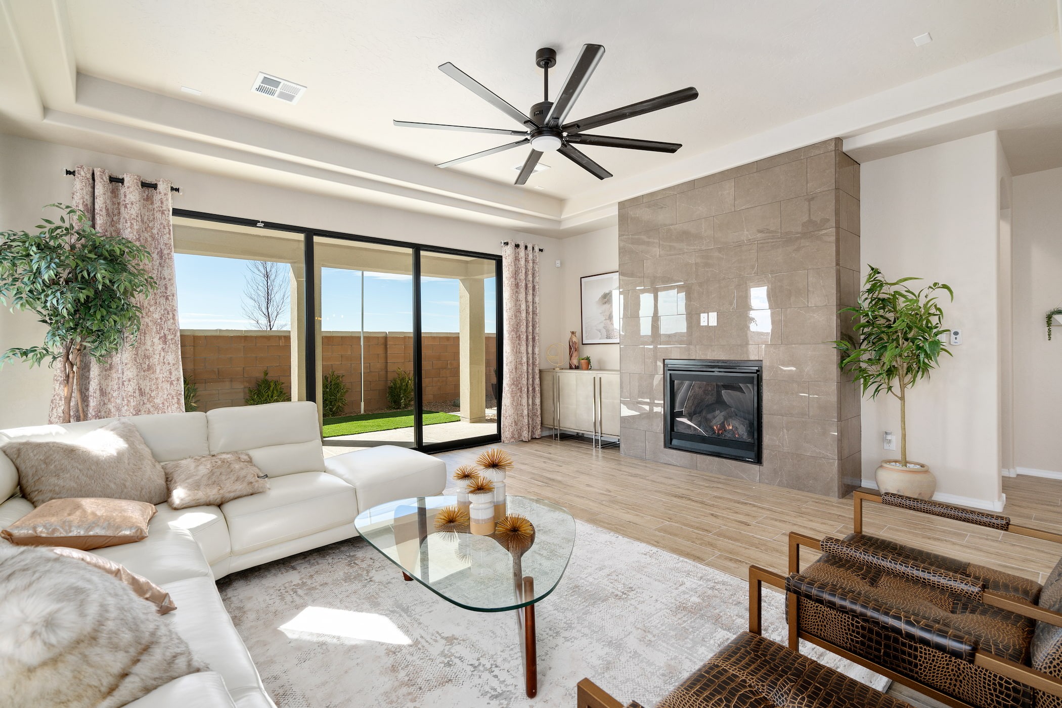
  • Designer options include a 3-panel stacking door, fireplace in the great room, a extended patio, a study, gourmet kitchen, Deluxe Bathroom, and many more

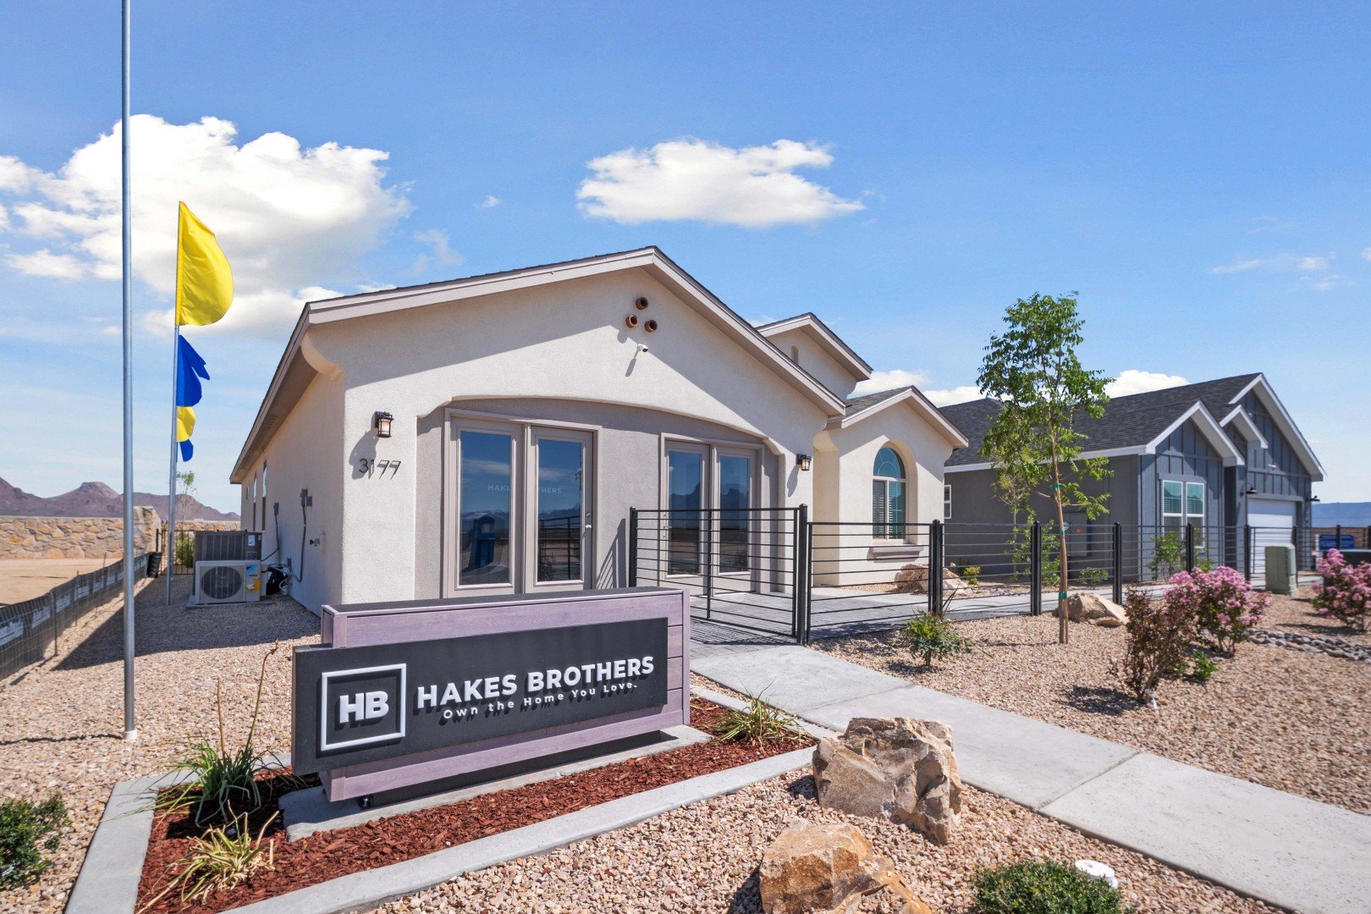
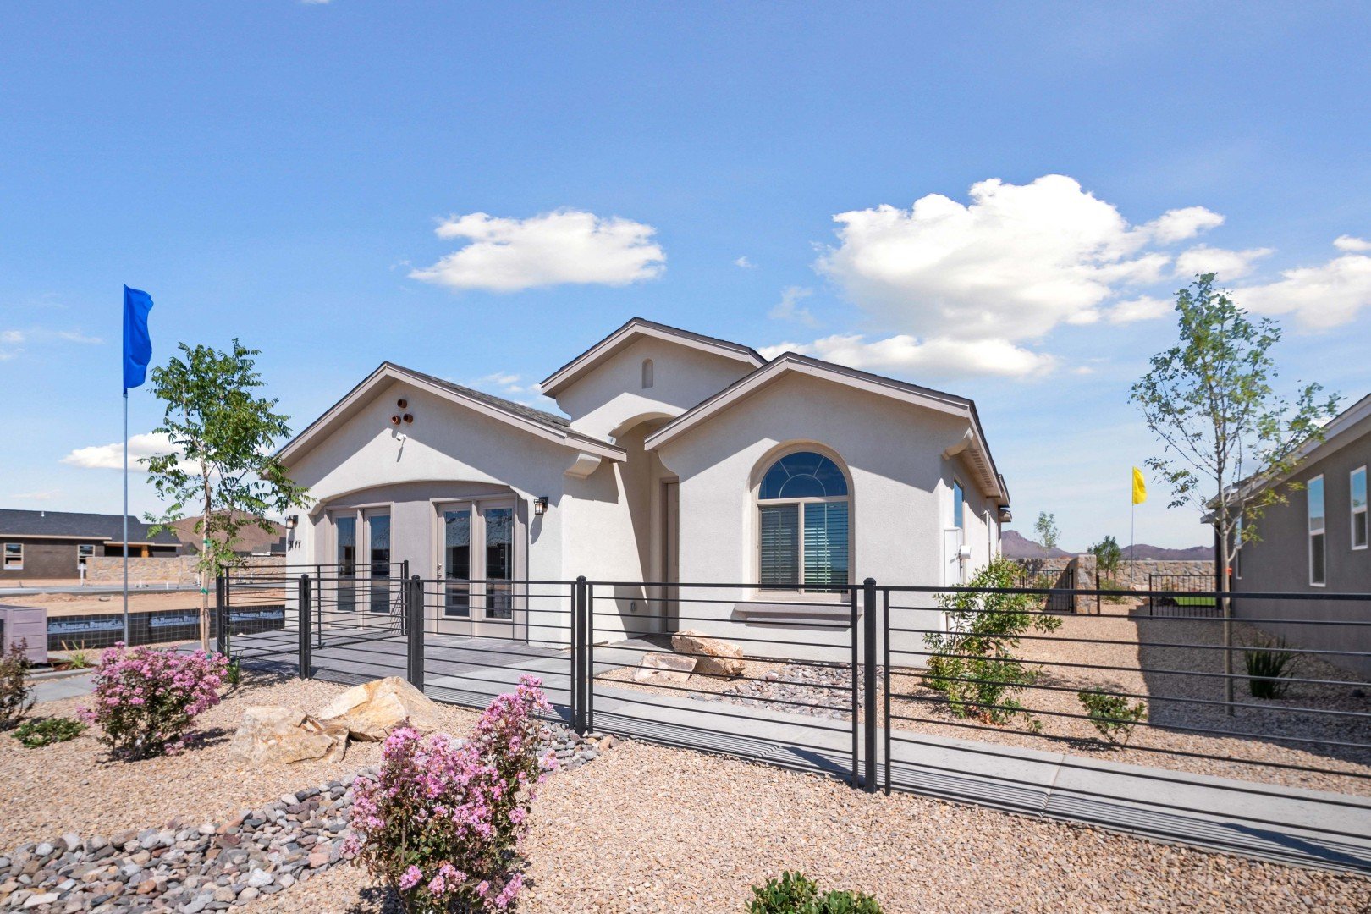
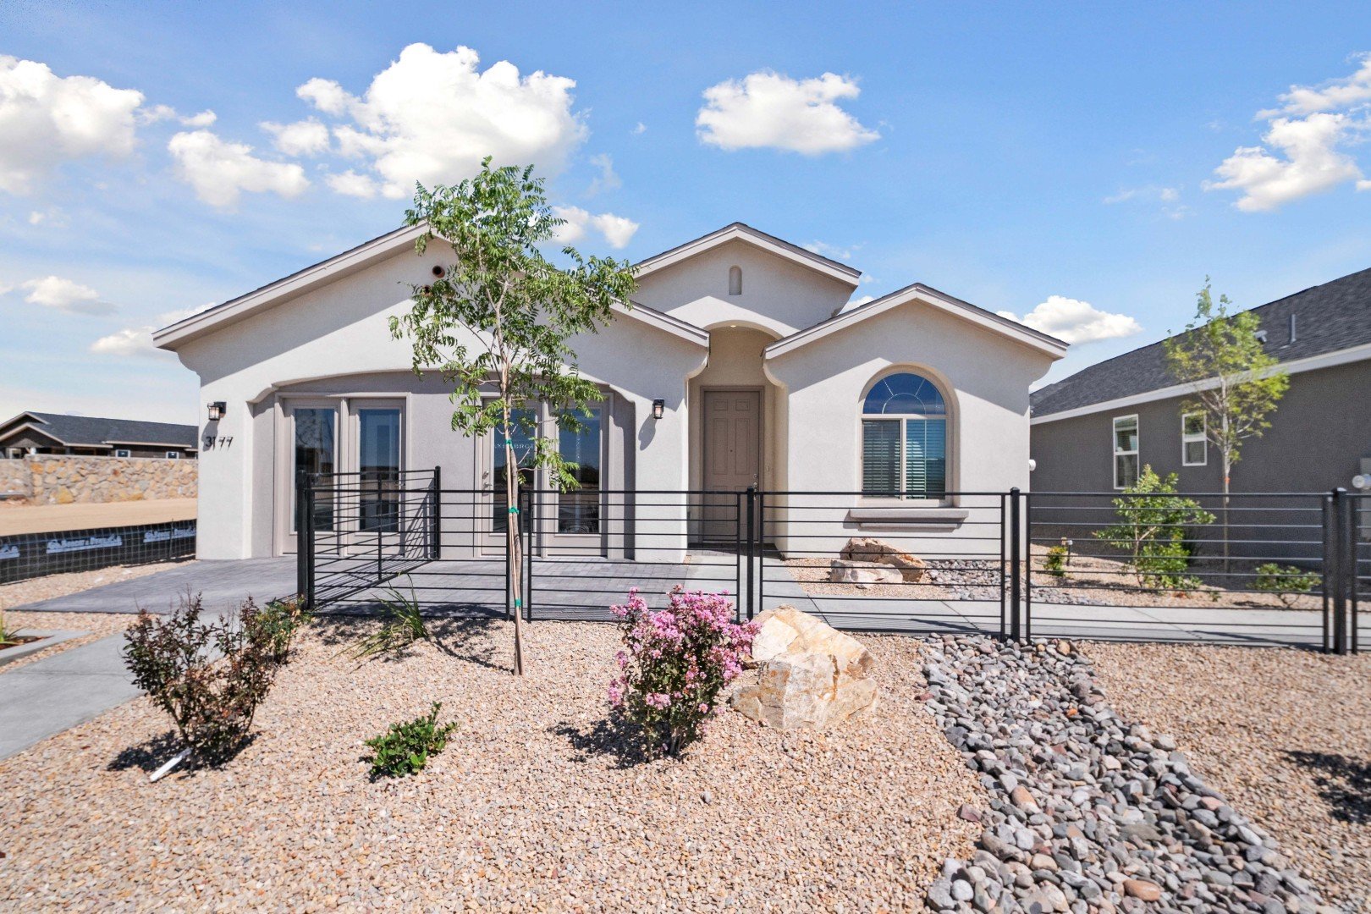
Visit Our Model Home

3177 Fortune Rd, Las Cruces, NM 88012 | Get Directions

Learn More About Our Brand New Homes

For more information, please contact our
Online Sales Consultants

Austyn & Isabella
(575) 332-5354

Find Your New Home Design

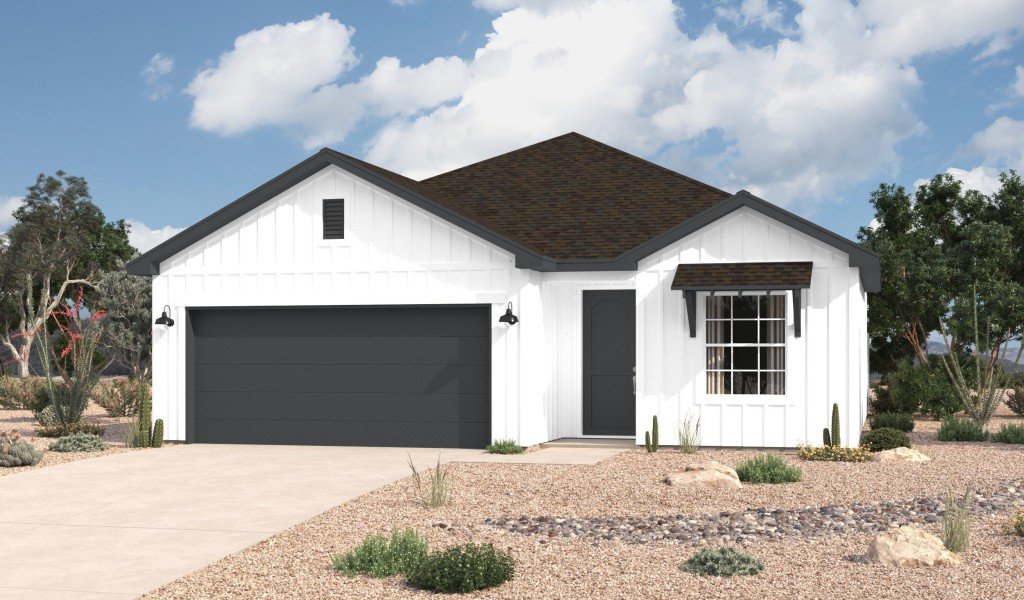
View plans available to build.

Pricing starting at
$304,990

Square Feet
1,501
Bedrooms
3
Bathrooms
2
Garage
2

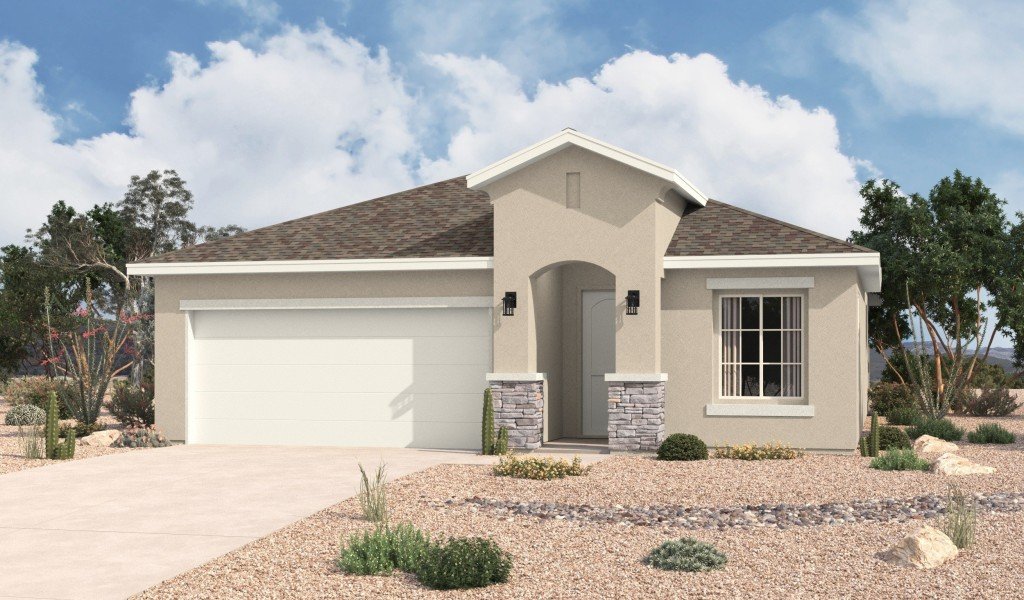
Roswell

Model Home

Pricing starting at
$310,990

Square Feet
1,649
Bedrooms
3
Bathrooms
2
Garage
2

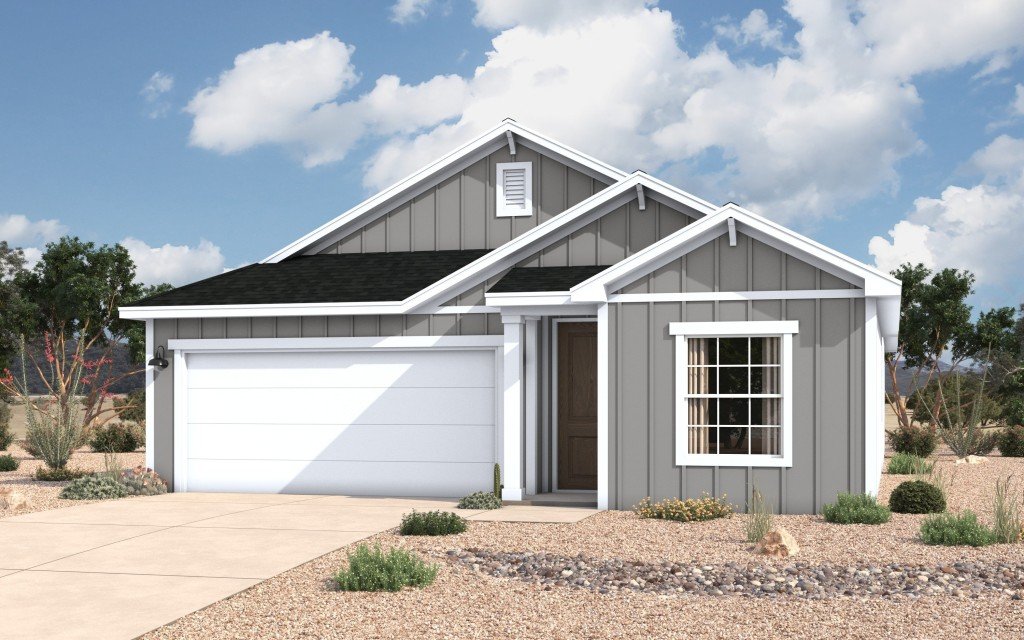
Pricing starting at
$322,990

Square Feet
1,752
Bedrooms
3 - 4
Bathrooms
2
Garage
2

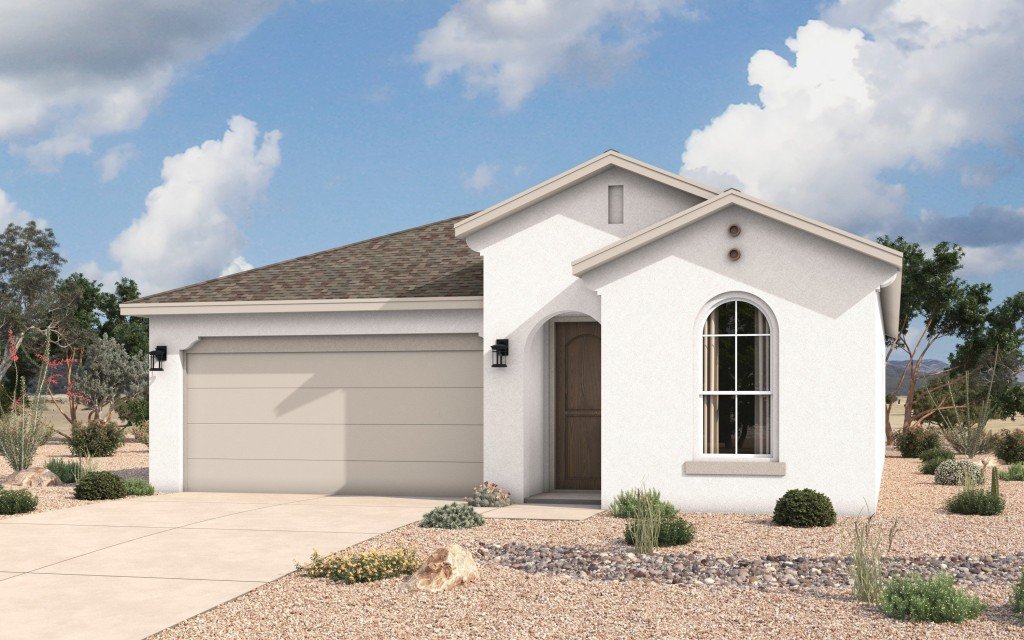
Pricing starting at
$334,990

Square Feet
1,907
Bedrooms
4
Bathrooms
2
Garage
2

Pricing starting at
$348,990

Square Feet
2,180
Bedrooms
5
Bathrooms
3
Garage
2

View homes available on your timeline.

Dec 2026
Preferred Rate: 4.75% / 4.869% APR

3728 Amsterdam Ct

$316,295 $310,990
Square Feet
1,649
Bedrooms
3
Bathrooms
2
Garage
2
Metro Evolution Vista
Homesite Number: 57

Monthly Payment

loading...
$
%
Down Payment
$ %

*Your actual rate, payment and costs could be higher. Get an official loan estimate before choosing a loan. This calculator is for informational purposes only. The calculator automatically assumes a 10% down payment. The monthly payment shown excludes mortgage insurance, which is required on conventional loans with less than 20% down and on FHA loan. The monthly payment shown also does not include HOA assessments, property taxes or homeowner's insurance. Hakes Brothers does not guarantee the accuracy of these figures. Please consult with your mortgage representative for additional information. 

Ranch
Dec 2026
Preferred Rate: 4.75% / 4.869% APR

3720 Amsterdam Ct

$356,425 $349,990
Square Feet
2,180
Bedrooms
5
Bathrooms
3
Garage
2
Metro Evolution Vista
Homesite Number: 59

Monthly Payment

loading...
$
%
Down Payment
$ %

*Your actual rate, payment and costs could be higher. Get an official loan estimate before choosing a loan. This calculator is for informational purposes only. The calculator automatically assumes a 10% down payment. The monthly payment shown excludes mortgage insurance, which is required on conventional loans with less than 20% down and on FHA loan. The monthly payment shown also does not include HOA assessments, property taxes or homeowner's insurance. Hakes Brothers does not guarantee the accuracy of these figures. Please consult with your mortgage representative for additional information. 

Dec 2026
Preferred Rate: 4.78% / 4.869% APR

3712 Amsterdam Ct

$314,505 $306,990
Square Feet
1,501
Bedrooms
3
Bathrooms
2
Garage
2
Metro Evolution Vista
Homesite Number: 61

Monthly Payment

loading...
$
%
Down Payment
$ %

*Your actual rate, payment and costs could be higher. Get an official loan estimate before choosing a loan. This calculator is for informational purposes only. The calculator automatically assumes a 10% down payment. The monthly payment shown excludes mortgage insurance, which is required on conventional loans with less than 20% down and on FHA loan. The monthly payment shown also does not include HOA assessments, property taxes or homeowner's insurance. Hakes Brothers does not guarantee the accuracy of these figures. Please consult with your mortgage representative for additional information. 

Ranch
Dec 2026
Preferred Rate: 4.75% / 4.869% APR

3708 Amsterdam Ct

$341,360 $336,990
Square Feet
1,907
Bedrooms
4
Bathrooms
2
Garage
2
Metro Evolution Vista
Homesite Number: 62

Monthly Payment

loading...
$
%
Down Payment
$ %

*Your actual rate, payment and costs could be higher. Get an official loan estimate before choosing a loan. This calculator is for informational purposes only. The calculator automatically assumes a 10% down payment. The monthly payment shown excludes mortgage insurance, which is required on conventional loans with less than 20% down and on FHA loan. The monthly payment shown also does not include HOA assessments, property taxes or homeowner's insurance. Hakes Brothers does not guarantee the accuracy of these figures. Please consult with your mortgage representative for additional information. 

Interactive Site Map

Metro Evolution Vista

Points of Interest Map