
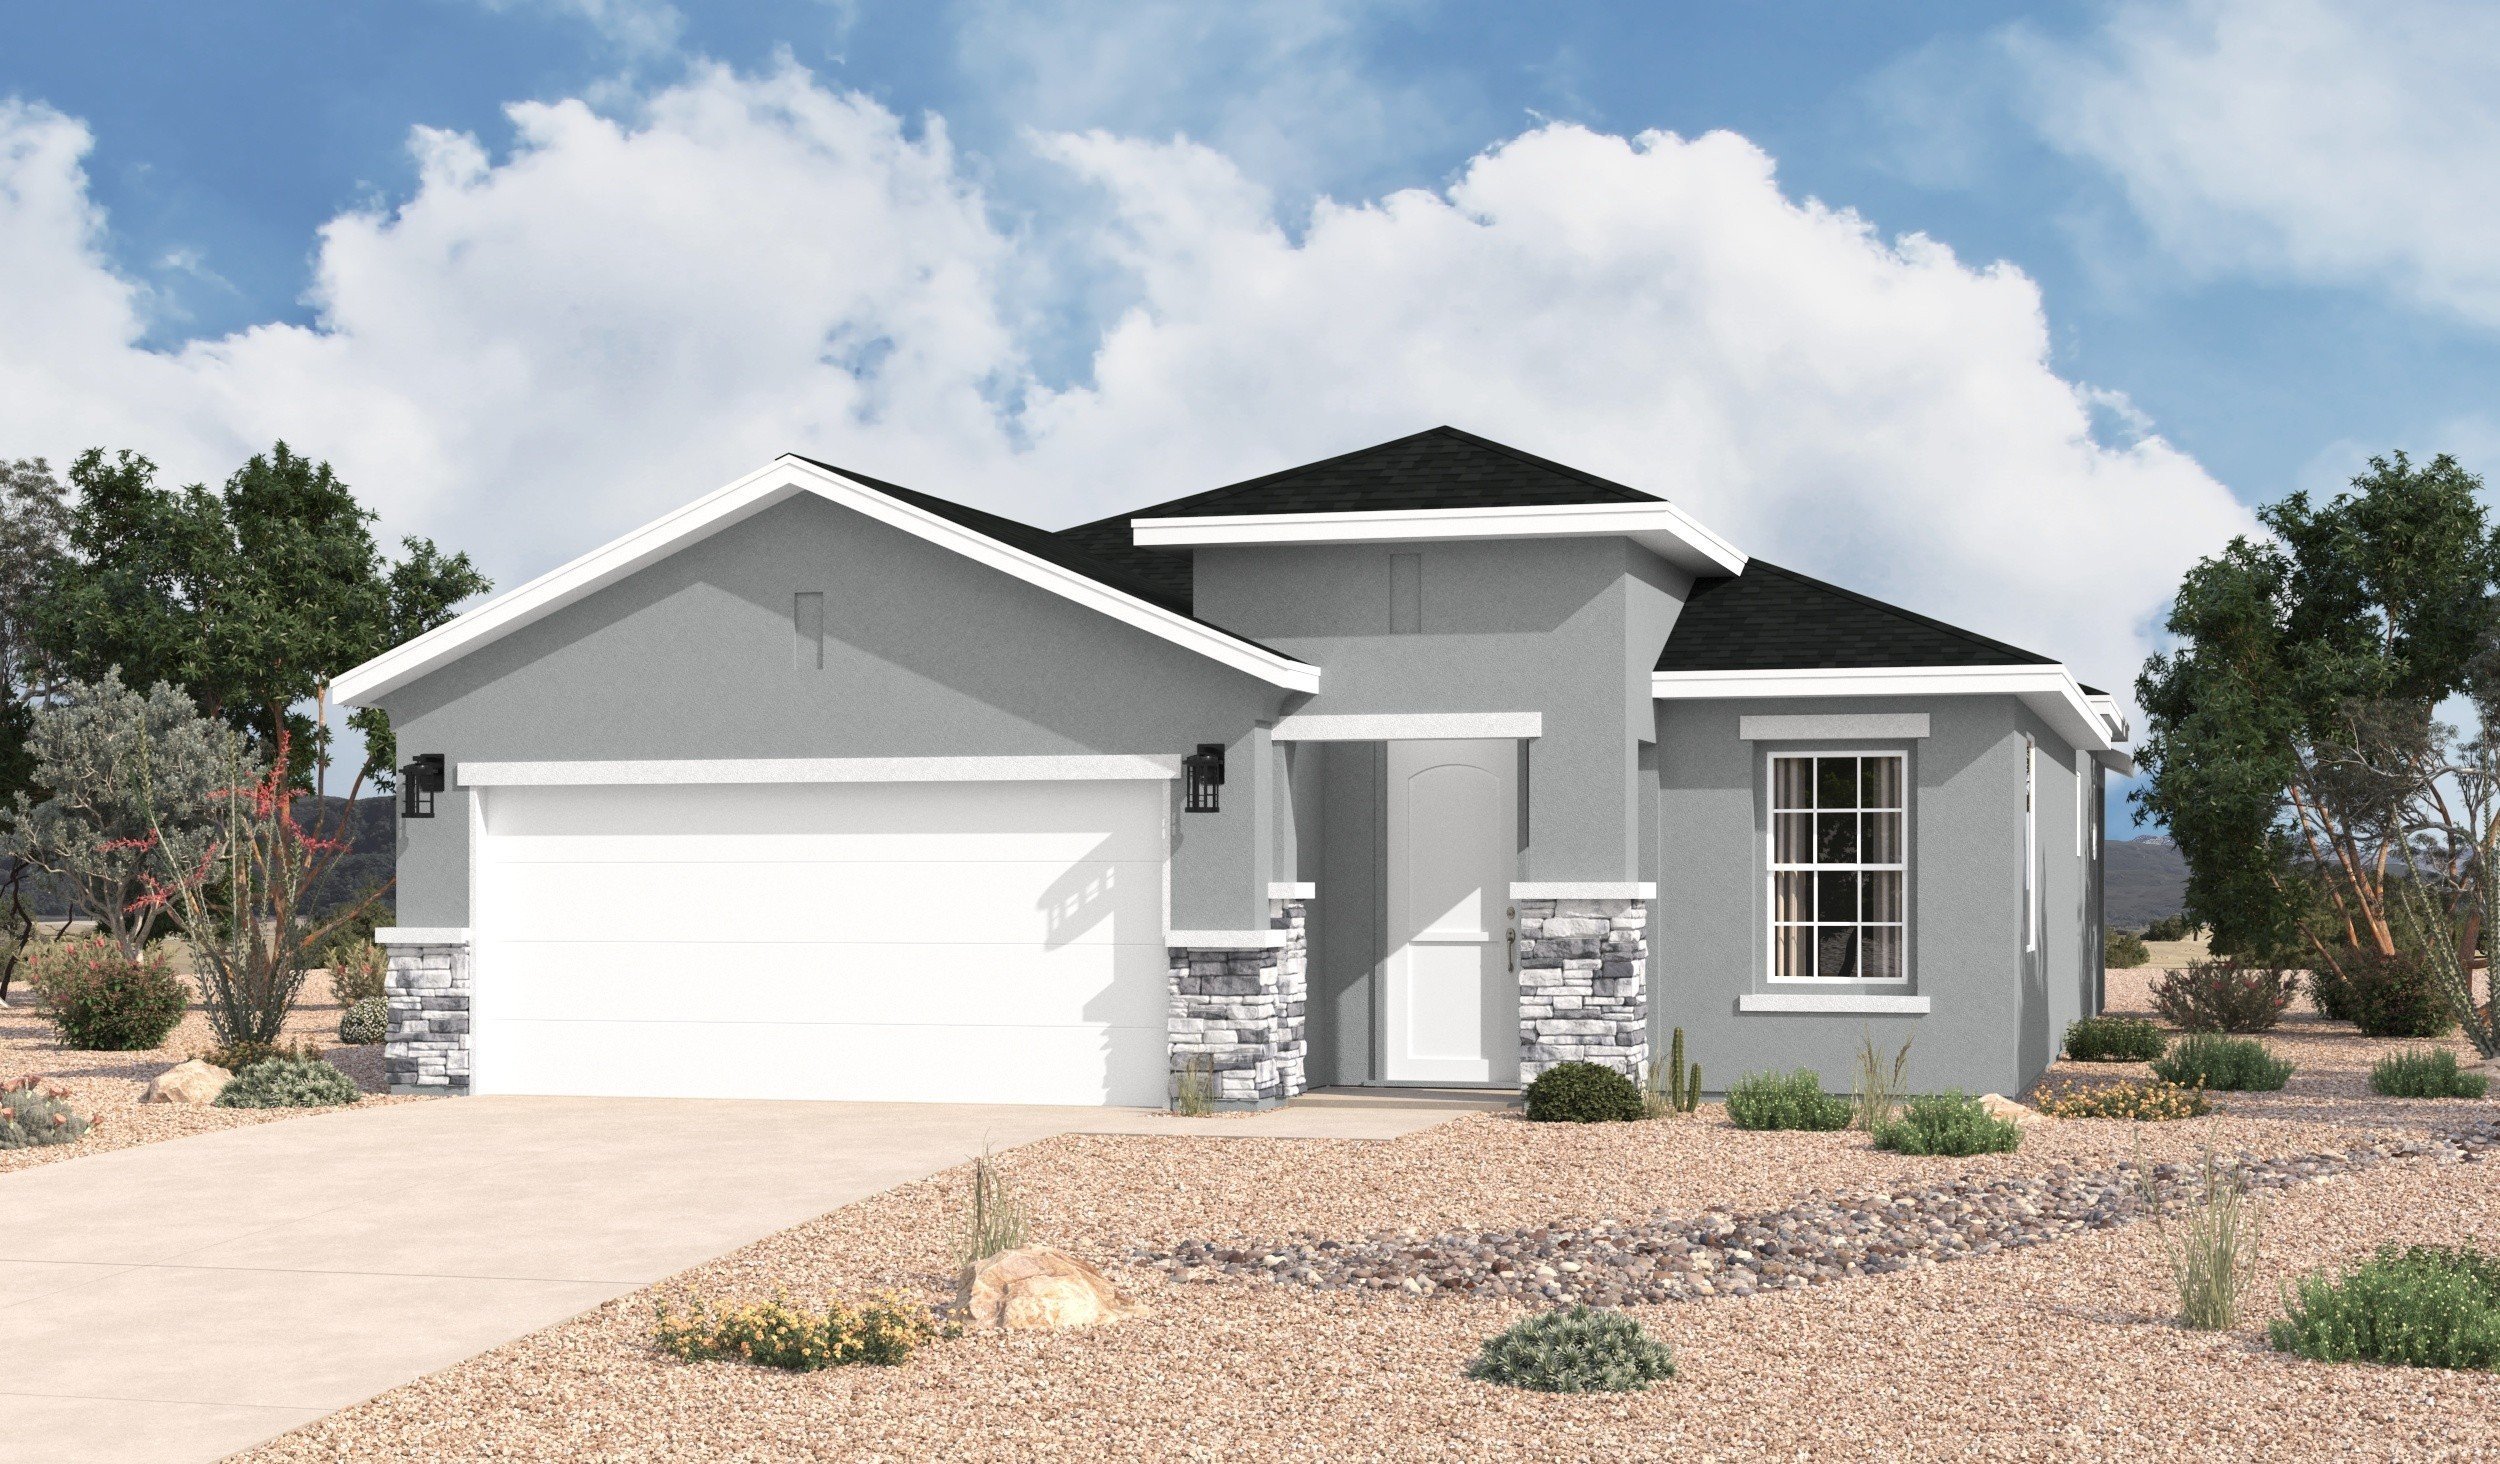
1,501 Square Feet

Dani
Tour our new homes in Metro Evolution Vista
Contact our team to schedule a private community tour.
Tues-Sat: 10am-6pm
Monday & Sunday: Closed
Main Office & Warranty (575) 373-1120
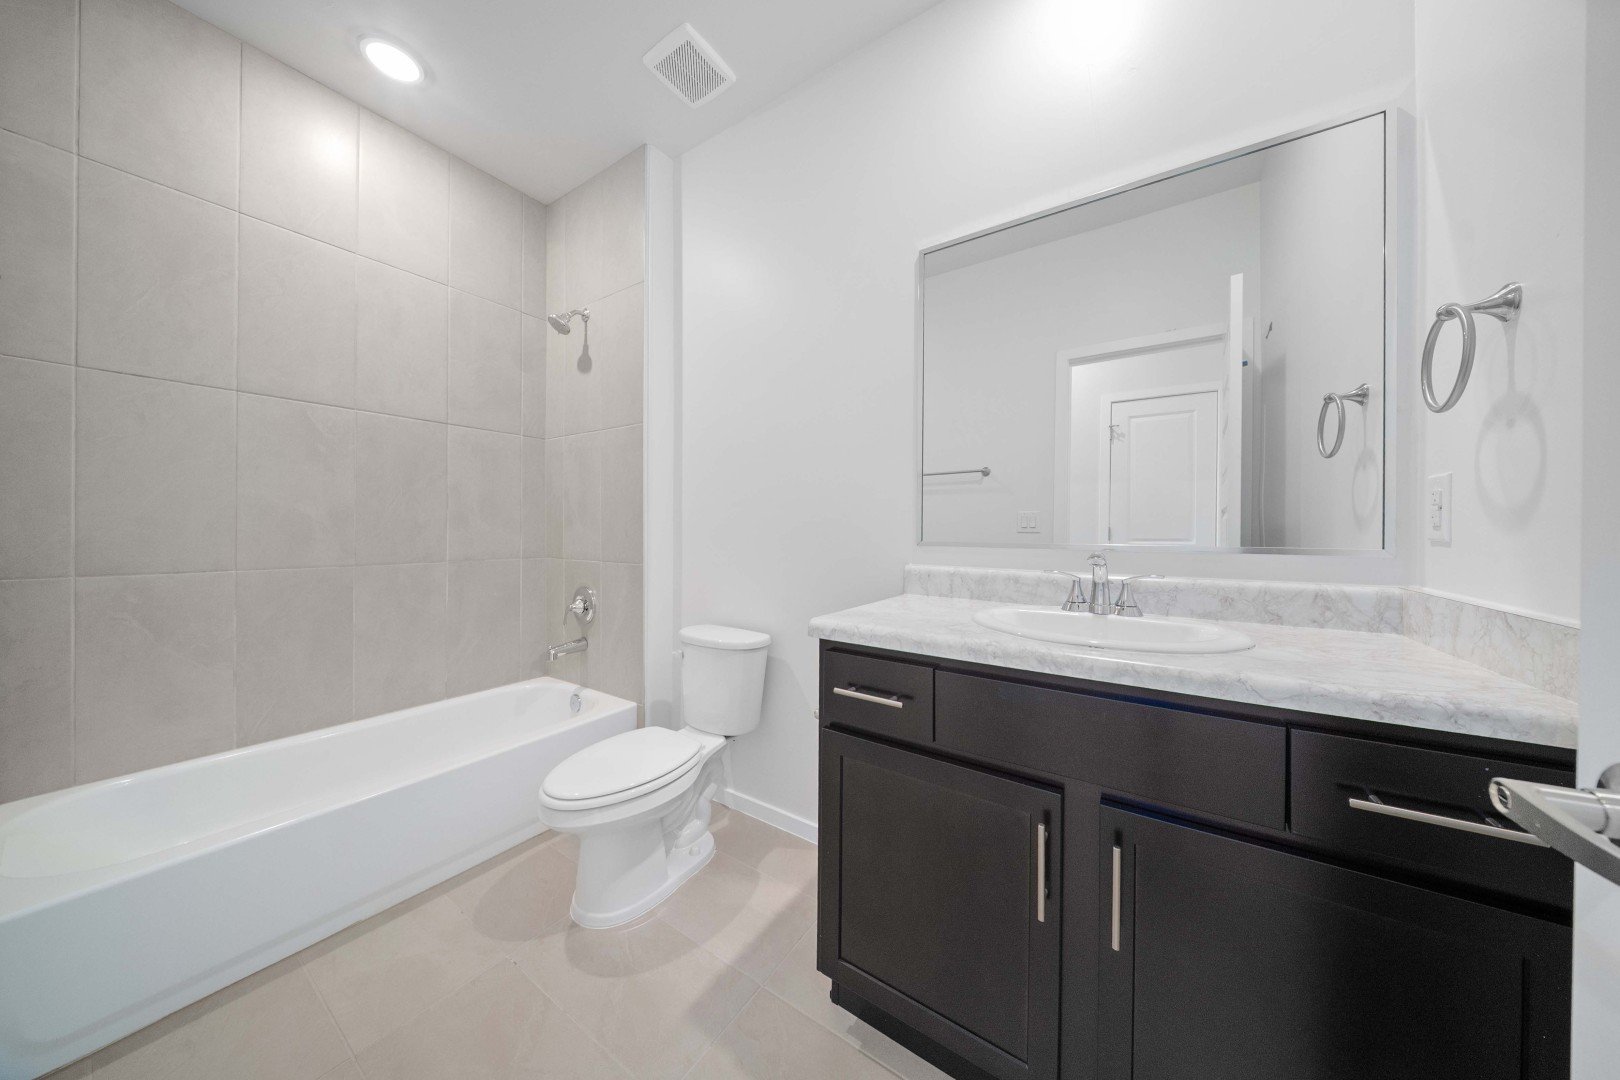
2 Bathrooms
3 Bedrooms
2 Garage Spaces
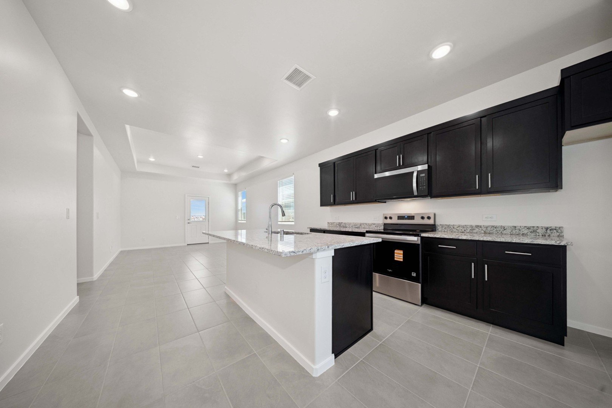

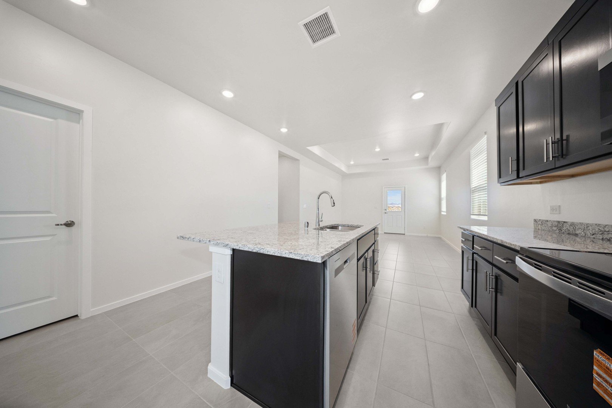
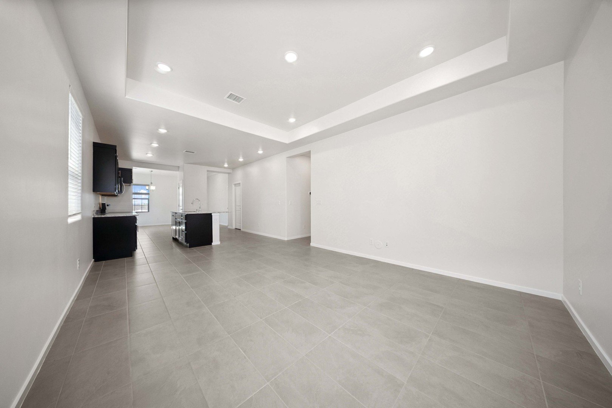
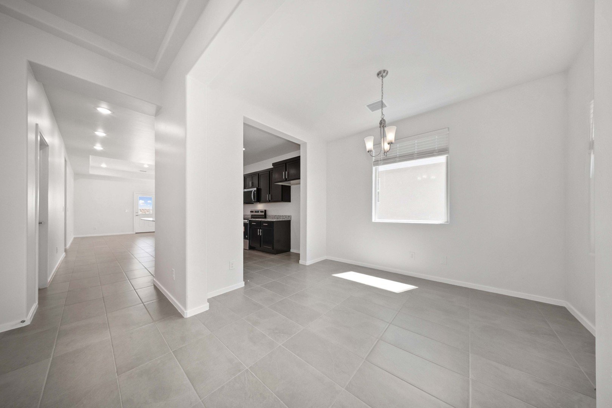
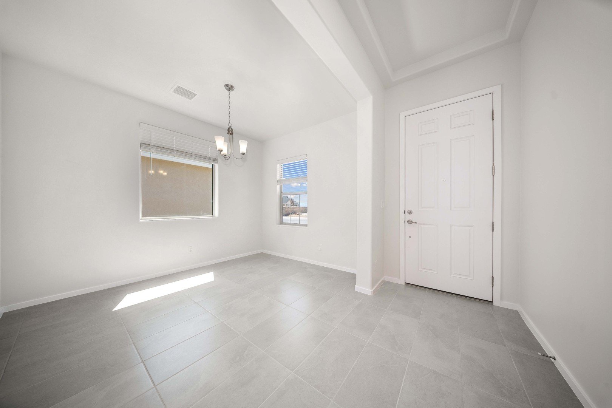

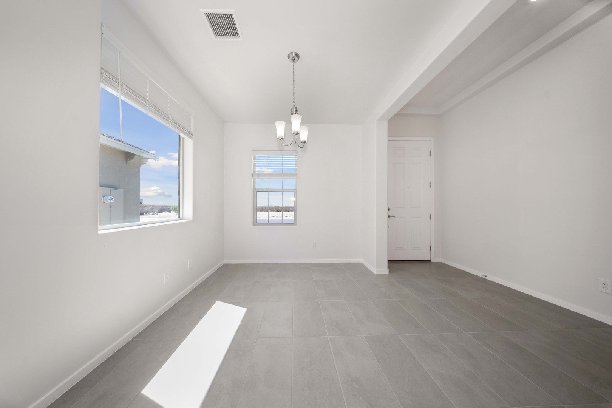
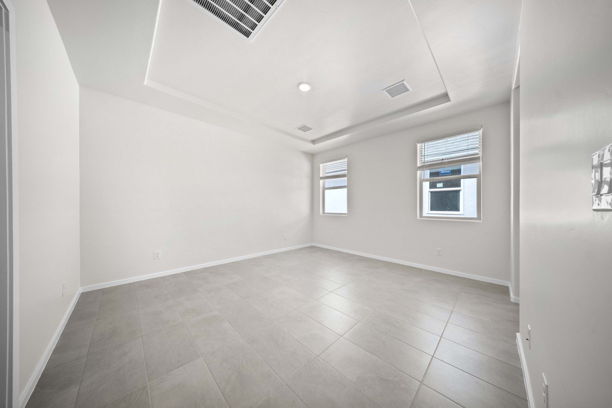

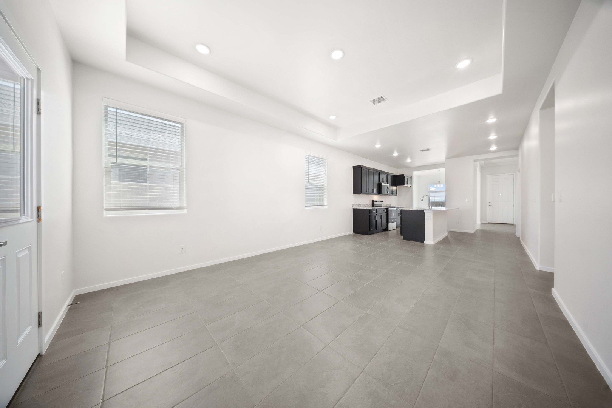
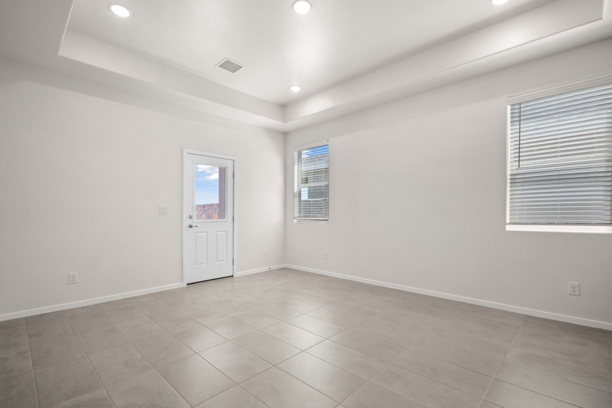
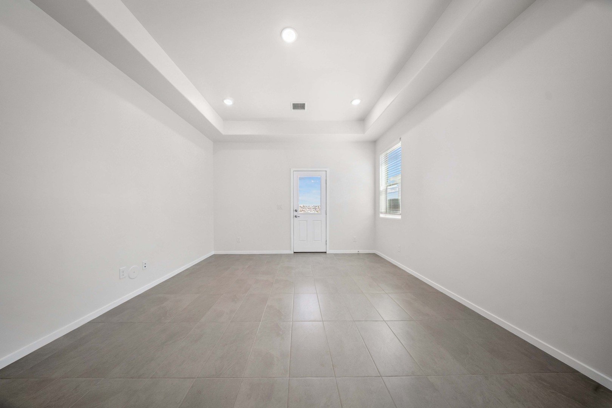

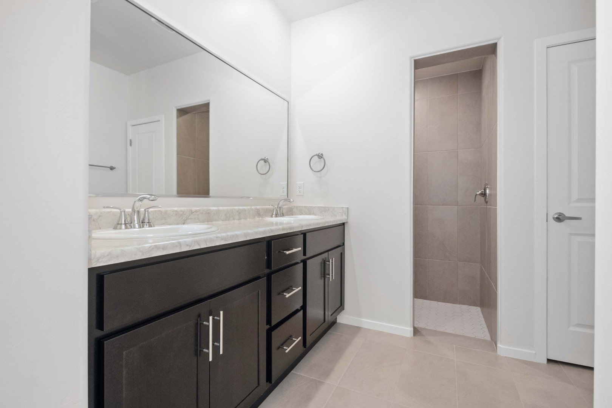
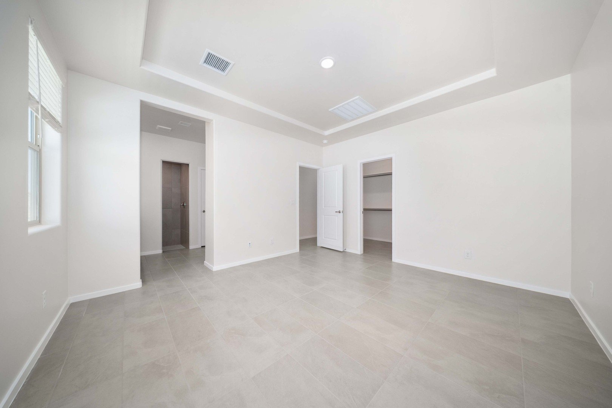
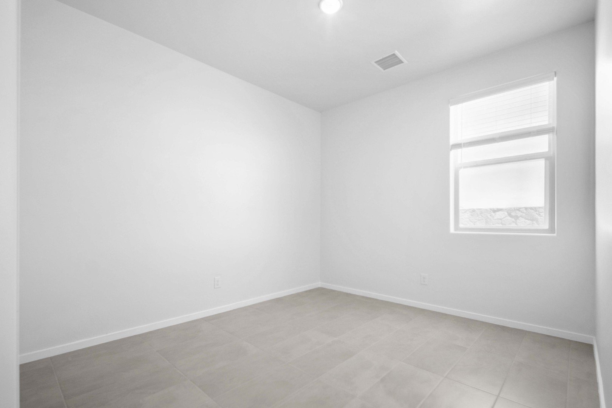
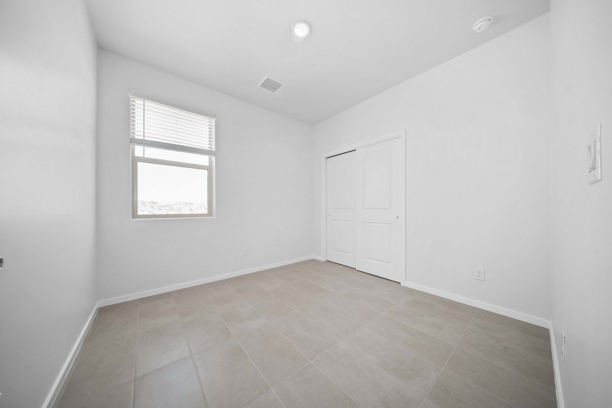
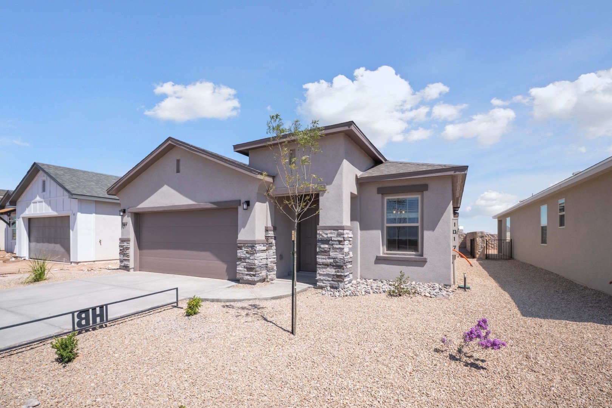
The Sombra is a thoughtfully designed single-story home that offers three bedrooms, two bathrooms, and an open-concept living space that seamlessly blends the great room, kitchen, and dining area. The master suite features a spacious walk-in closet and private bath, while the additional bedrooms provide comfort and versatility. With optional upgrades like a gourmet kitchen, deluxe glass shower, and ceiling beam treatments, this home can be tailored to fit your lifestyle—making it as functional as it is beautiful.
Highlights of this home
- Designer kitchen includes island breakfast bar and generous pantry
- Convenient laundry room is thoughtfully secluded from the main living areas
- Personalize the home with optional gourmet kitchen, great room upgrades such as classic ceiling beams, expansive 3-panel stacking door, and more
Visit Our Model Home
3177 Fortune Rd, Las Cruces, NM 88012 | Get Directions

Learn More About Our Brand New Homes
For more information, please contact our
Online Sales Consultant
Dani
Home Gallery
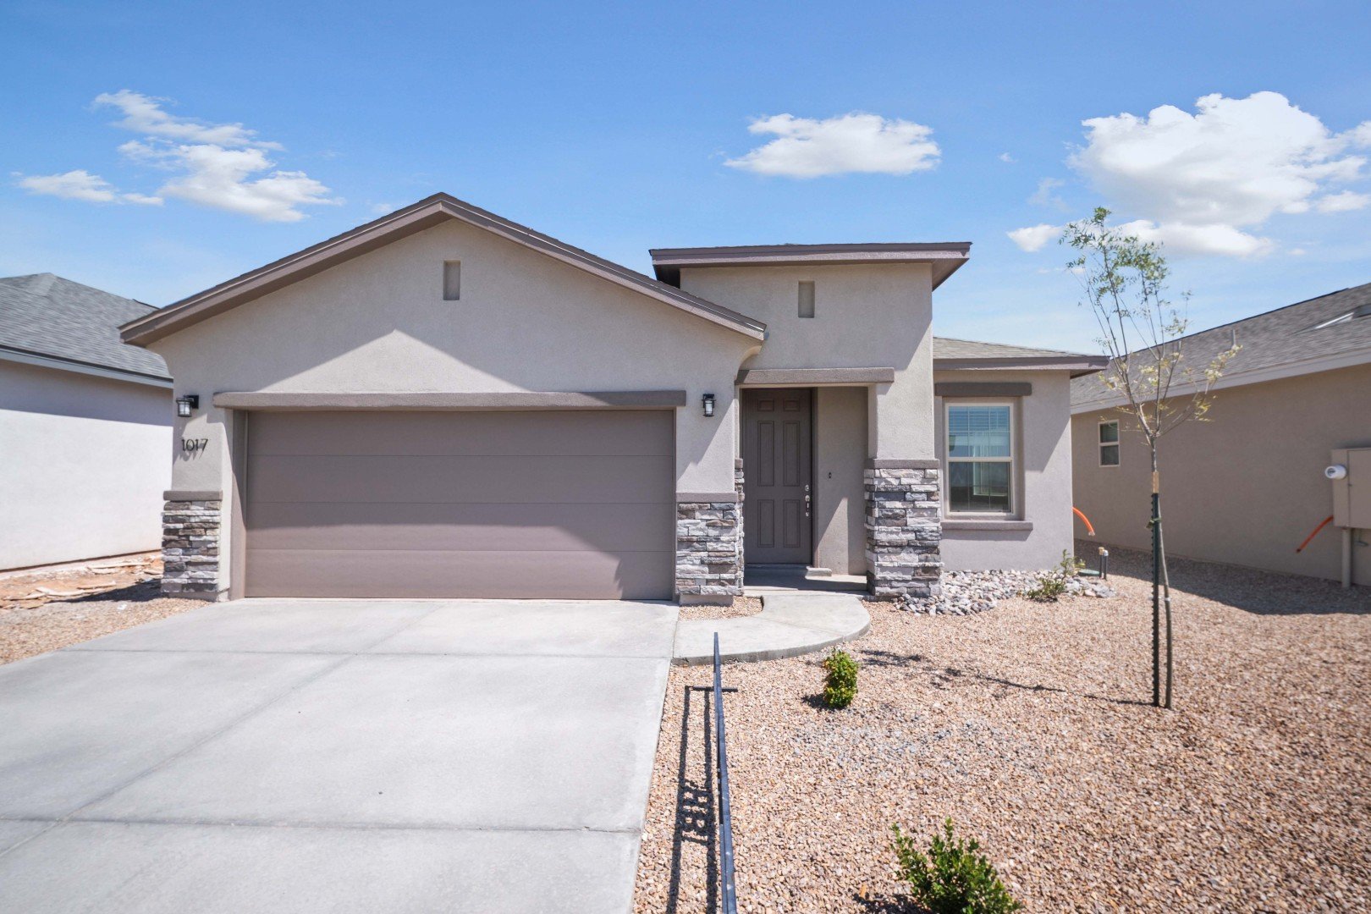
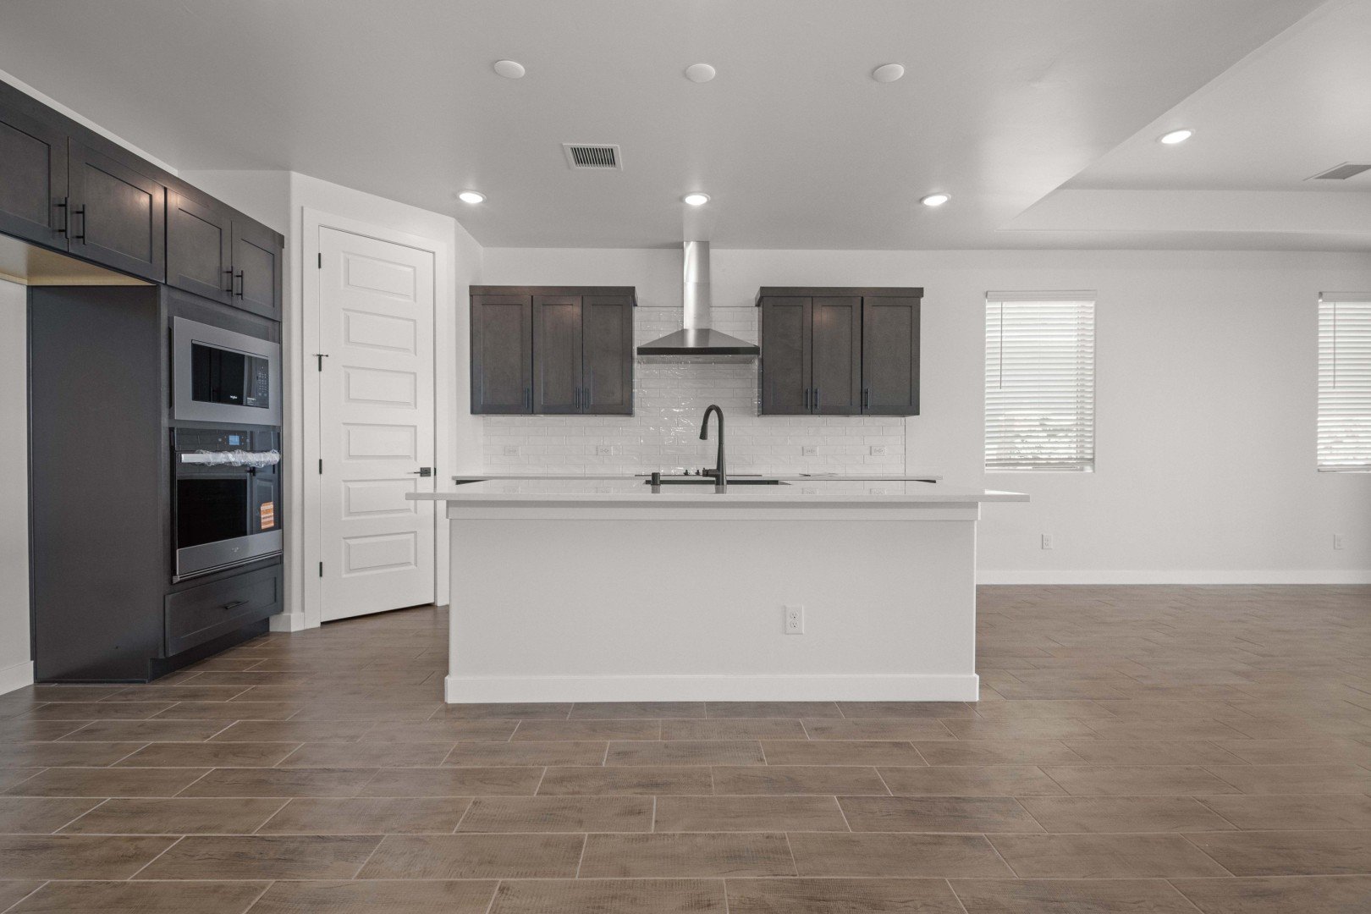
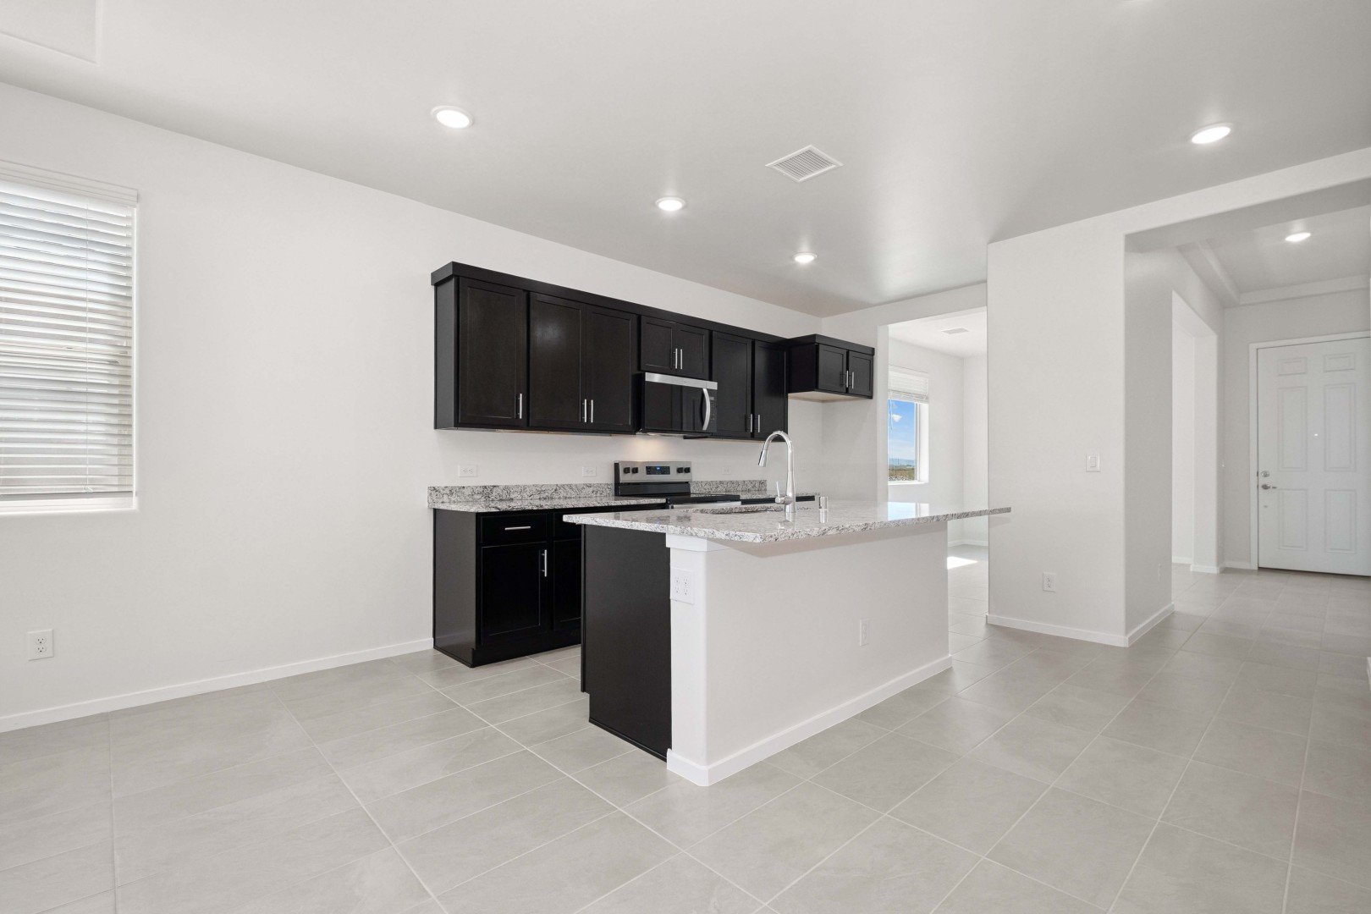
Sombra At Metro Evolution Vista Home Design
Download Brochure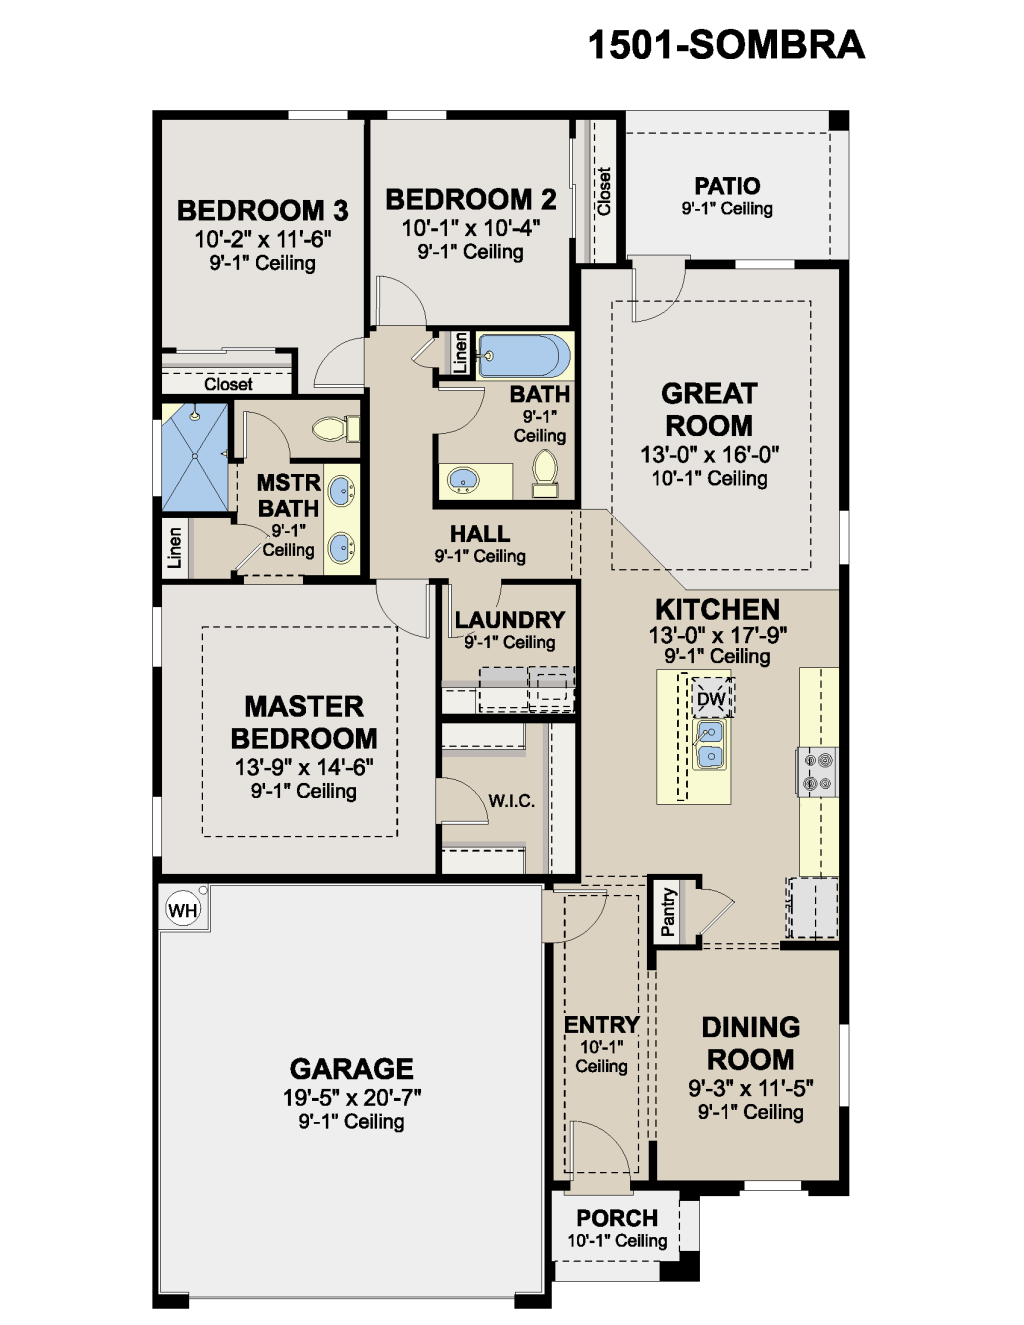
*Floor plan shown as standard configuration, without additional features or options that may be present in this spec home
