1,752 Square Feet

Dani
Tour our new homes in Sierra Norte Heights
Contact our team to schedule a private community tour.
Tues-Sat: 10am-6pm
Monday & Sunday: Closed
Main Office & Warranty (575) 373-1120
2 Bathrooms
3+ Bedrooms
2 Garage Spaces
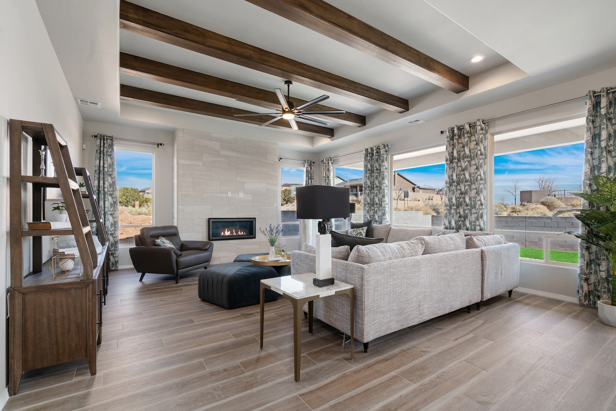
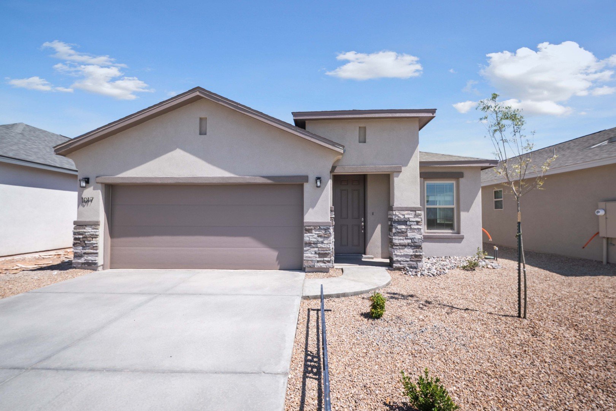
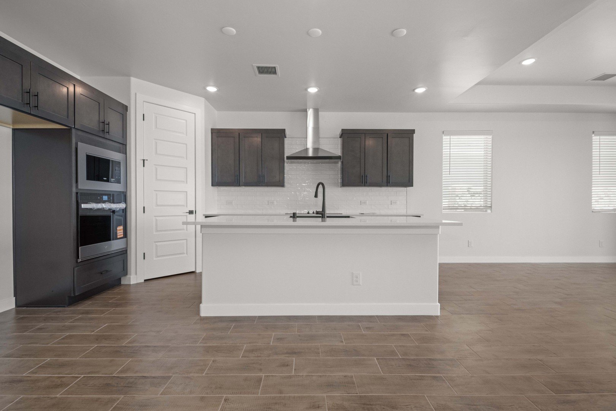
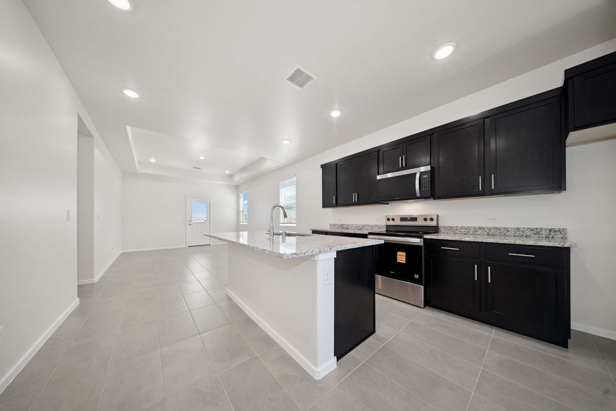
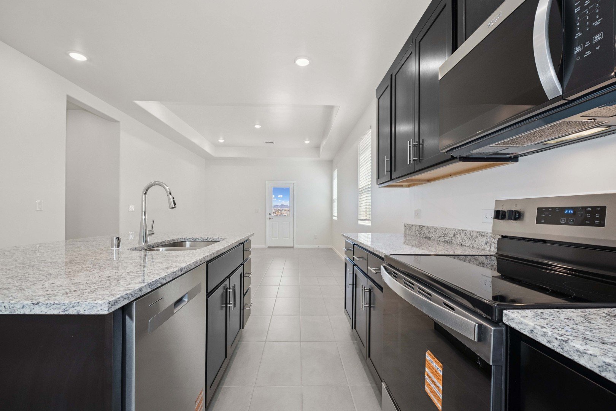
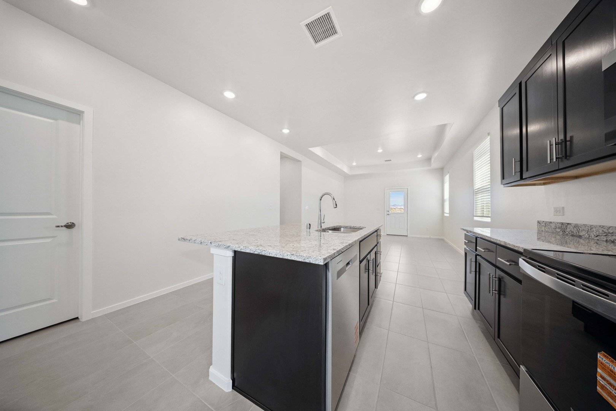
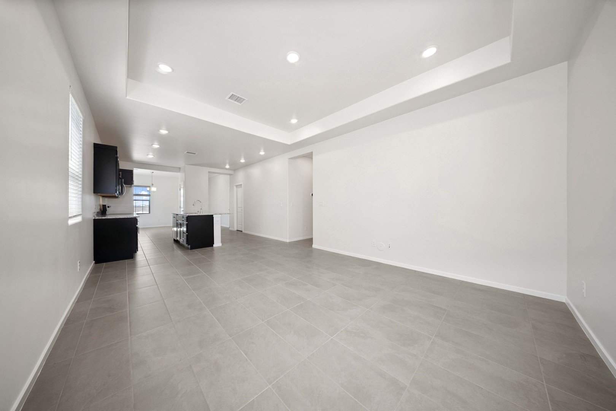
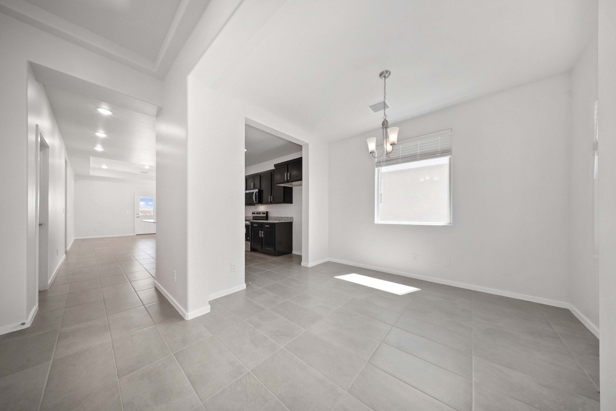
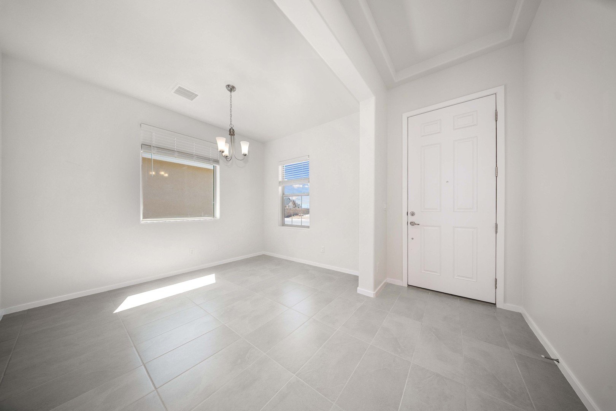
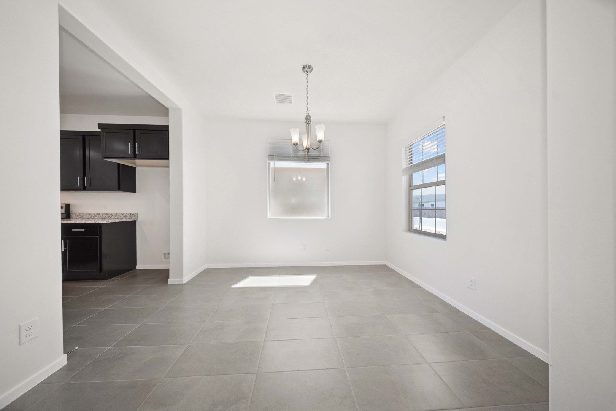
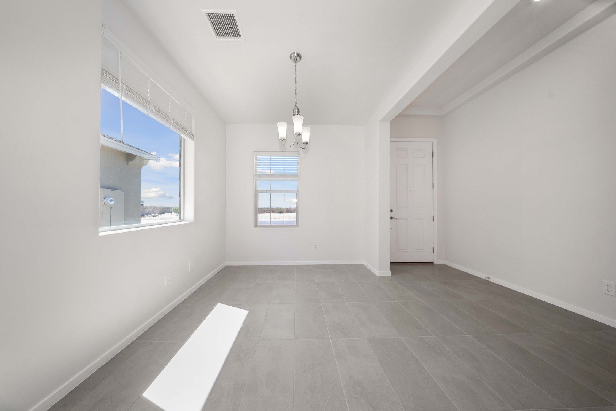
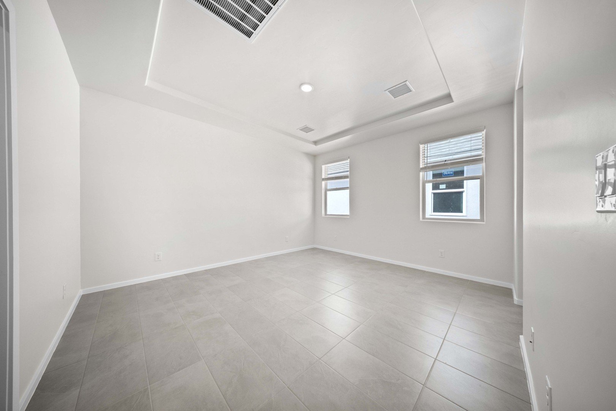
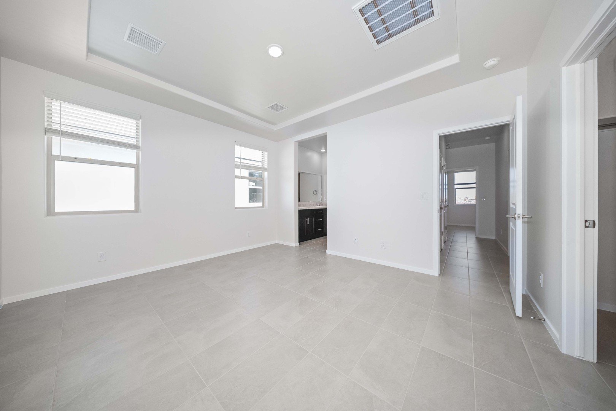
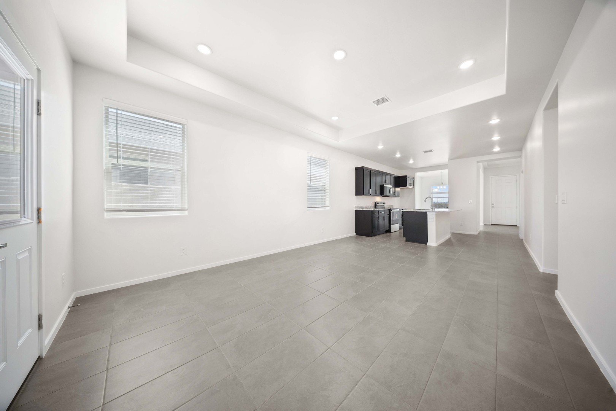
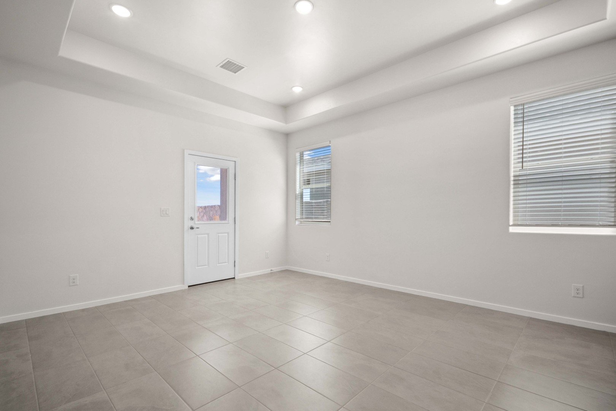
The Sombra is a thoughtfully designed single-story home that offers three bedrooms, two bathrooms, and an open-concept living space that seamlessly blends the great room, kitchen, and dining area. The master suite features a spacious walk-in closet and private bath, while the additional bedrooms provide comfort and versatility. With optional upgrades like a gourmet kitchen, deluxe glass shower, and ceiling beam treatments, this home can be tailored to fit your lifestyle—making it as functional as it is beautiful.
Highlights of this home
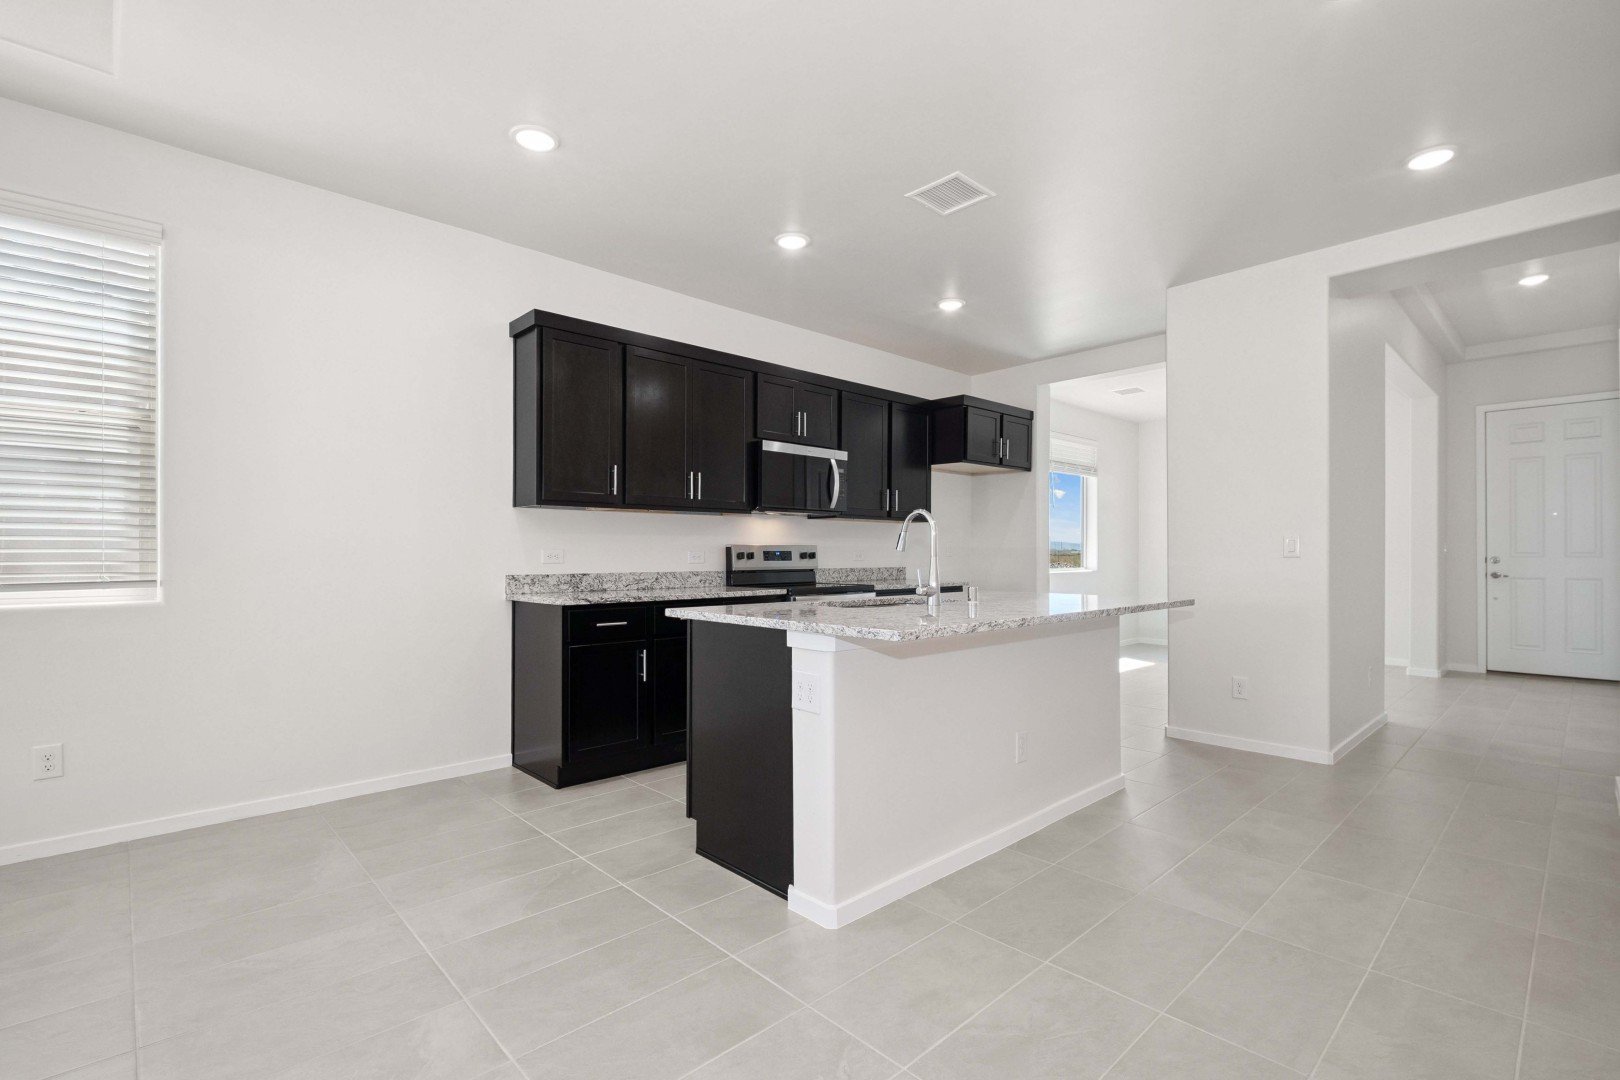
- Designer kitchen includes an island breakfast bar and a generous pantry
- Convenient laundry room is thoughtfully secluded from the main living areas
- Personalize the home with optional gourmet kitchen, great room upgrades such as classic ceiling beams, expansive 3-panel stacking door, and more
The floorplan images provided are for illustrative purposes only and may not represent the exact layout, dimensions, features or options of an available home. All square footage and room dimensions are approximate and vary by elevation. Prices, plans, and terms are effective on the date of publication and are subject to change without notice. See New Home Advisor for Details.
Visit Our Model Home
7511 Sierra Este Pl, Las Cruces, NM 88012 | Get Directions

Learn More About Our Brand New Homes
For more information, please contact our
Online Sales Consultant
Dani
Home Gallery
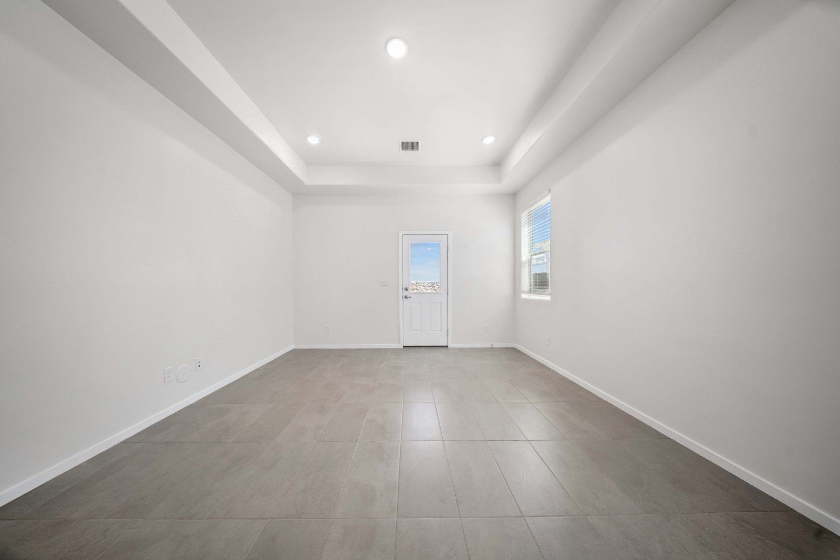
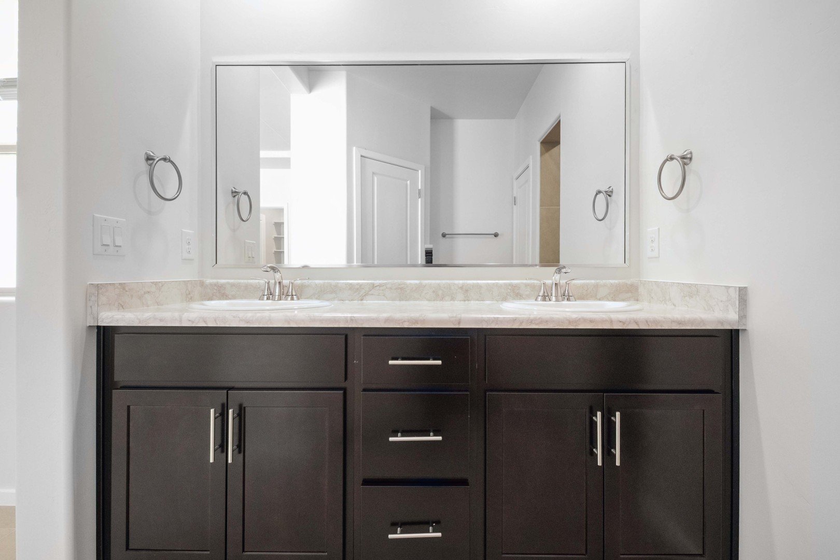
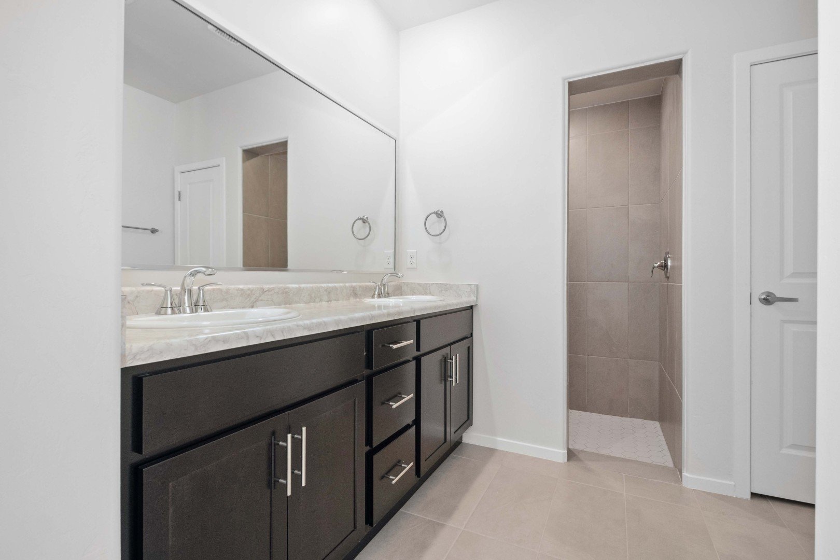
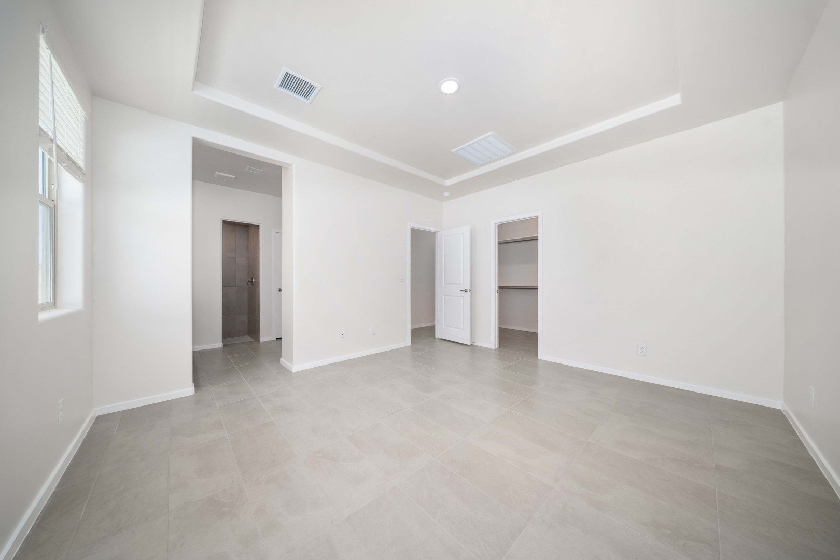
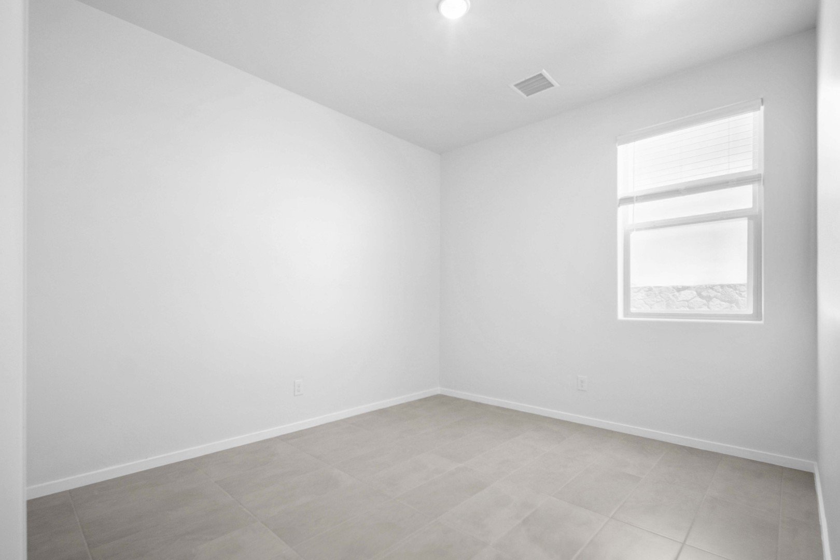
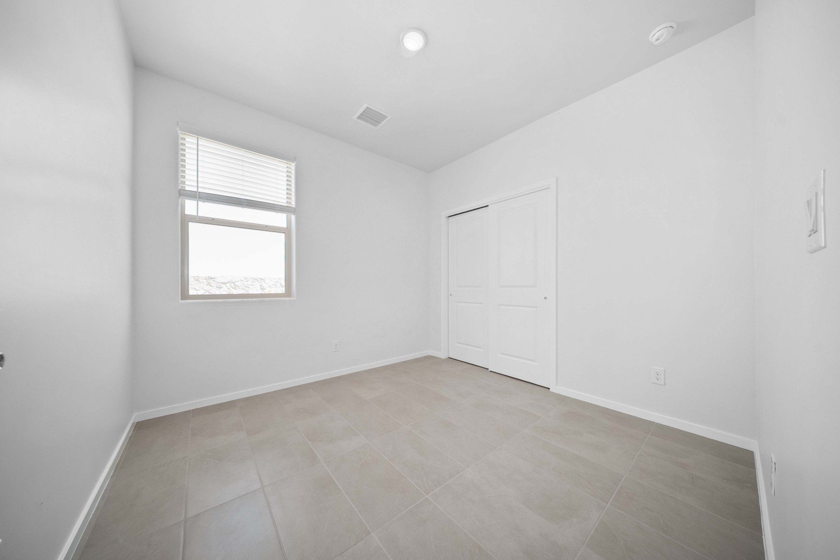
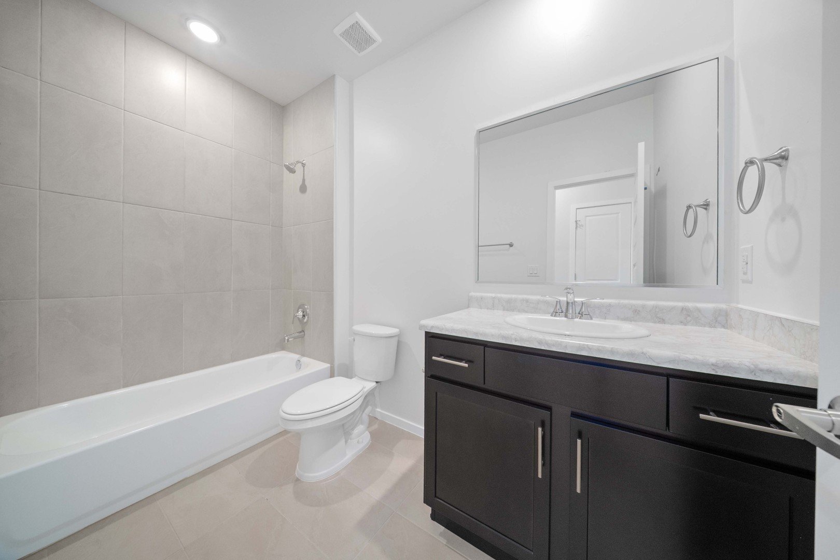
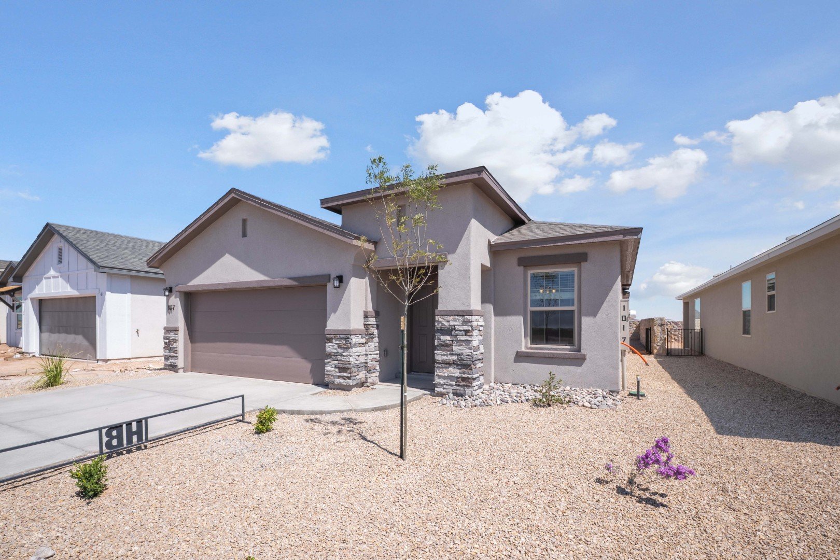
Sombra At Sierra Norte Heights Home Design

*Floor plan shown as standard configuration, without additional features or options that may be present in this spec home