1,595 Square Feet

Austyn
Tour our new homes in Alberta Heights
Contact our team to schedule a private community tour.
2 Bathrooms
3 Bedrooms
2 Garage Spaces
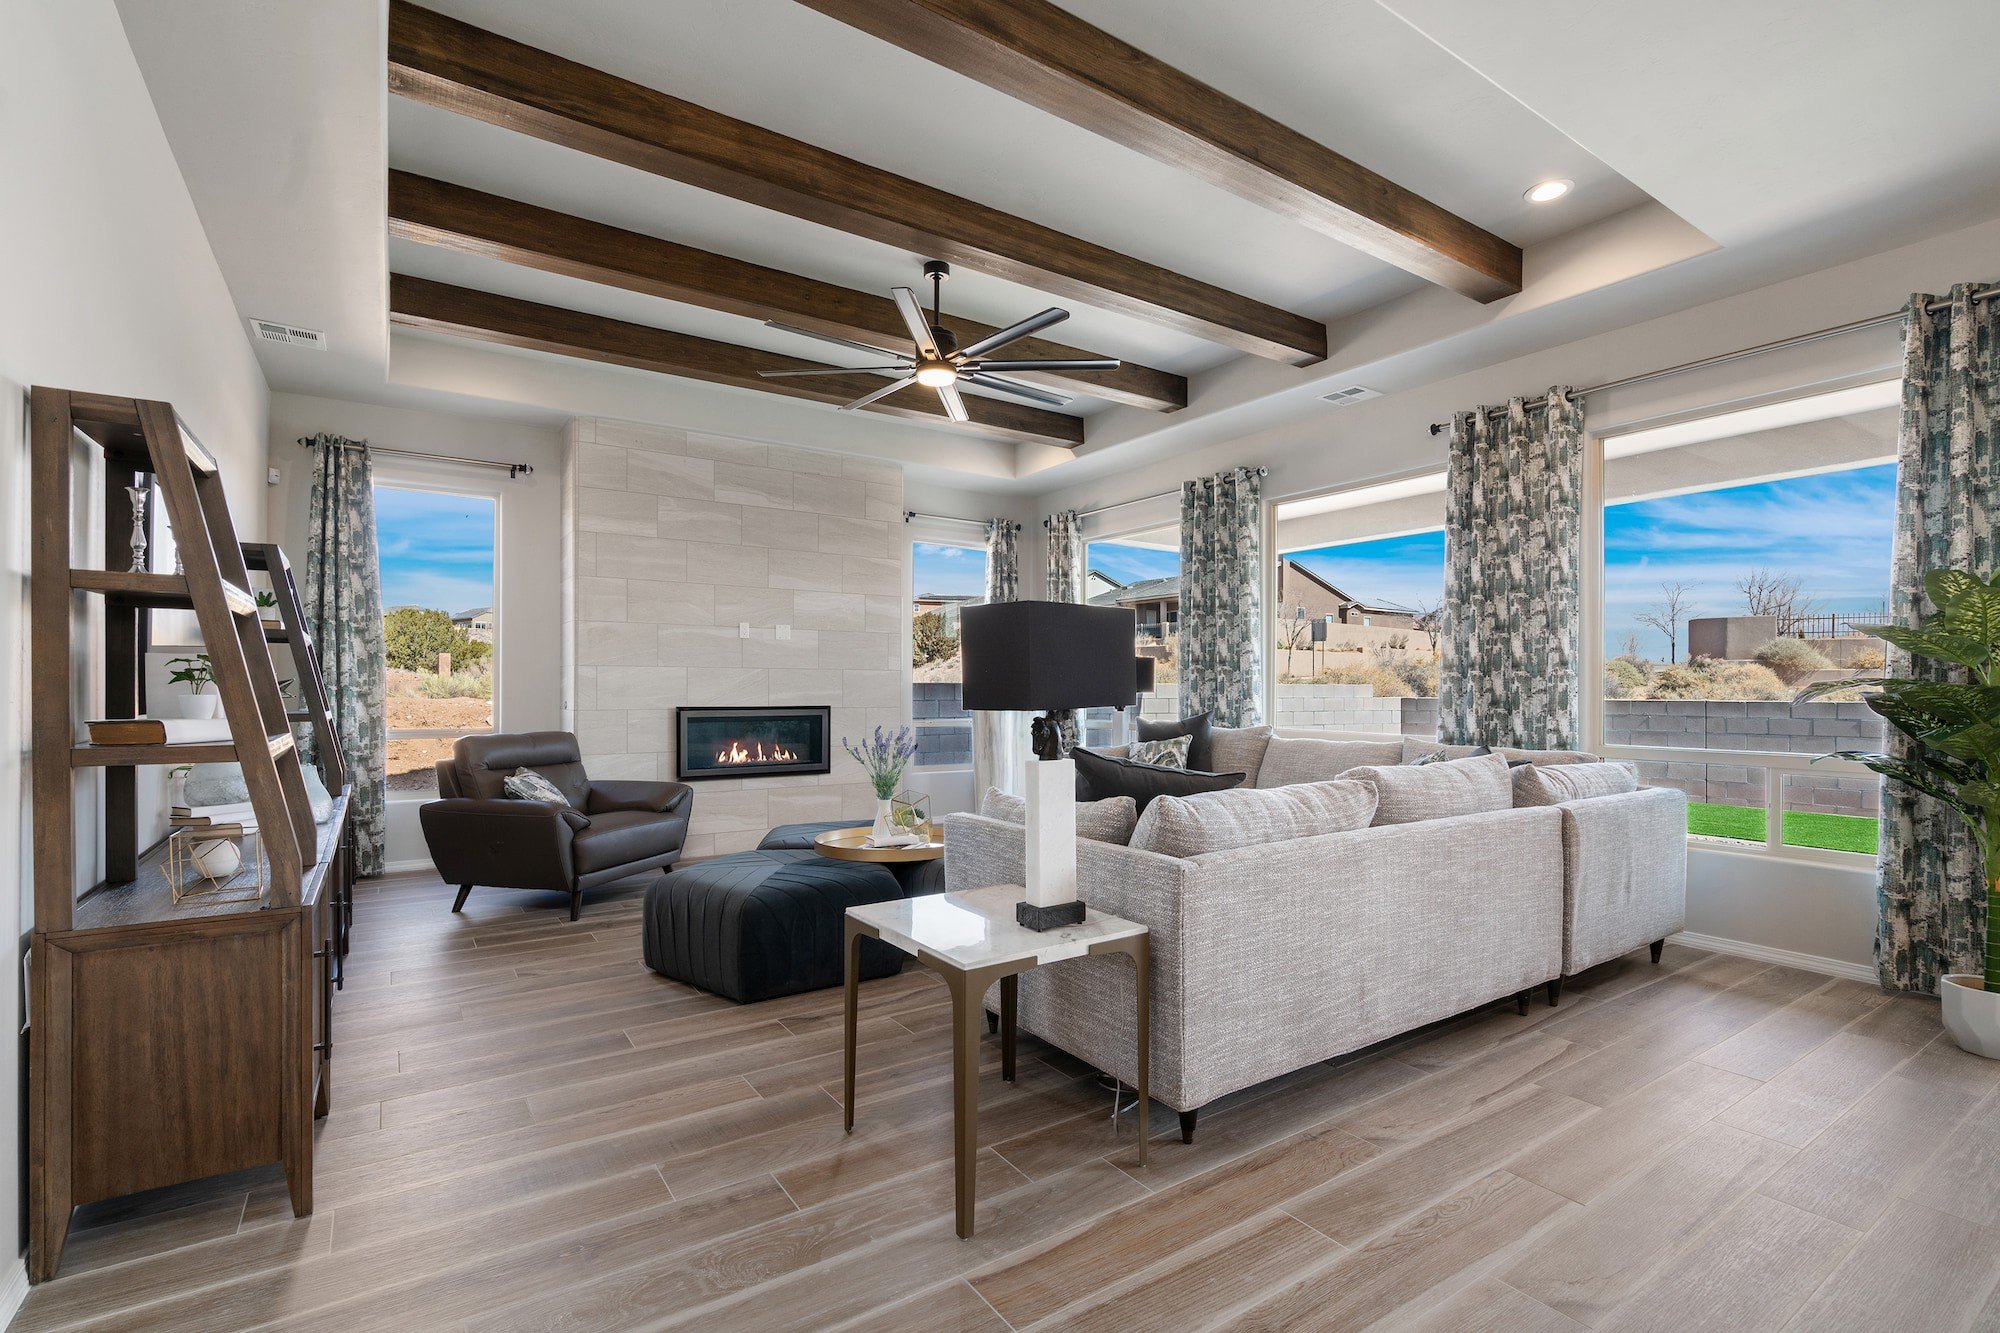
The 1595 floor plan is a thoughtfully designed single-story home offering approximately 1,595 square feet, with 3 bedrooms, 2 bathrooms, and a 2-car garage. This open-concept layout is ideal for families and first-time homebuyers seeking both comfort and functionality.
At the heart of the home, the spacious kitchen flows seamlessly into the dining area and great room, creating the perfect space for everyday living and entertaining. Buyers can personalize the home with available options such as a gourmet kitchen, sliding glass doors, a deluxe shower, or a cozy fireplace.
The private primary suite features a large walk-in closet and a luxurious en-suite bathroom with optional upgrades including a glass shower, tile shower, or soaking tub. Two additional bedrooms are conveniently located near the secondary bathroom, offering flexibility for guests, children, or a home office.
Additional highlights include a dedicated laundry room, covered patio, energy-efficient construction, and Hakes Brothers’ signature premium engineering and quality craftsmanship.
Visit Our Model Home
4905 S Landon Ave, Edinburg, TX 78539 | Get Directions

Learn More About Our Brand New Homes
For more information, please contact our
Online Sales Consultant
Austyn
Allen At Alberta Heights Home Design
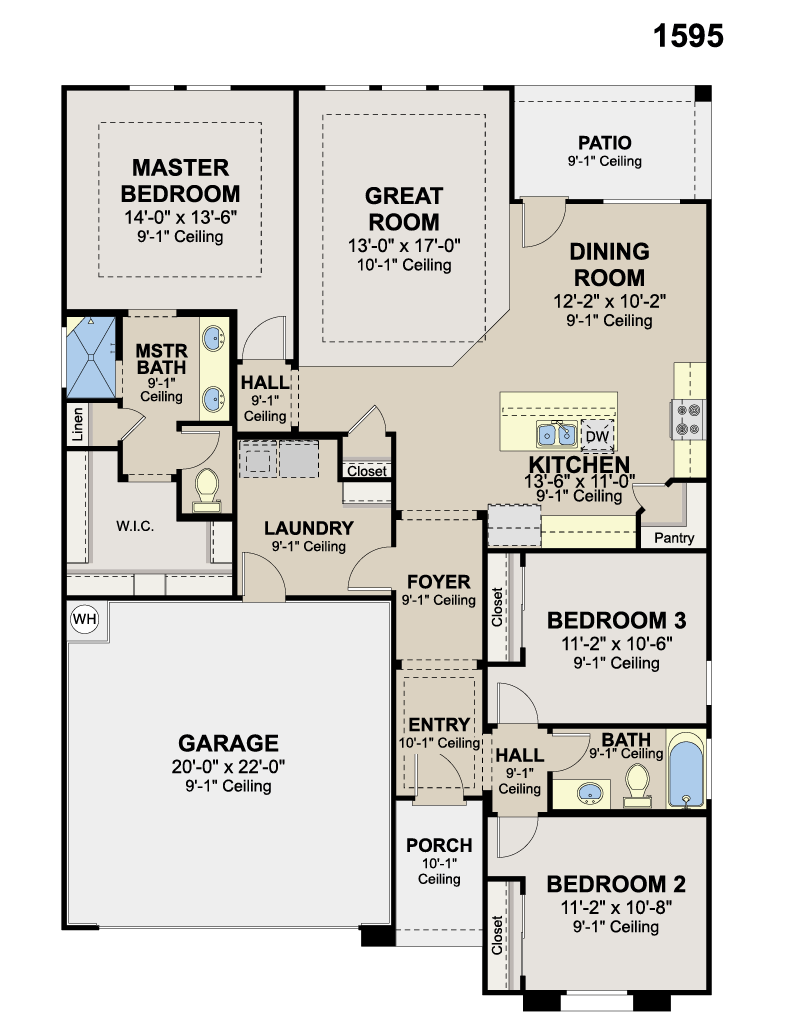
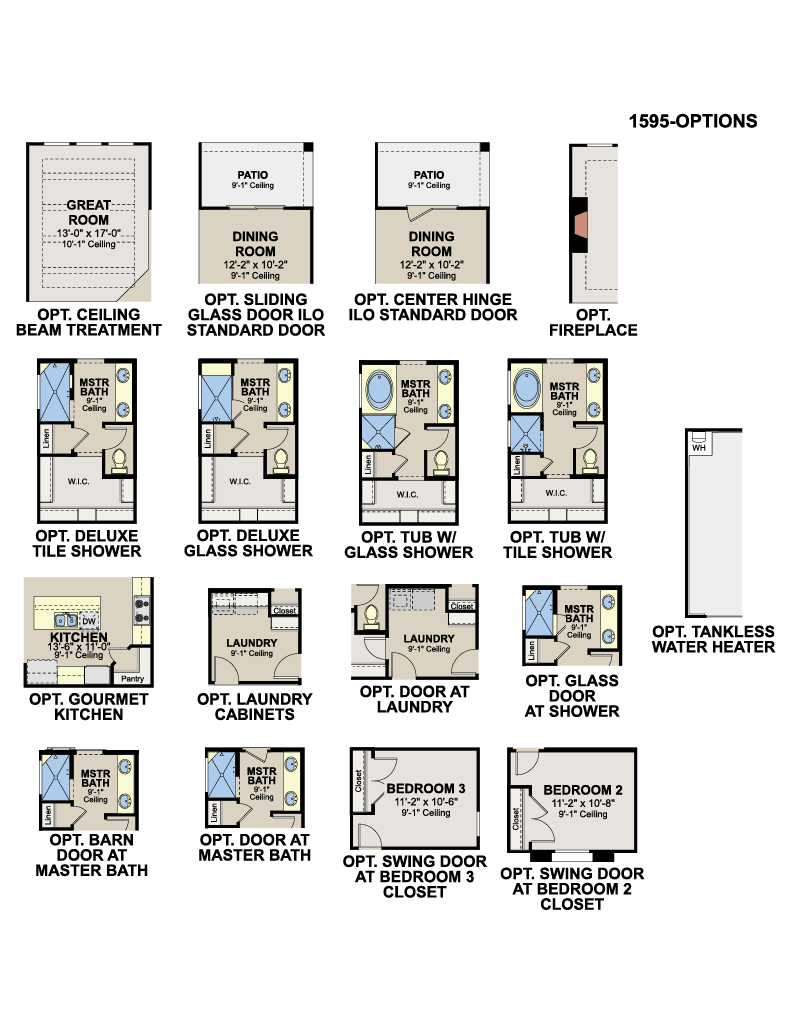
*Floor plan shown as standard configuration, without additional features or options that may be present in this spec home