
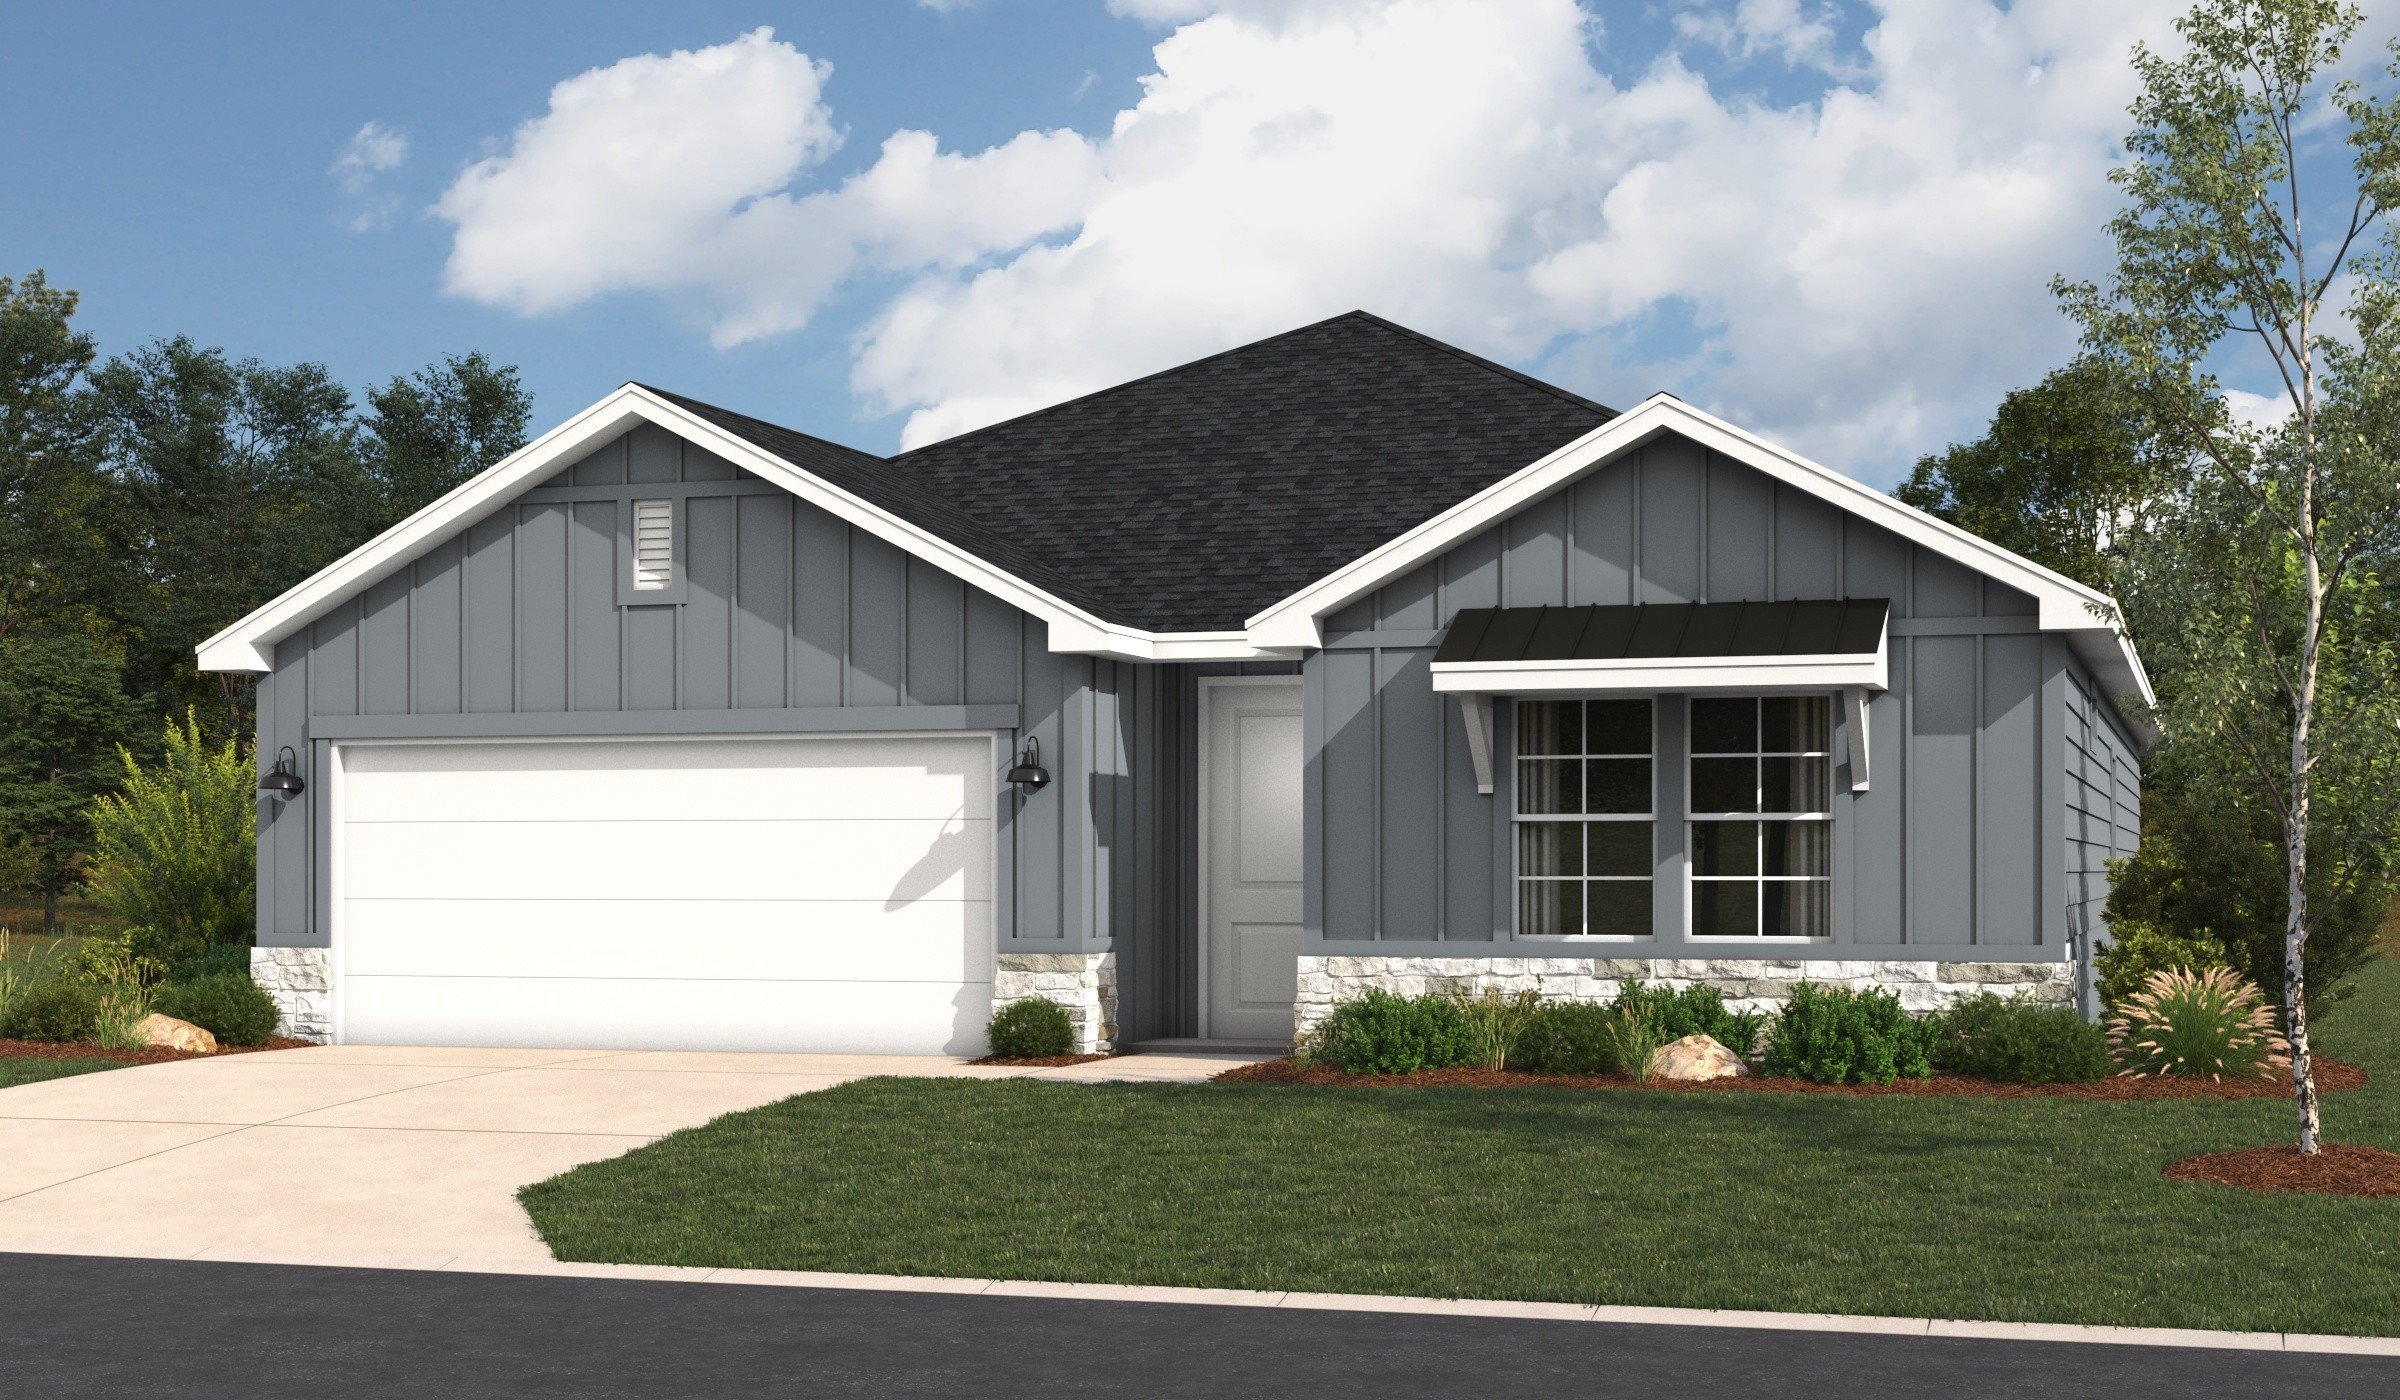
2,045 Square Feet

Austyn

Isabella
Tour our new homes in Taylor Creek Village
Contact our team to schedule a private community tour.
3 Bathrooms
4 Bedrooms
2 Garage Spaces
Welcome to this beautifully designed 2,024 sq. ft. home, offering a perfect blend of comfort, style, and functionality. As you enter through the inviting foyer, you’re greeted by a spacious layout that includes four well-sized bedrooms and two and a half bathrooms, thoughtfully arranged for everyday living. The expansive primary bedroom serves as a true retreat, featuring two walk-in closets and a luxurious en-suite bathroom complete with a dual vanity for added convenience. The additional bedrooms provide plenty of flexibility for family, guests, or dedicated workspace. At the heart of the home, the open living areas flow seamlessly, making it easy to entertain or unwind. Step outside to the welcoming patio, ideal for outdoor dining, gatherings, or simply enjoying the fresh air. With its generous square footage, modern features, and versatile layout, this home is designed to fit the needs of today’s lifestyle while offering comfort for years to come.
Highlights of this home
- Large primary suite featuring two walk-in closets
- Open living areas designed for seamless everyday living
- Outdoor patio perfect for relaxing or entertaining
- Welcoming foyer that opens to a comfortable and functional layout
The floorplan images provided are for illustrative purposes only and may not represent the exact layout, dimensions, features or options of an available home. All square footage and room dimensions are approximate and vary by elevation. Prices, plans, and terms are effective on the date of publication and are subject to change without notice. See New Home Advisor for Details.
Visit Our Model Home
5100 Orchid Ave, McAllen, TX 78504 | Get Directions

Learn More About Our Brand New Homes
For more information, please contact our
Online Sales Consultants
Austyn & Isabella
Canyon At Taylor Creek Village Home Design
Download Brochure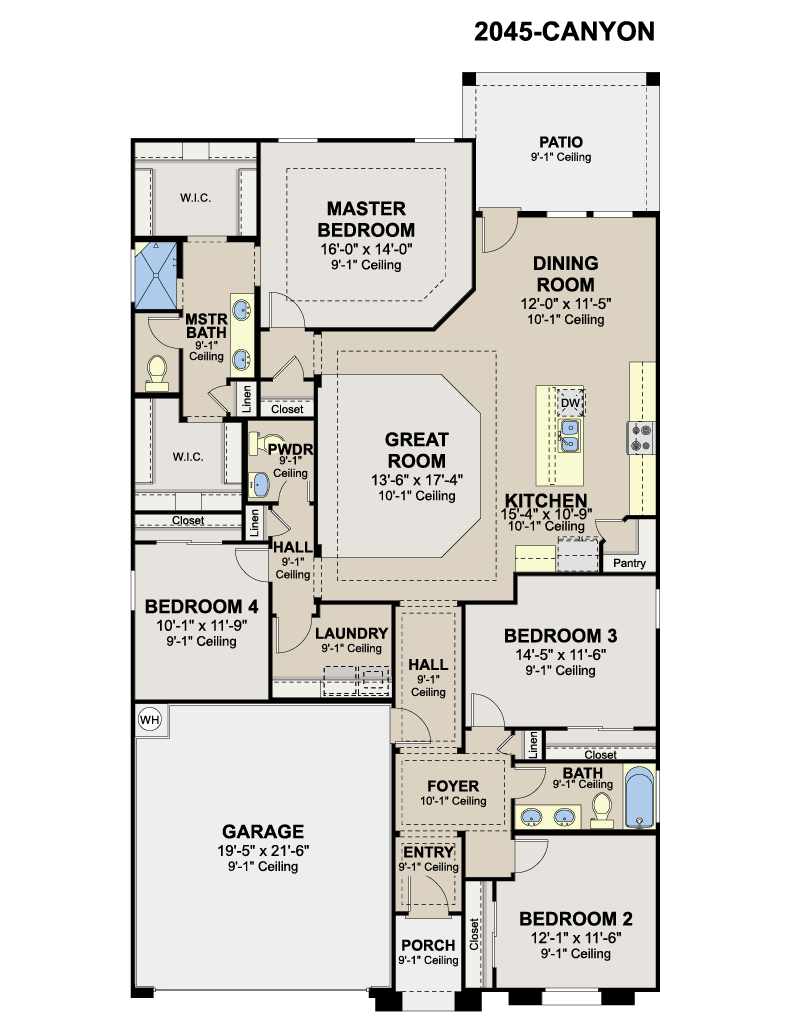
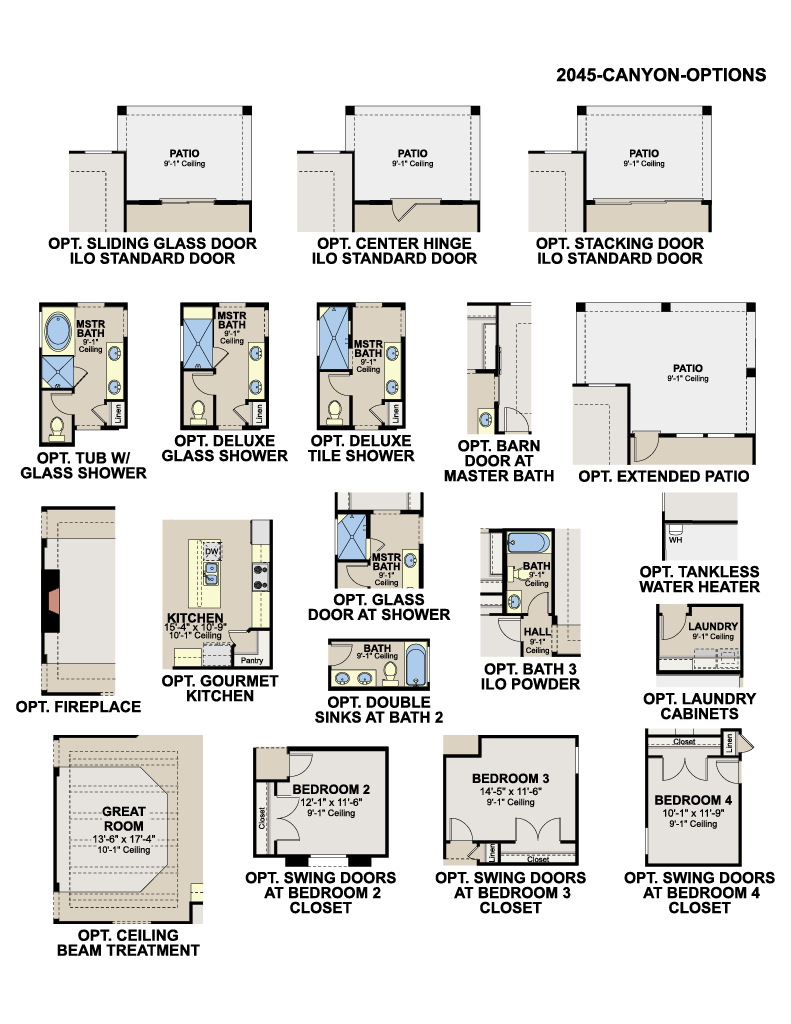
*Floor plan shown as standard configuration, without additional features or options that may be present in this spec home
