2,020 Square Feet

Austyn
Tour our new homes in Highland Ridge
Contact our team to schedule a private community tour.
2.5 Bathrooms
4 Bedrooms
2 Garage Spaces
Last Chance to Own in Highland Ridge with 4.99% (5.765% APR)* Fixed Interest Rate + Title Policy Paid
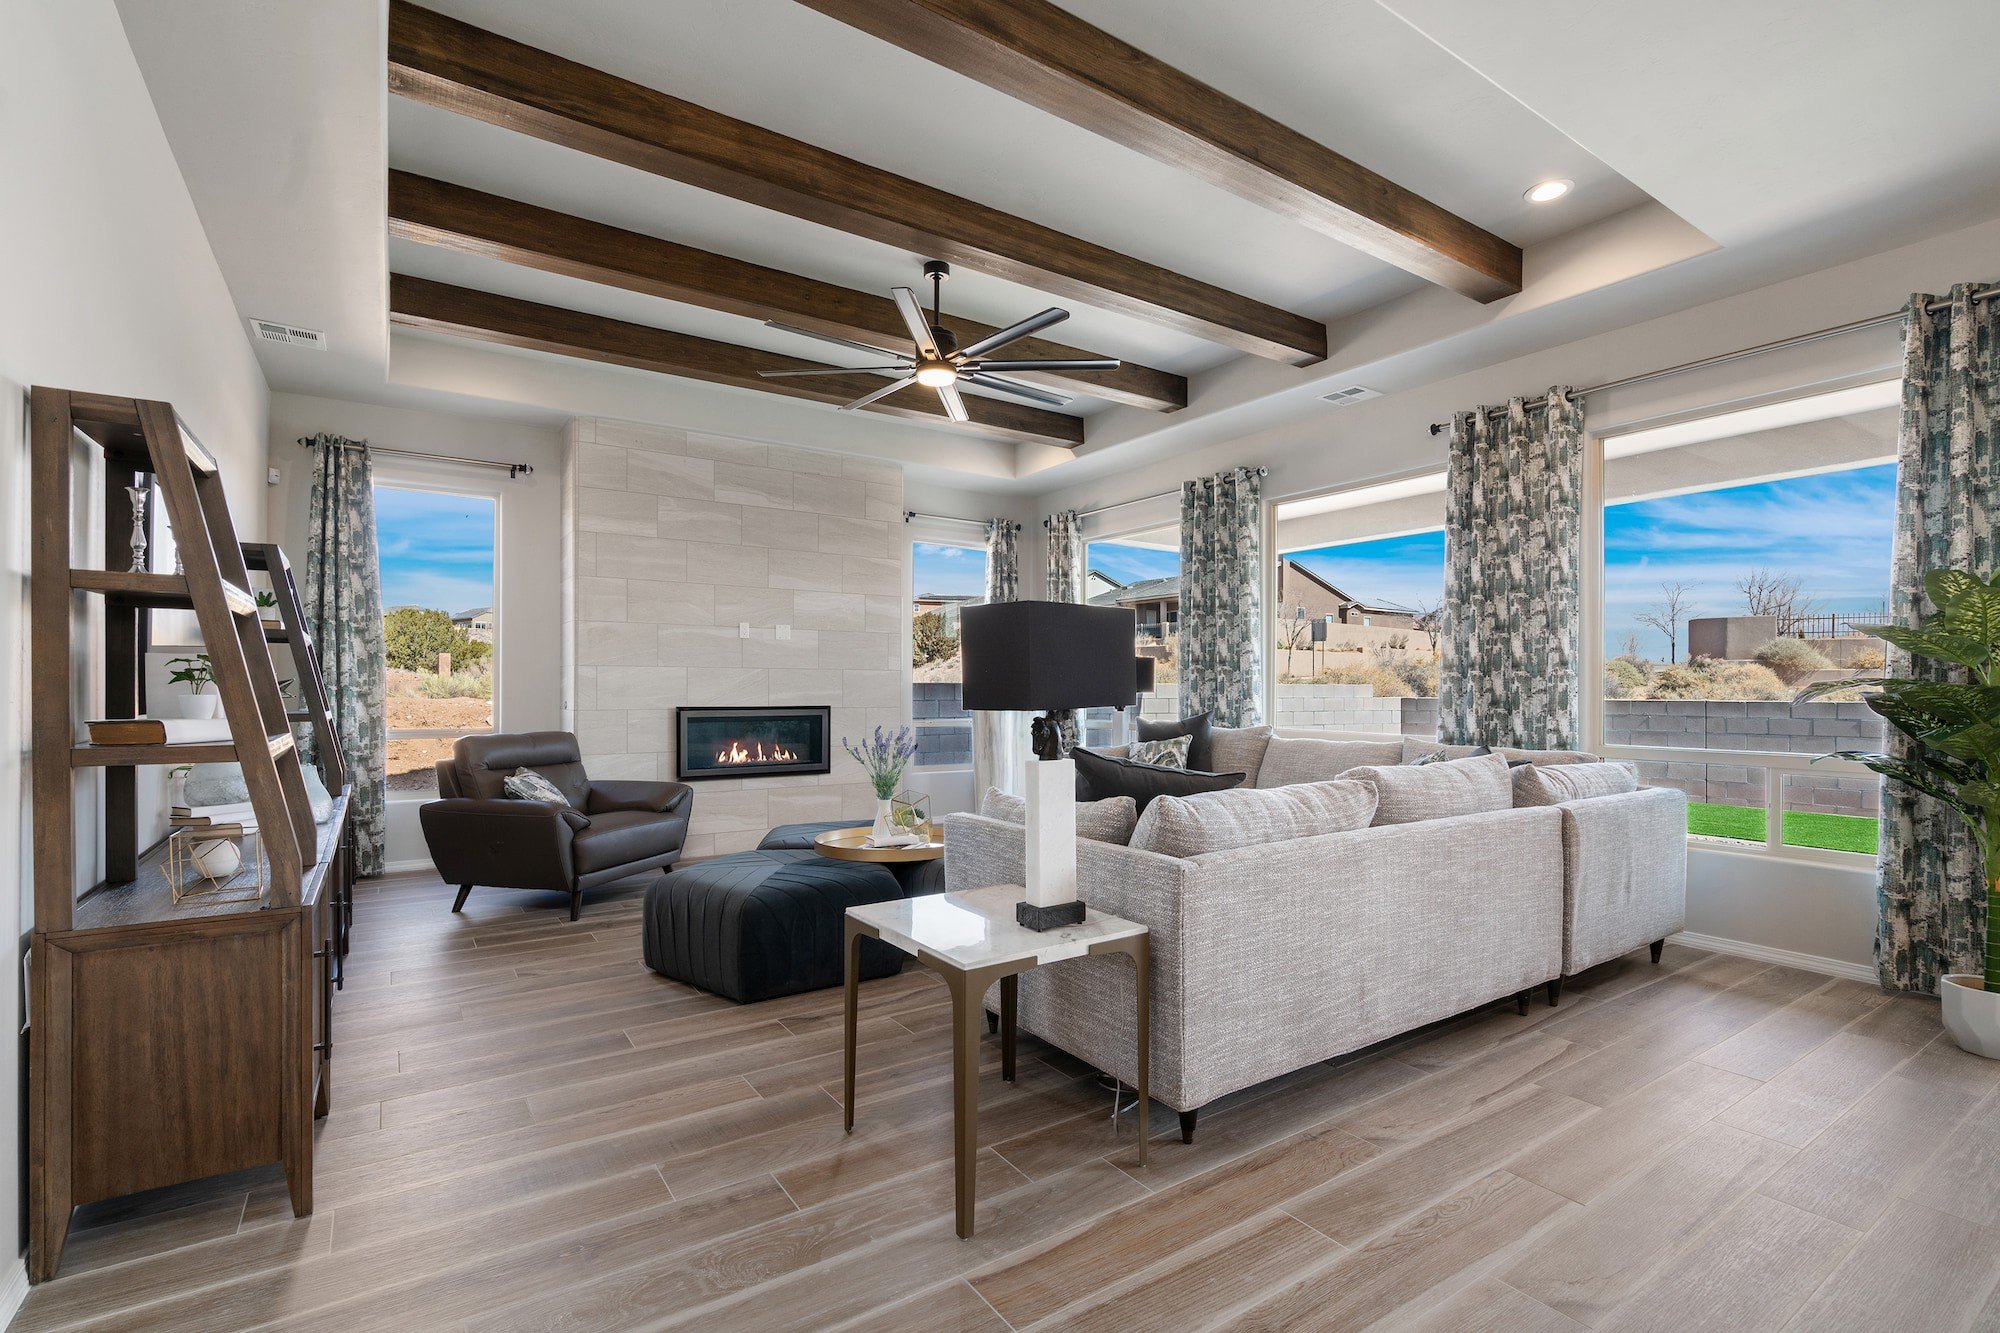
Don't miss your final opportunity to own a brand-new Hakes Brothers home in Highland Ridge. Located at 2907 Angelou St in New Braunfels, this thoughtfully designed Hondo floor plan offers 2,020 square feet, 4 bedrooms, 2.5 bathrooms, and a 2-car garage.
The open-concept main living area features upgraded luxury vinyl plank flooring and flows into a beautifully appointed kitchen with 3cm granite countertops, a built-in stainless steel oven and microwave by Whirlpool, black pendant lighting, and under-cabinet lighting.
The first-floor primary suite offers a private retreat with dual vanities, a deluxe glass shower, and a spacious walk-in closet. Upstairs, three additional bedrooms provide flexibility for guests, a home office, or everyday living.
Additional highlights include black plumbing fixtures and hardware, a covered patio, and a Modern Farmhouse exterior with brick accents.
As the last available home in Highland Ridge, this is an opportunity you won't want to miss. Take advantage of a special 4.99% (5.765% APR)* fixed interest rate plus a paid title policy.
*4.99% Interest Rate, 5.765% Annual Percentage Rate, qualifying FHA or VA, 30-year term financing on quick move-in homes is available only through builder’s preferred lender (Directions Home Loans NMLS ID #214519) on 2907 Angelou Street, New Braunfels, TX 78130 and must be approved by Hakes Brothers management. Credit score minimum of 640. Rate as of 10/23/2026. Loan products are subject to credit and property approval. Programs, rates, program terms, and conditions subject to change without notice. Not all products are available in all areas or for all amounts. Company NMLS# 214519. nmlsconsumeraccess.org. 2915 W Bitters Road, Suite 102, SA, TX 78248. Not a commitment to lend. Borrower must meet qualification criteria. Equal Housing Lender.
The floorplan images provided in the gallery are for illustrative purposes only and may not represent the exact layout, dimensions, features or options of an available home. All square footage and room dimensions are approximate and vary by elevation. Prices, plans, and terms are effective on the date of publication and are subject to change without notice. See New Home Advisor for Details.
Visit Our Model Home
759 London Ave, New Braunfels, TX 78130 | Get Directions

Learn More About Our Brand New Homes
For more information, please contact our
Online Sales Consultant
Austyn
Home Gallery


Hondo 2020 At Highland Ridge Home Design

*Floor plan shown as standard configuration, without additional features or options that may be present in this spec home